.png)
DezinePro provides commercial interior design and execution services in Bangalore for offices, retail stores, showrooms, hospitality spaces and other business environments. We plan commercial spaces around how employees work, customers move, products are displayed and businesses operate.
From space planning and furniture to lighting, partitions, storage, branding elements and finish selection, each project is scoped according to the type of business, floor area, operational requirements and project timeline.
Every commercial project is quoted according to its approved scope rather than using a one-size-fits-all package.
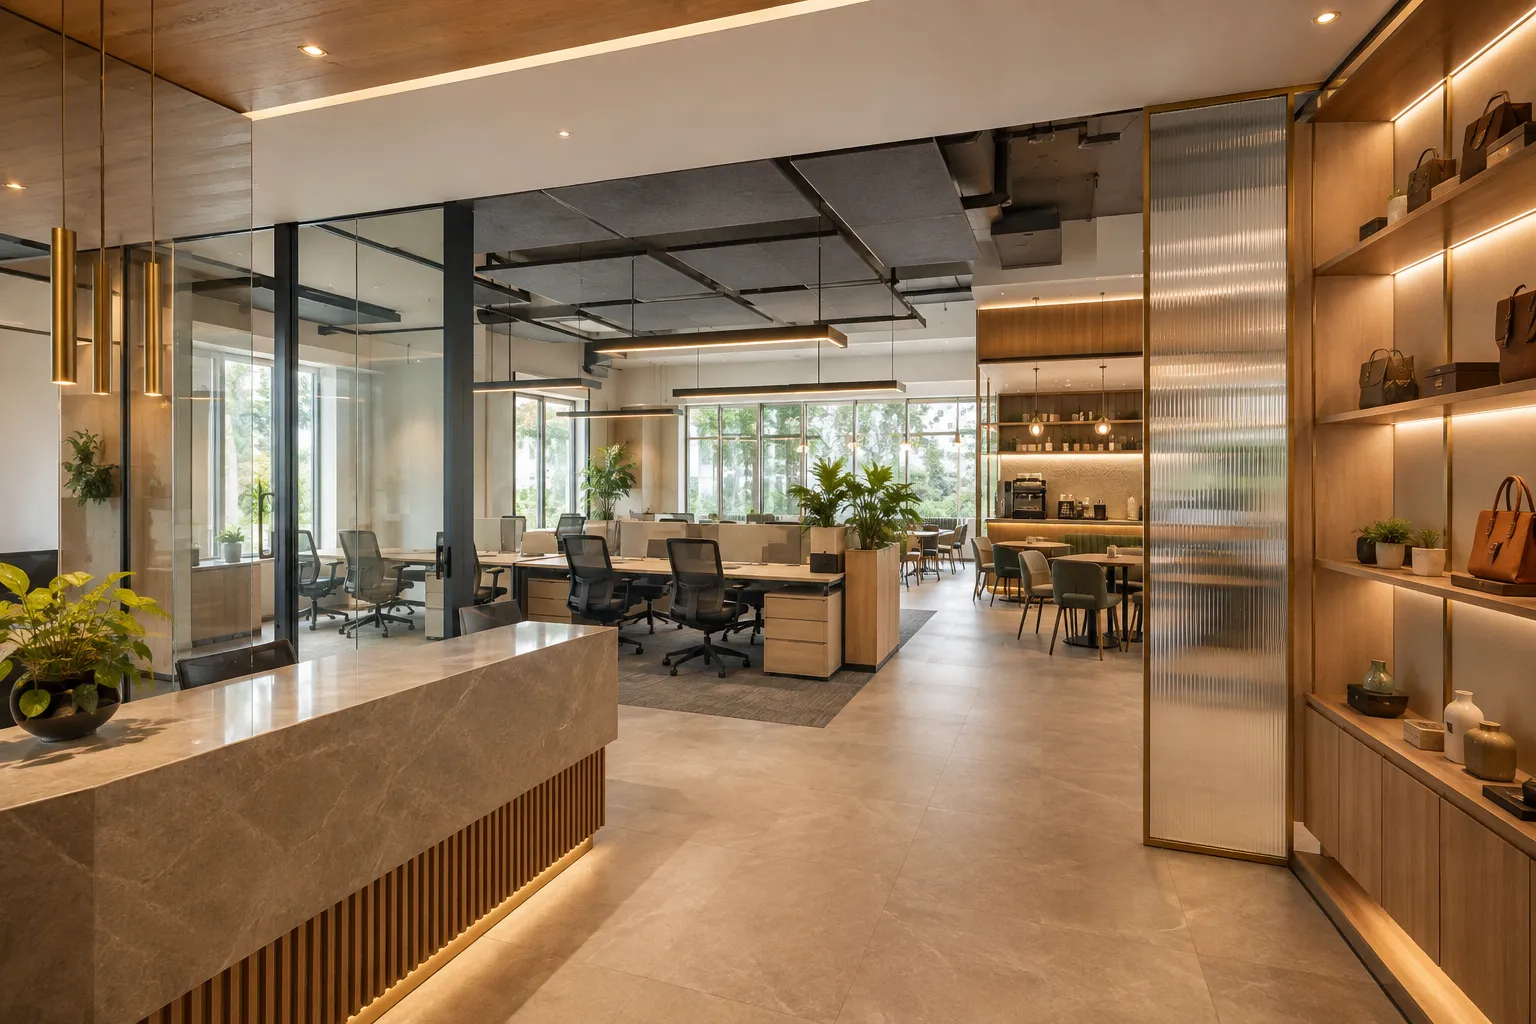
Commercial interior costs in Bangalore vary significantly depending on whether the project involves design-only services, furniture and joinery, or a complete turnkey fit-out including civil, electrical, HVAC, flooring, ceilings and other services.
| Scope | Indicative range |
|---|---|
| Design consultancy | ₹100–₹300+/sq ft |
| Basic office fit-out | ₹1,200–₹1,800+/sq ft |
| Mid-range office | ₹1,800–₹2,800+/sq ft |
| Retail/showroom | ₹2,000–₹3,500+/sq ft |
| Restaurant/café | ₹2,500–₹4,500+/sq ft |
| Premium projects | Scope-based |
Floor area
Business type — a retail store and office have completely different requirements
Civil work — partitions, flooring, masonry, etc.
Electrical — power points, lighting, distribution, etc.
HVAC — if included
Furniture & joinery — workstations, counters, storage, display units
Ceiling — false ceiling and lighting
Branding & Tech — signage, graphics, networking, AV, access control
Our services cover both design and turnkey execution. Here is a breakdown of what each approach includes:
| Service | Design-only | Turnkey |
|---|---|---|
| Space planning | ✓ | ✓ |
| 2D drawings | ✓ | ✓ |
| 3D design | ✓ | ✓ |
| Material specification | ✓ | ✓ |
| BOQ | ✓ | ✓ |
| Vendor execution | Client | DezinePro/partners |
| Site supervision | Optional | ✓ |
| Furniture | Client/optional | ✓ |
| Project management | Optional | ✓ |
| Handover | — | ✓ |
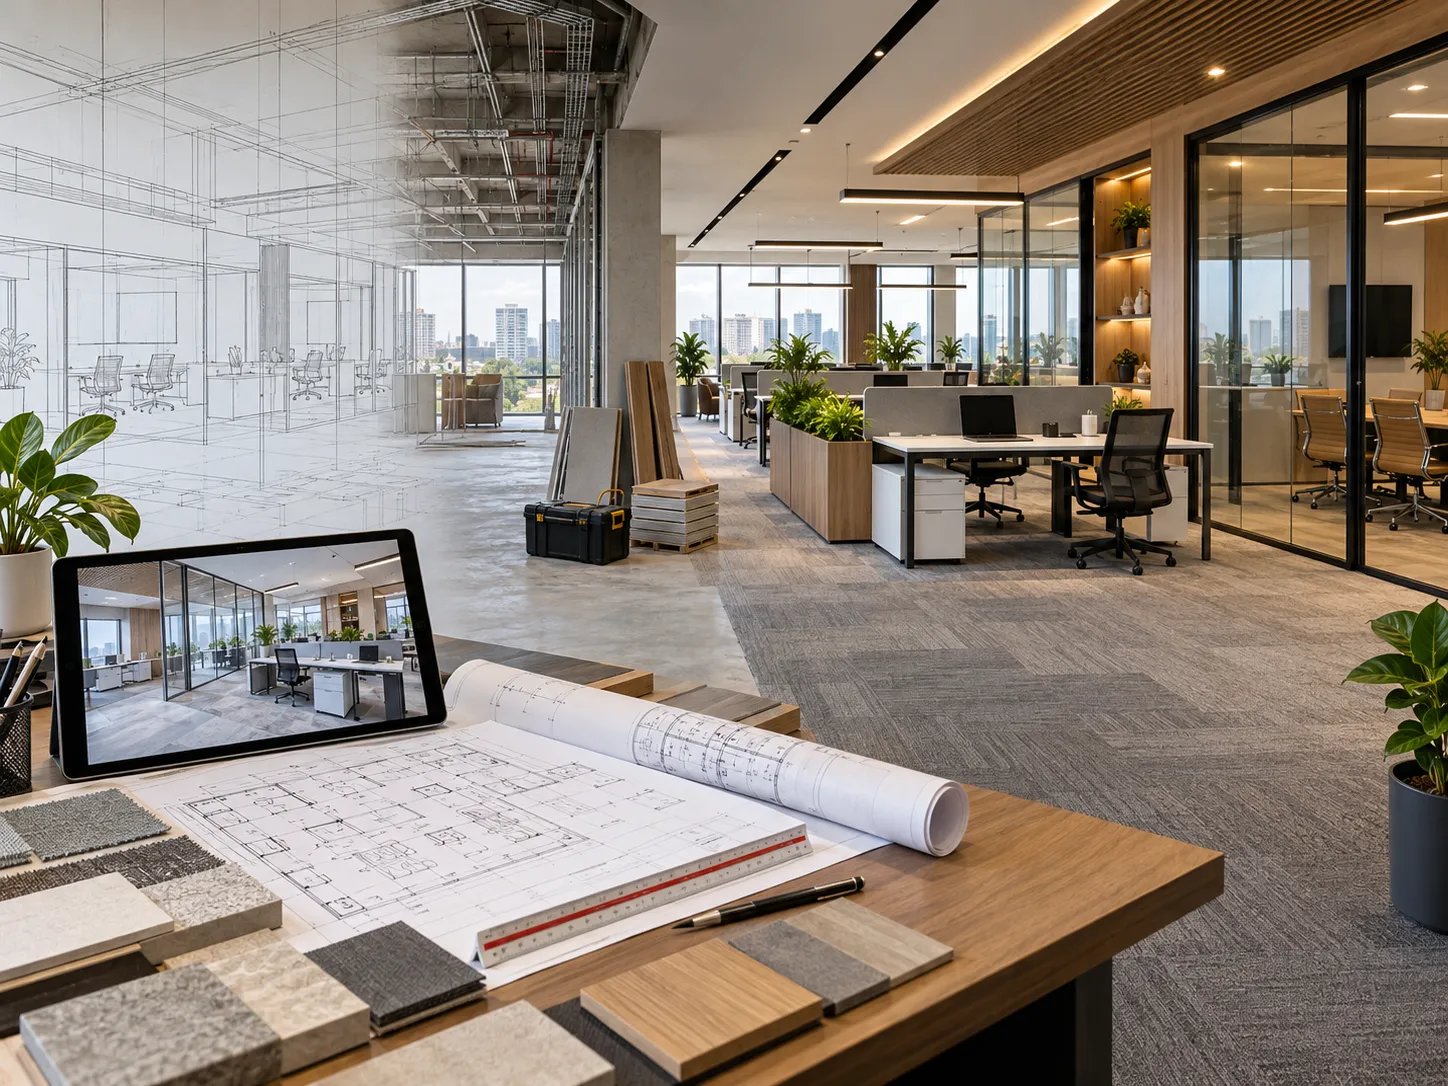
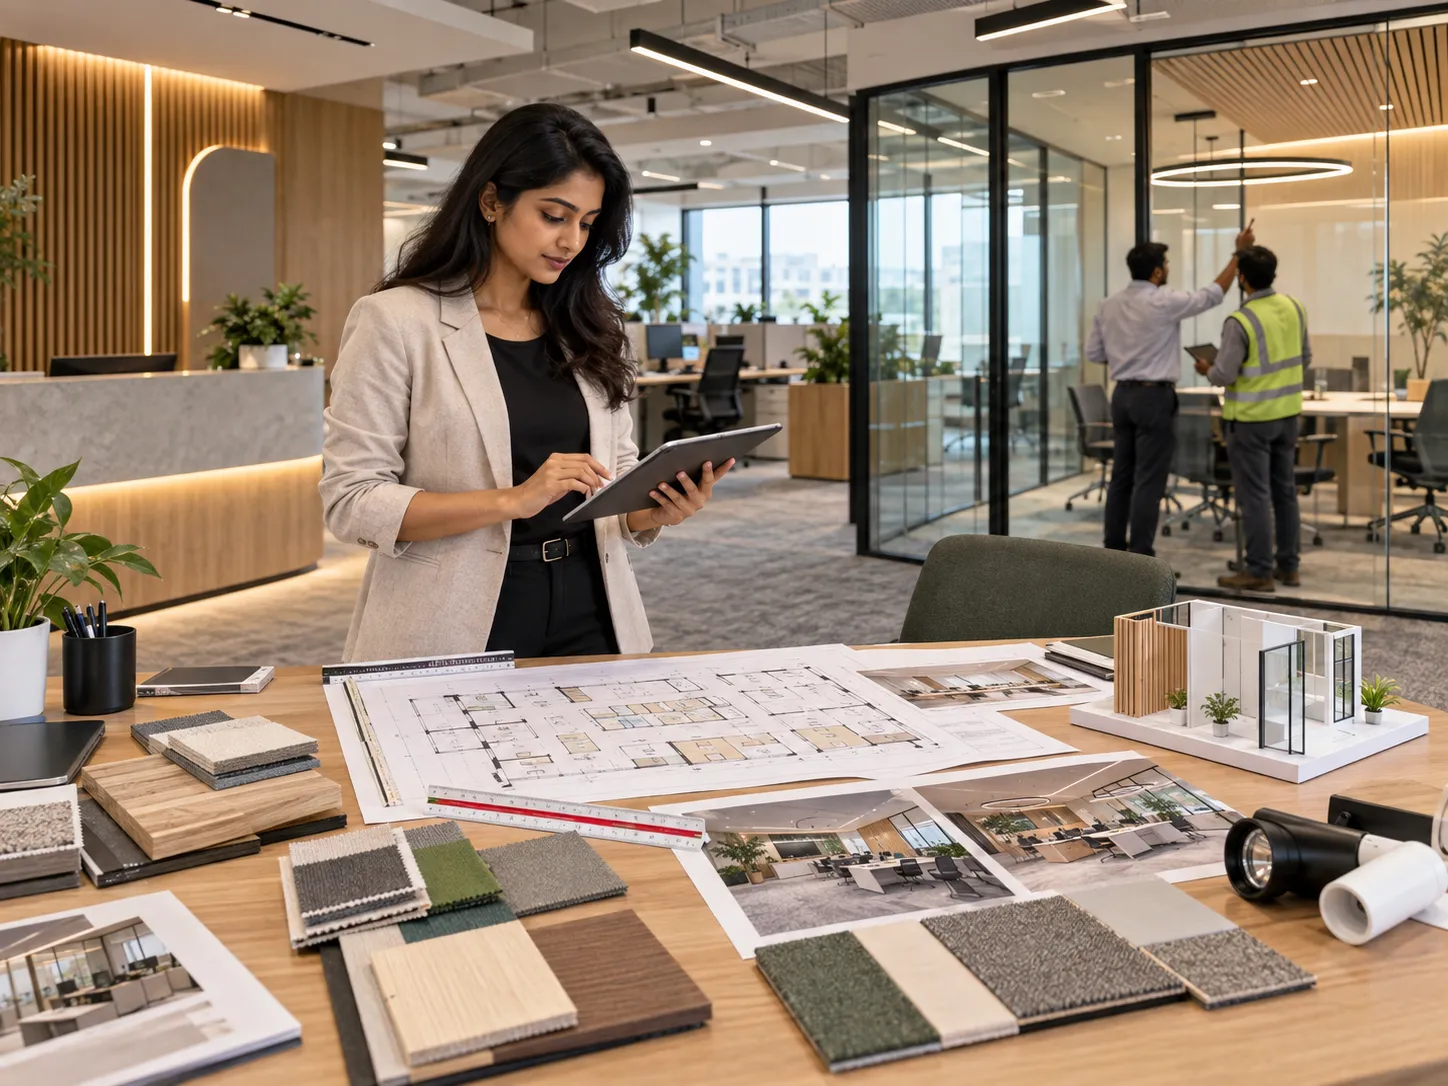
A commercial interior designer plans the layout, functionality, appearance and execution requirements of a business space. Depending on the project scope, this can include space planning, furniture, lighting, materials, partitions, branding, services coordination and project management.
| DezinePro Design & Execution | Specialist Services Coordinated |
|---|---|
| ✓ Space planning | • HVAC |
| ✓ Interior design | • Fire systems |
| ✓ Furniture design | • Networking |
| ✓ Custom cabinetry/joinery | • Access control |
| ✓ Ceiling | • Signage |
| ✓ Partitions | • AV systems |
| ✓ Finishes | • Specialised electrical/MEP |
| ✓ Site coordination | |
| ✓ Project management |
Note: Specialist systems are coordinated with authorised contractors as required by the scope.
Custom joinery and furniture can be manufactured through DezinePro's production facility, giving the project team better control over specifications, quality and installation coordination. We manufacture:
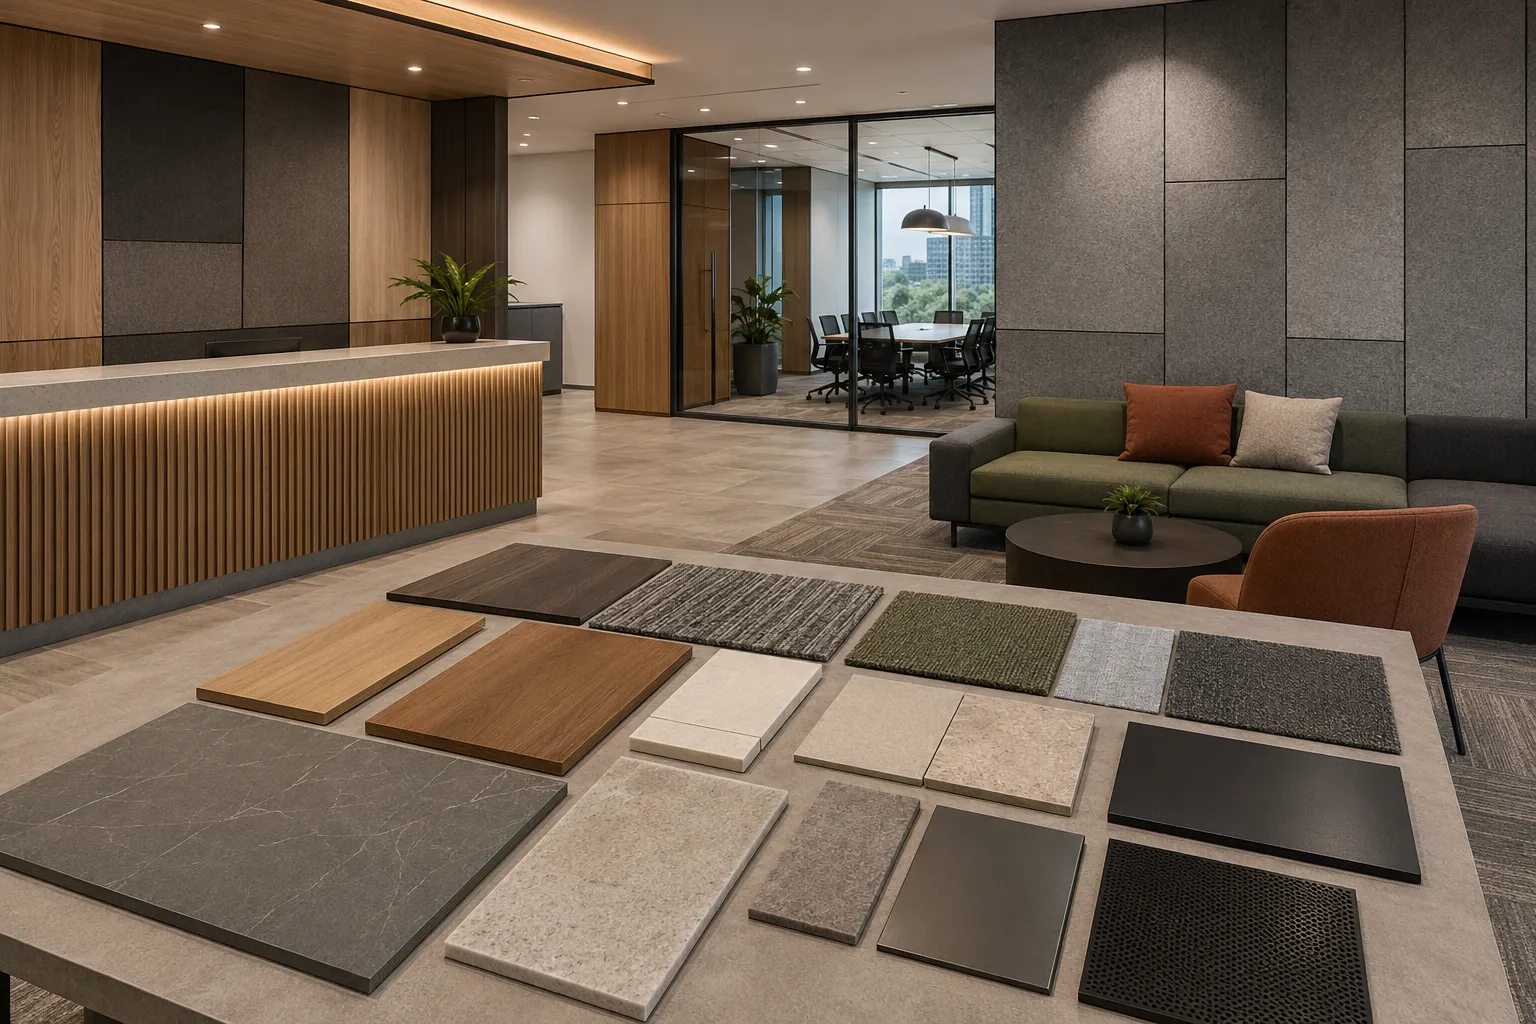
Commercial spaces experience different levels of wear. Materials are selected based on application:
| Application | Typical material considerations |
|---|---|
| Workstations | Durability, edge protection, cable management |
| Reception | Premium finish + high-traffic durability |
| Pantry | Moisture-resistant substrates |
| Retail displays | Finish durability + replacement flexibility |
| Clinics | Easy-clean surfaces |
| Restaurants | Moisture, heat and maintenance |
| Flooring | Foot traffic + maintenance |
| Acoustic areas | Sound absorption / privacy |
A good commercial interior isn't simply about making the workplace look modern. The layout needs to support employee movement, meeting requirements, customer circulation, and brand identity.
DezinePro undertakes commercial interior projects across Bangalore, including South Bangalore, Whitefield, Outer Ring Road, Electronic City, Hebbal and major business districts, subject to project scope and site feasibility.
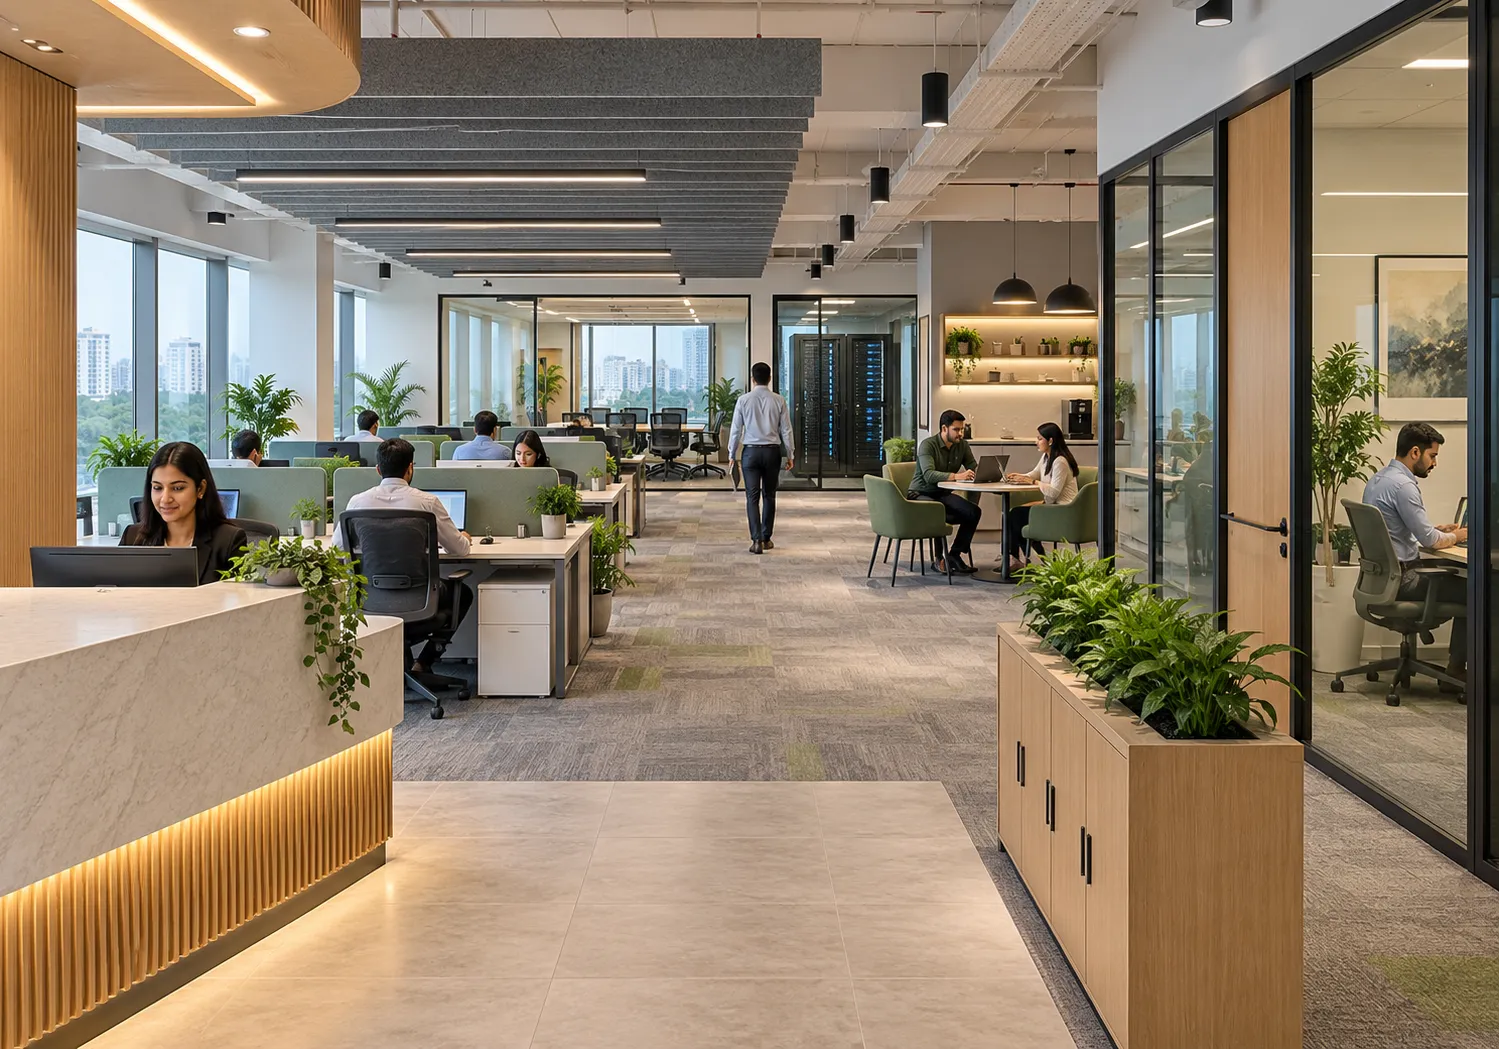 Office
The layout needs to support employee movement, meeting requirements, collaboration, privacy, storage, technology and future expansion.
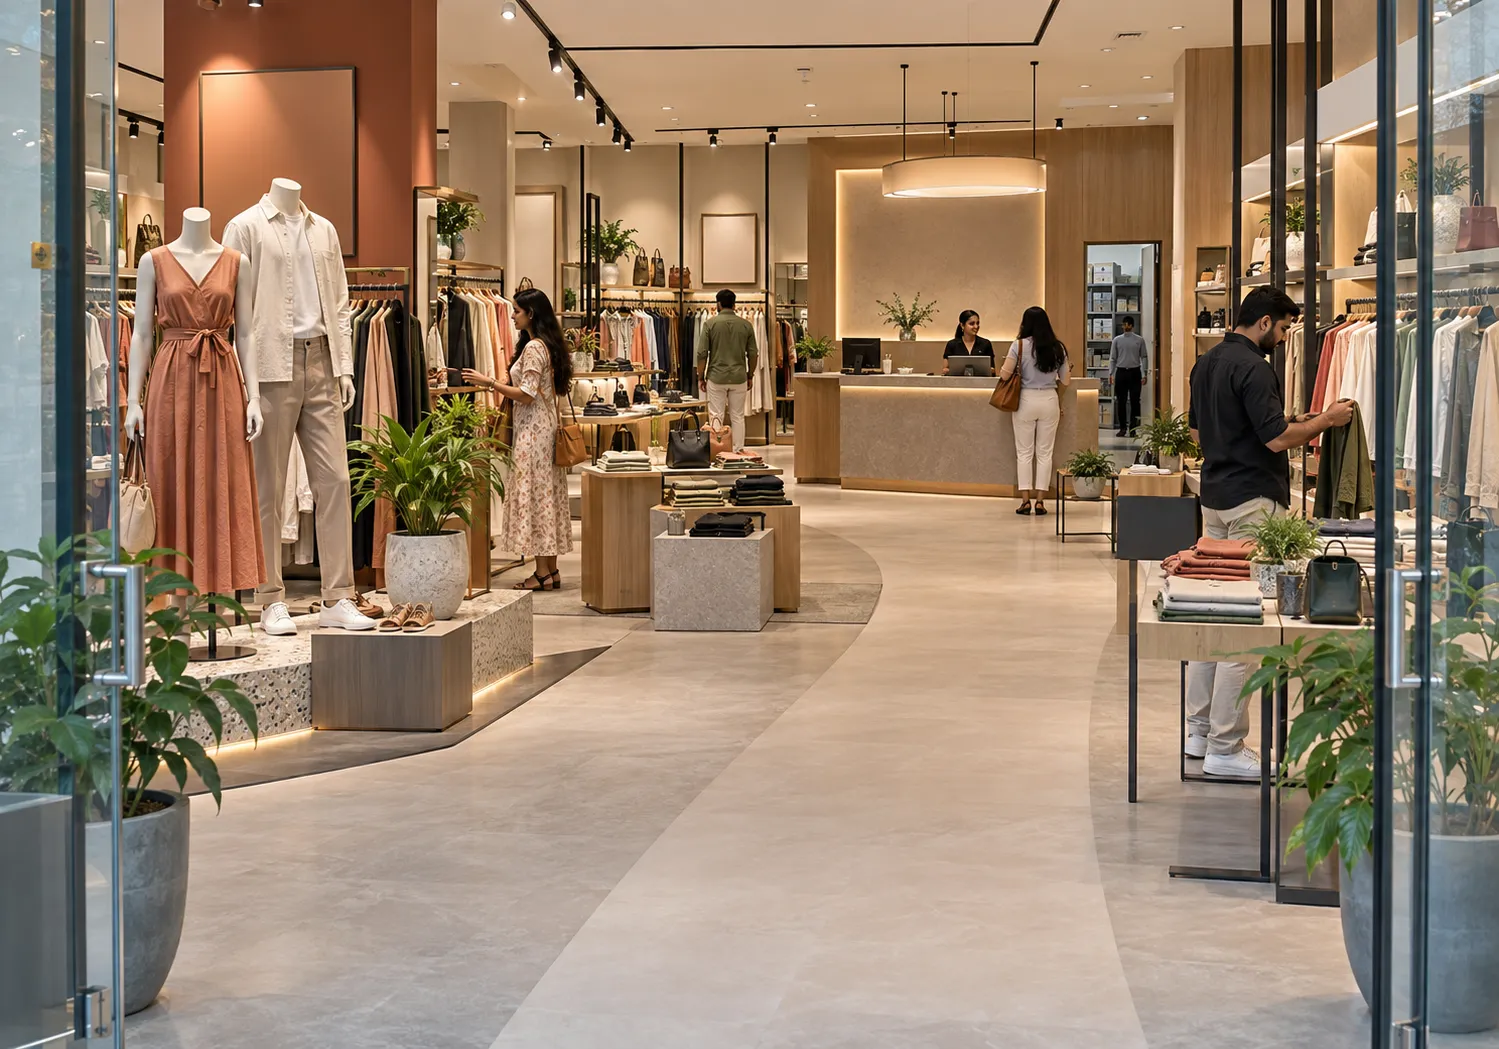 Retail
Customer flow, product showcase, durable daily-use finishes, and brand-consistent environments.
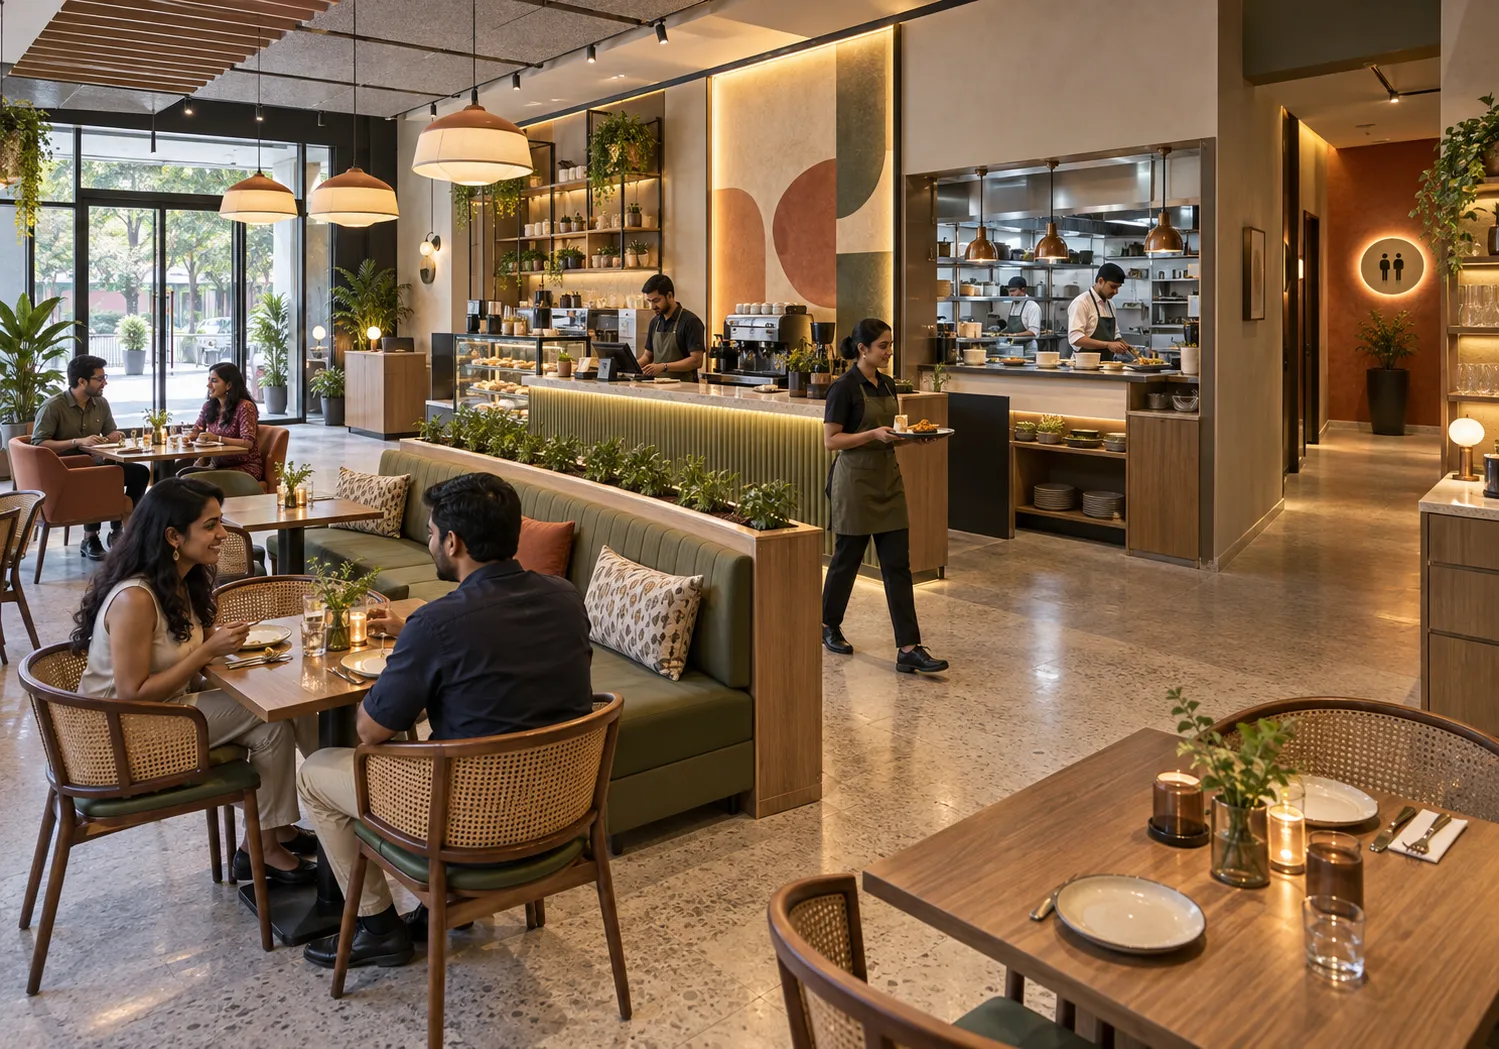 Hospitality
Guest experience balanced with operational practicality, ensuring smooth service flow.
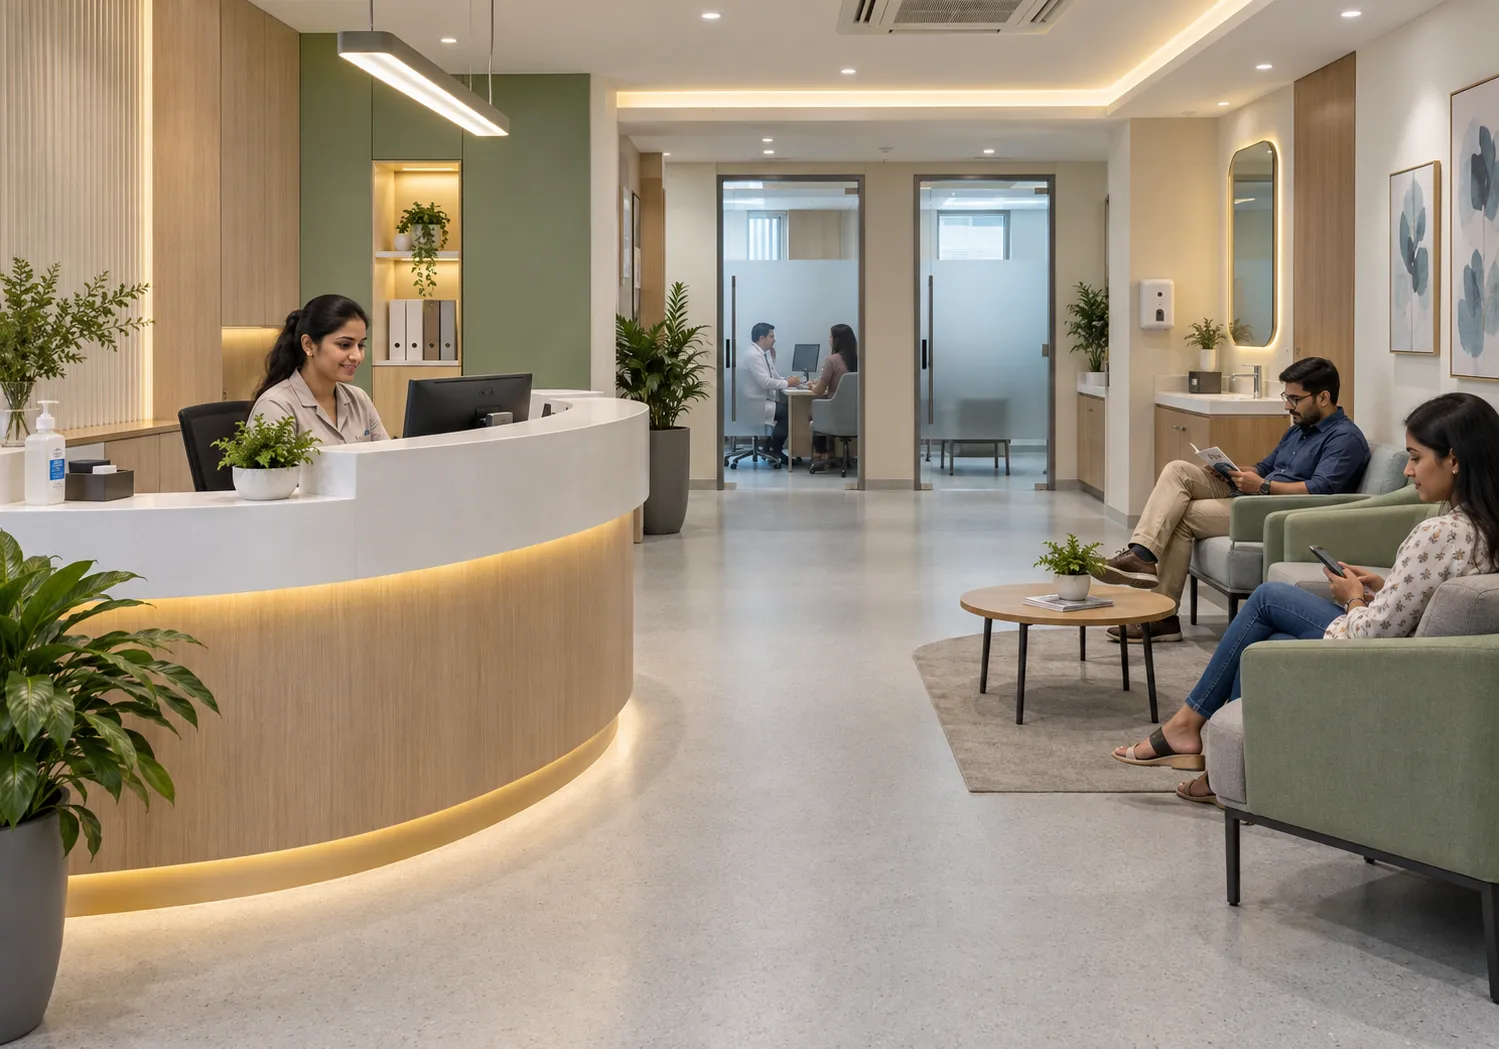 Healthcare
Reception, waiting, consultation rooms, storage, and hygiene-conscious materials.
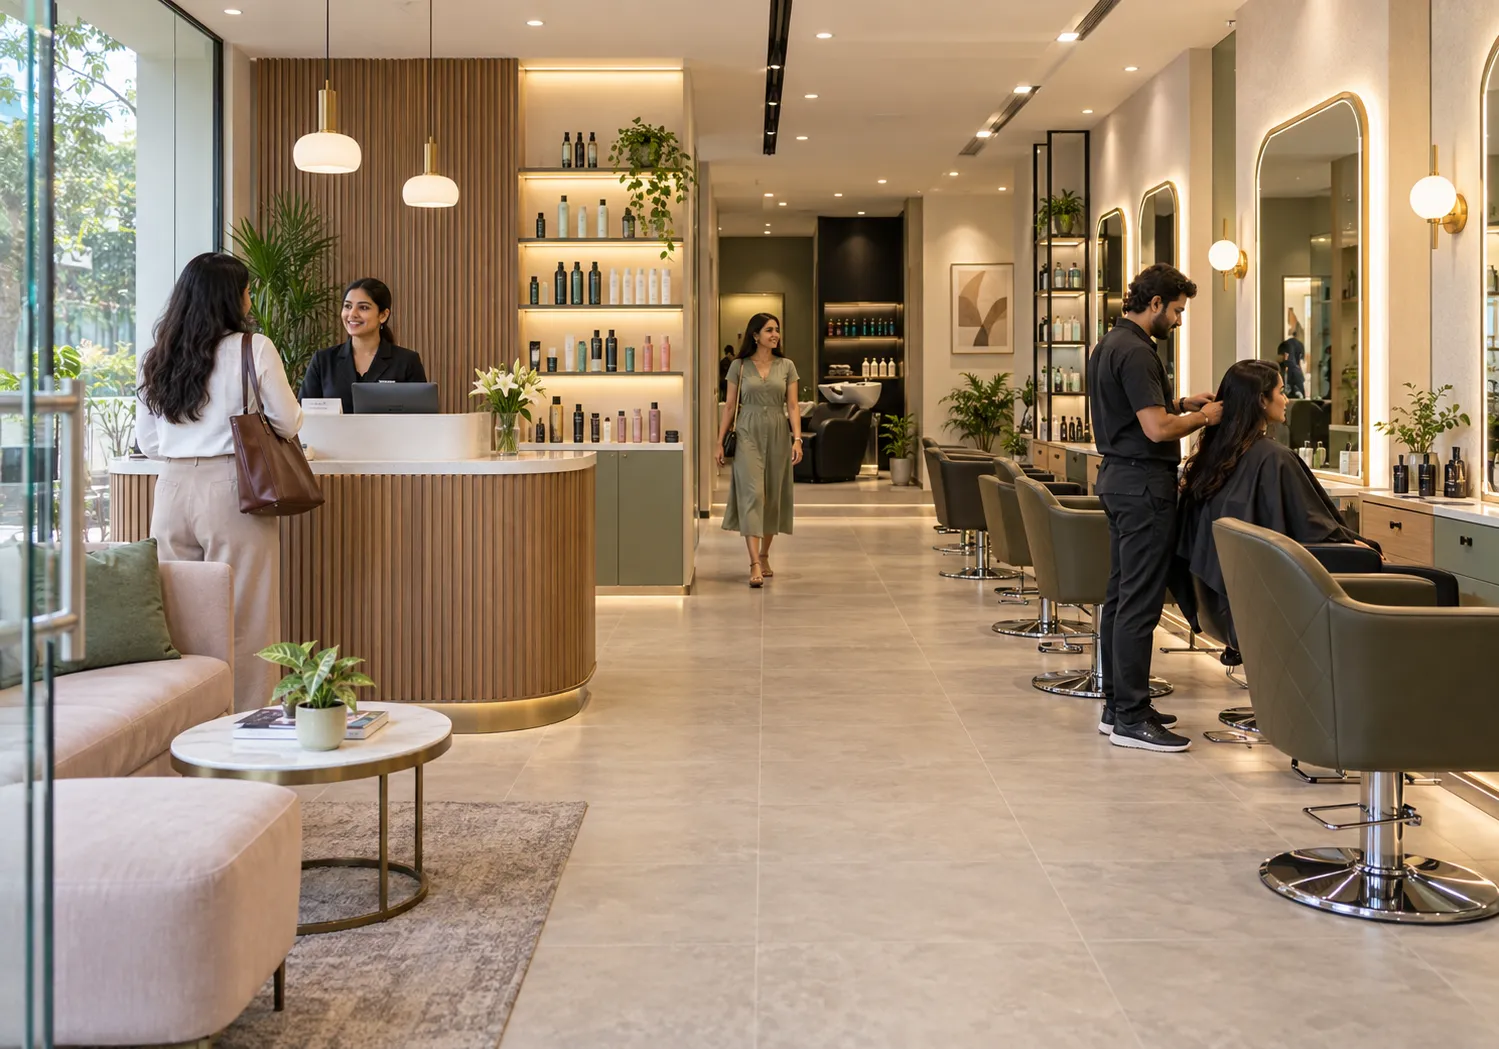 Wellness
Reception, workstations, display, storage, and smooth customer circulation.
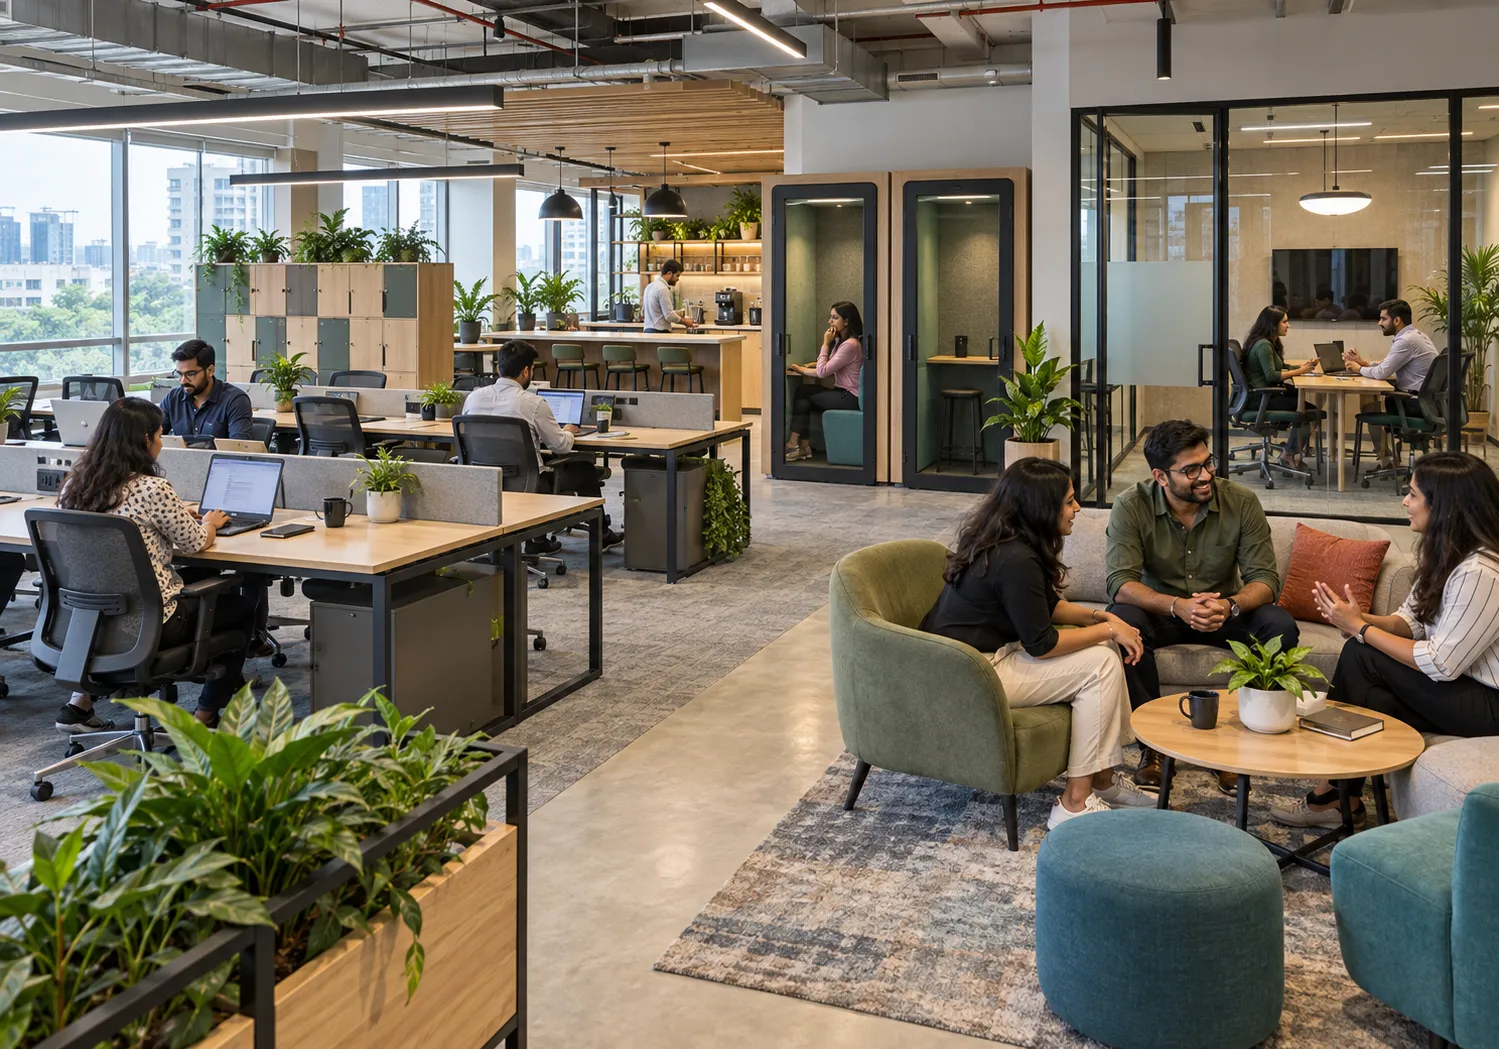 Co-working
Workstations, meeting rooms, breakout areas, phone booths, and shared facilities.
Understand commercial timelines and execution.
Costs vary widely by space type and finish level, typically starting around Rs.80-150 per sq ft for basic office fit-outs and going higher for retail or hospitality finishes. Contact us for a scope-based quote.
A small office fit-out may take 4-6 weeks, while larger retail or hospitality projects can take several months. We confirm a timeline after the initial site visit.
Yes - we manage commercial projects end-to-end, from initial design through material sourcing, execution, and final handover.
Branding-consistent colour and finish selection is included; standalone signage fabrication is typically coordinated with a separate signage vendor.
Yes — shared workspaces are designed alongside standard offices, planned around desk density and meeting-room needs.
Yes — furniture sourcing is part of our end-to-end commercial project management, from design through handover.
Fire safety requirements are considered during layout planning and services coordination. Where statutory approvals, fire NOCs or specialist fire-system certification are required, these are coordinated with the appropriate licensed consultants, contractors, building management and relevant authorities based on project scope.
Often yes, through phased execution — we plan the work schedule around your operating hours during the consultation.
We survey your space and give you a line-by-line quote with no hidden charges.
Free Consultation