.png)
Browse Dezinepro design ideas by space: five kitchen layouts, four bedroom types, three wardrobe styles and the main living spaces. Each page covers layout, materials, hardware and warranty.
Every design is built at our own Dasanapura factory with Century BWP and Standard MR Plus plywood, 18mm HDHMR shutters in 18mm laminate finish, and Hettich and Hafele hardware.
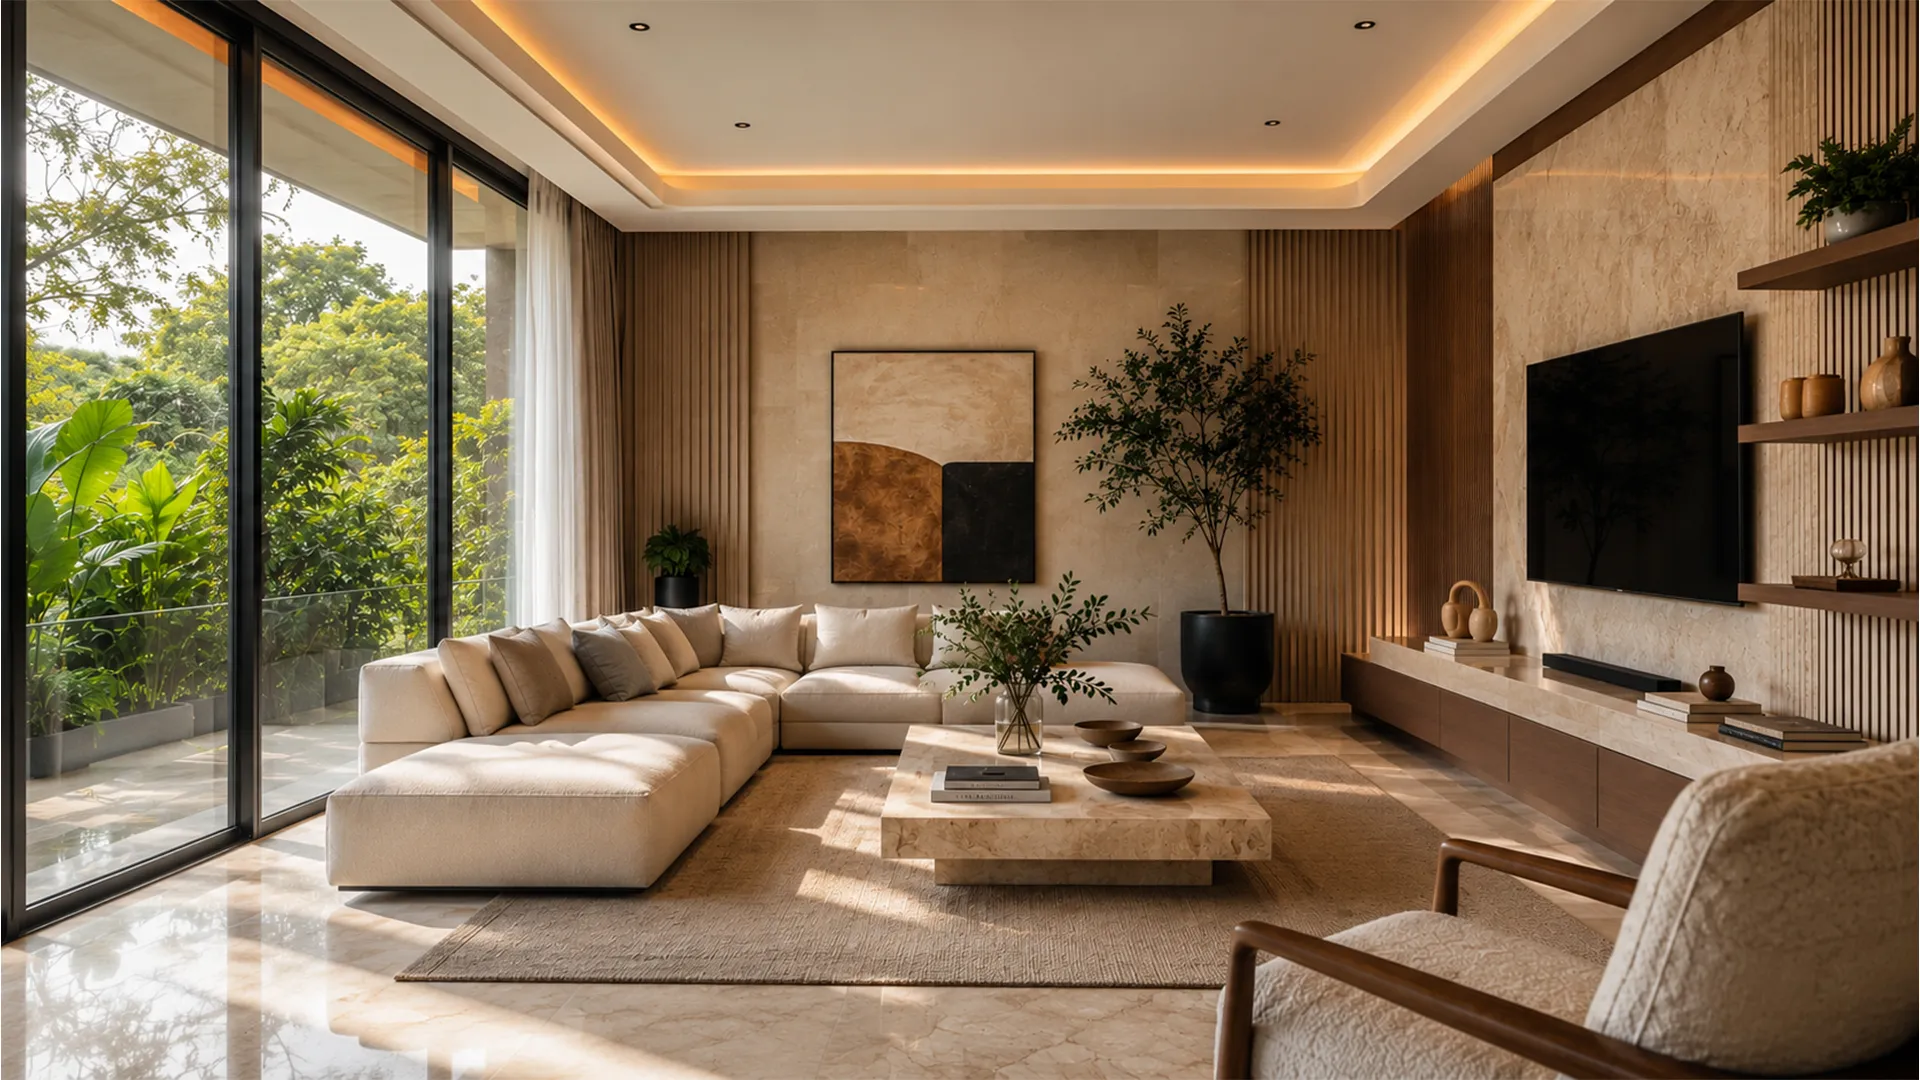
Choose the layout that fits your kitchen floor plan.
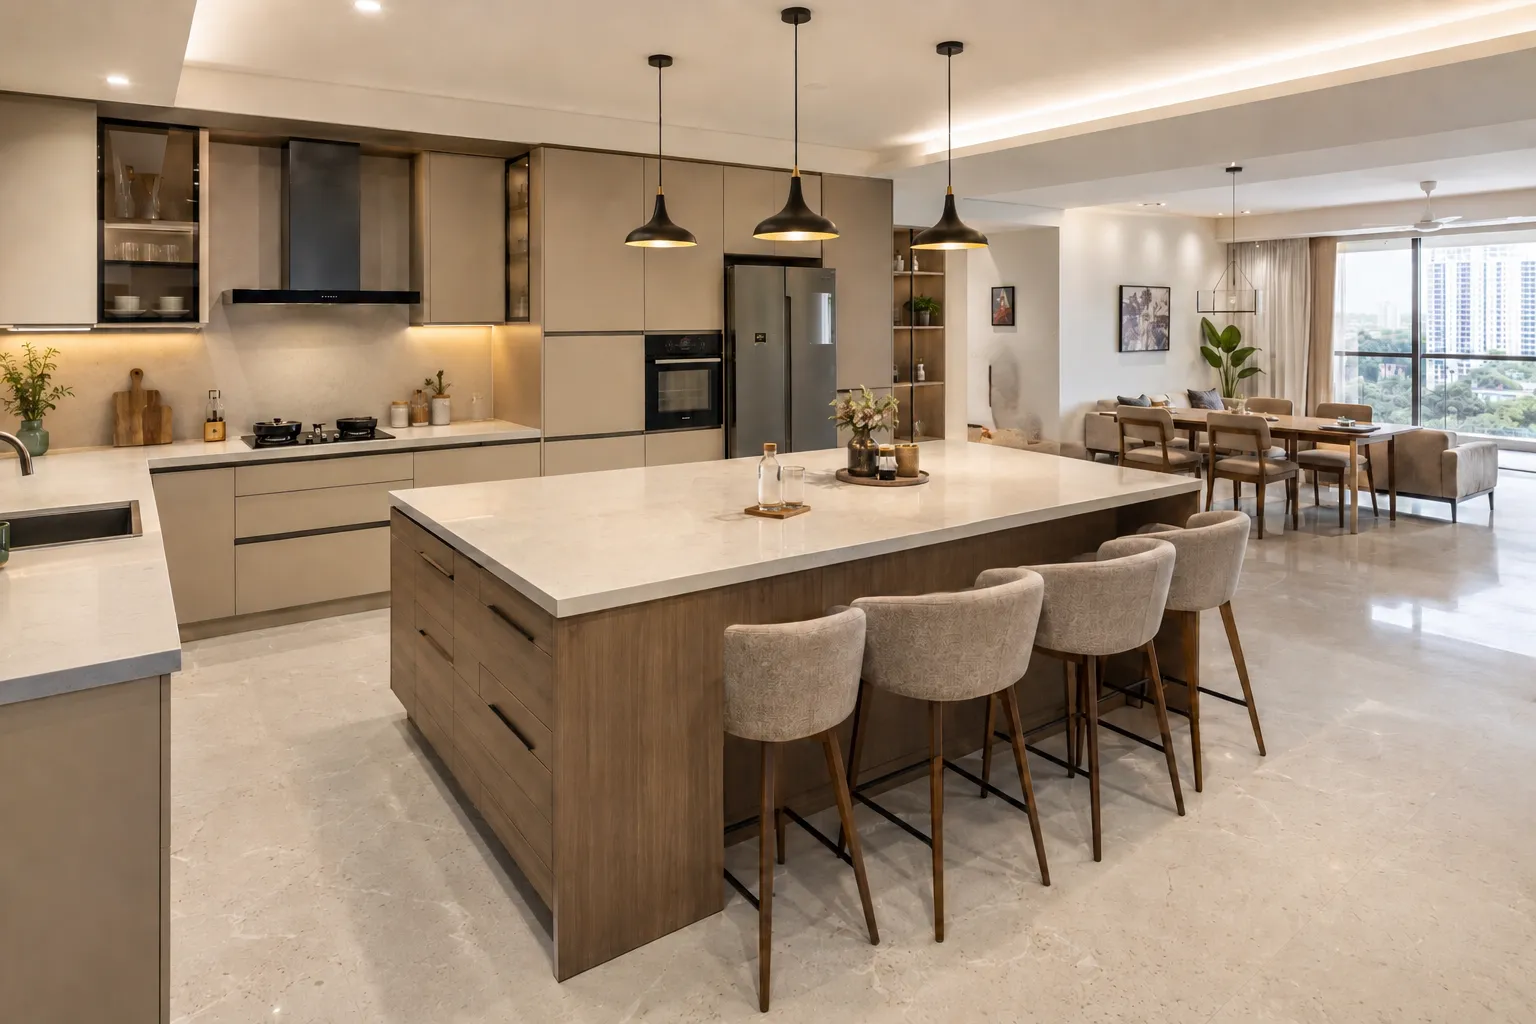 Kitchen
A central island adds workspace, storage and seating to larger kitchens.
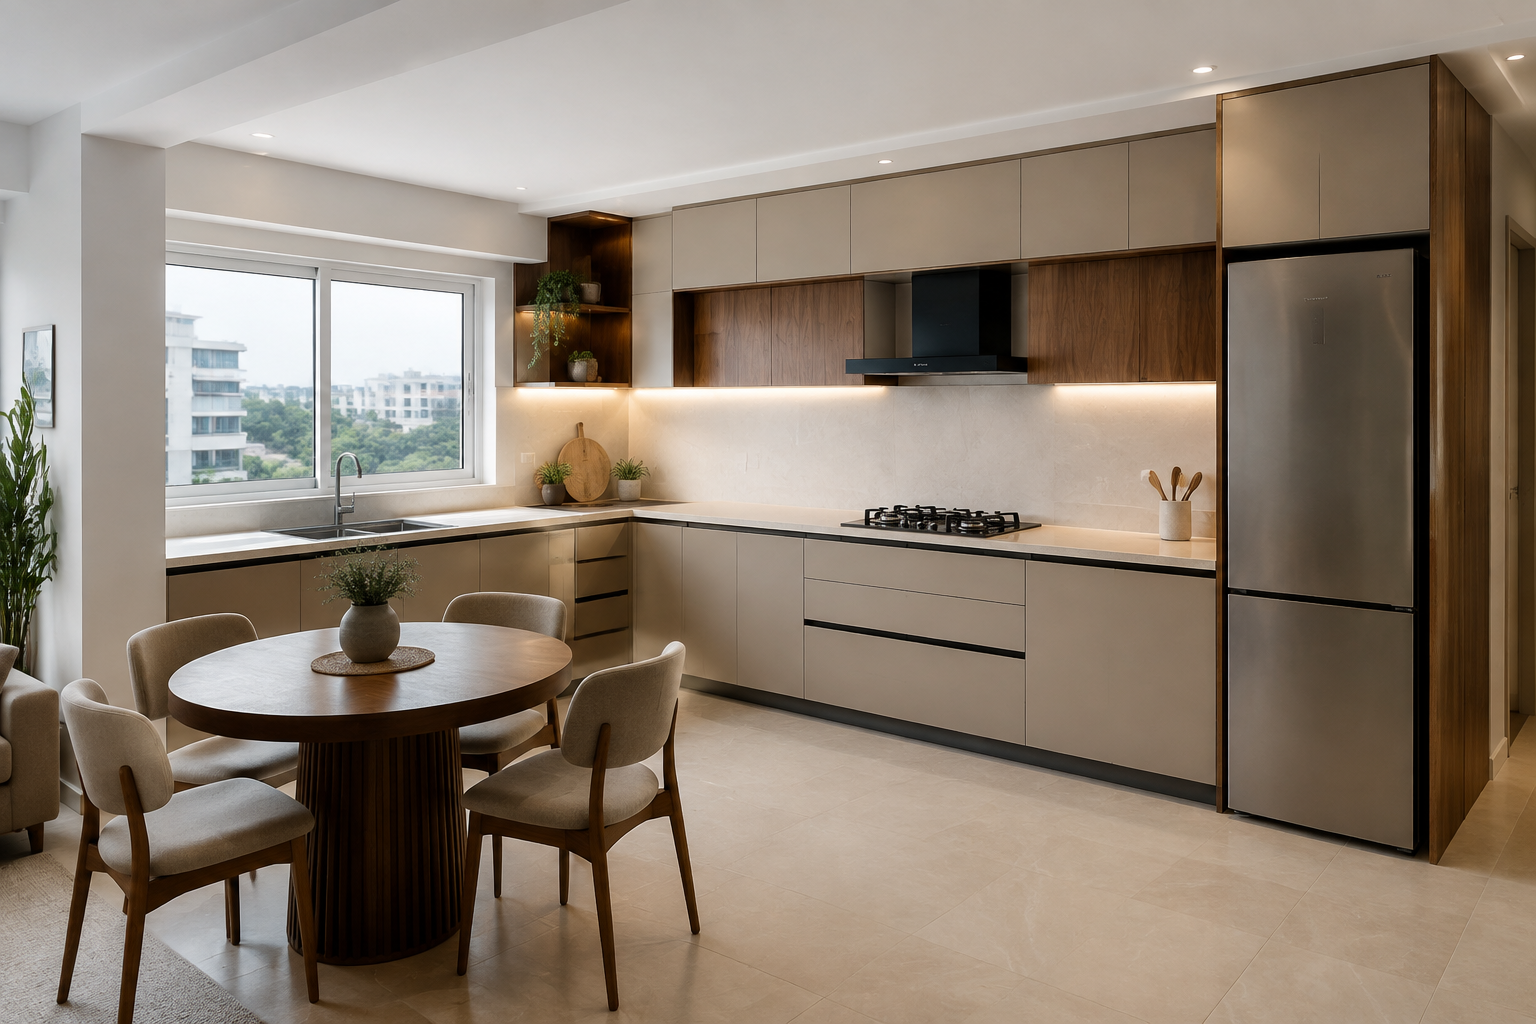 Kitchen
Uses two adjoining walls and the corner, with corner units to keep every inch usable.
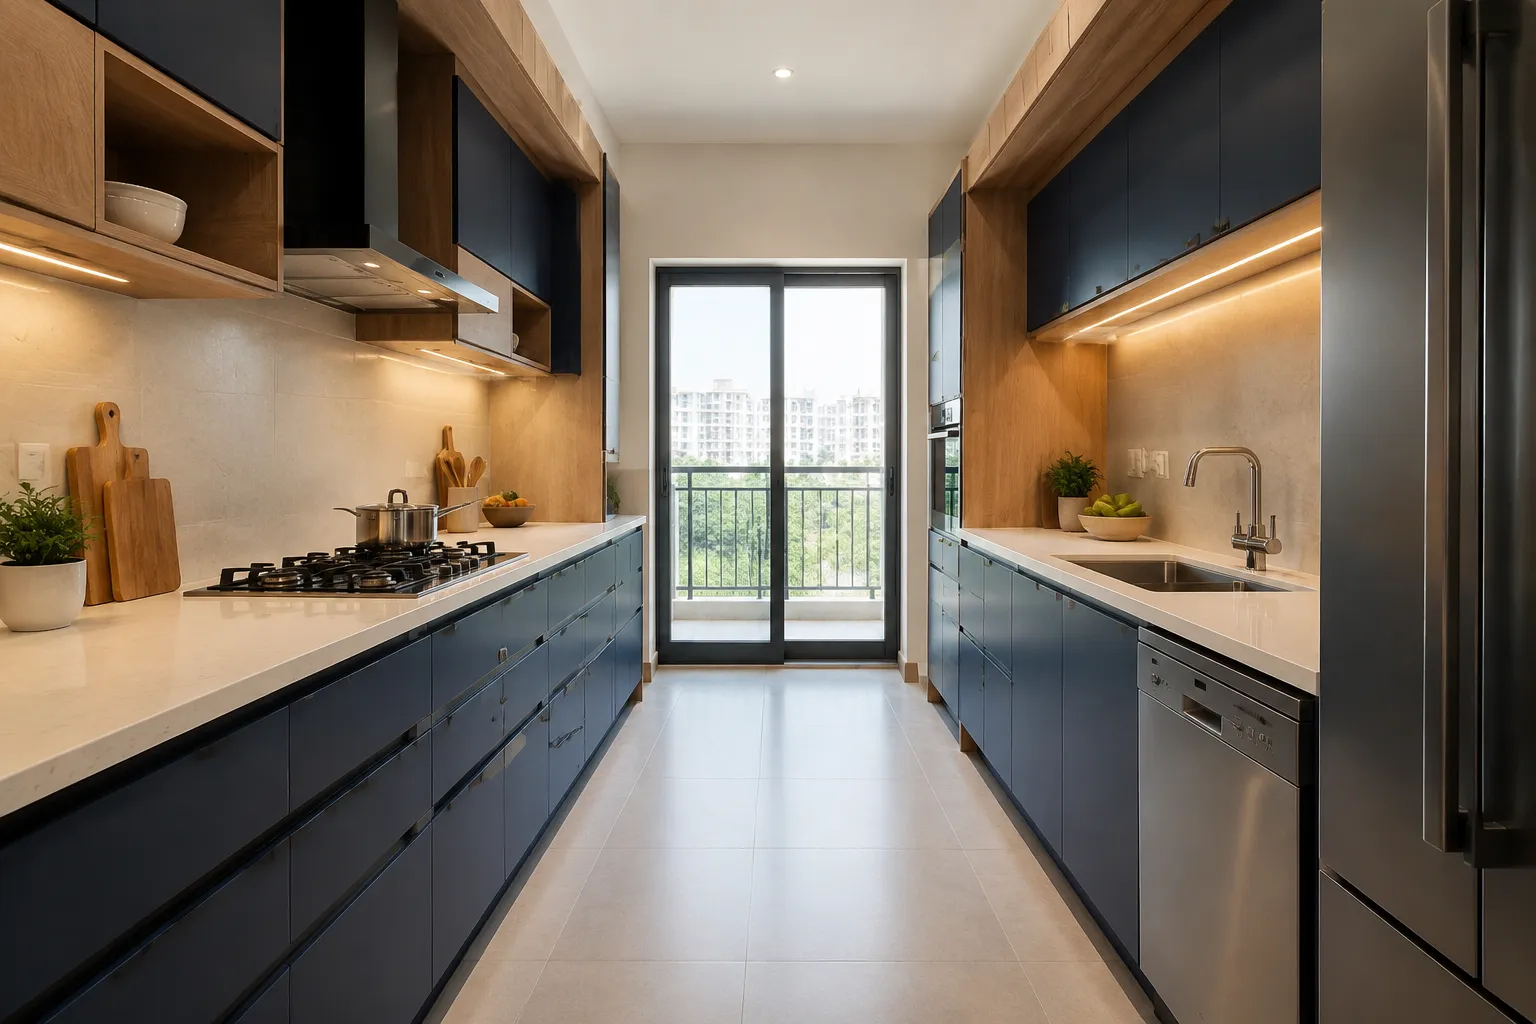 Kitchen
Two facing counters that separate wet and dry, or prep and cooking, zones.
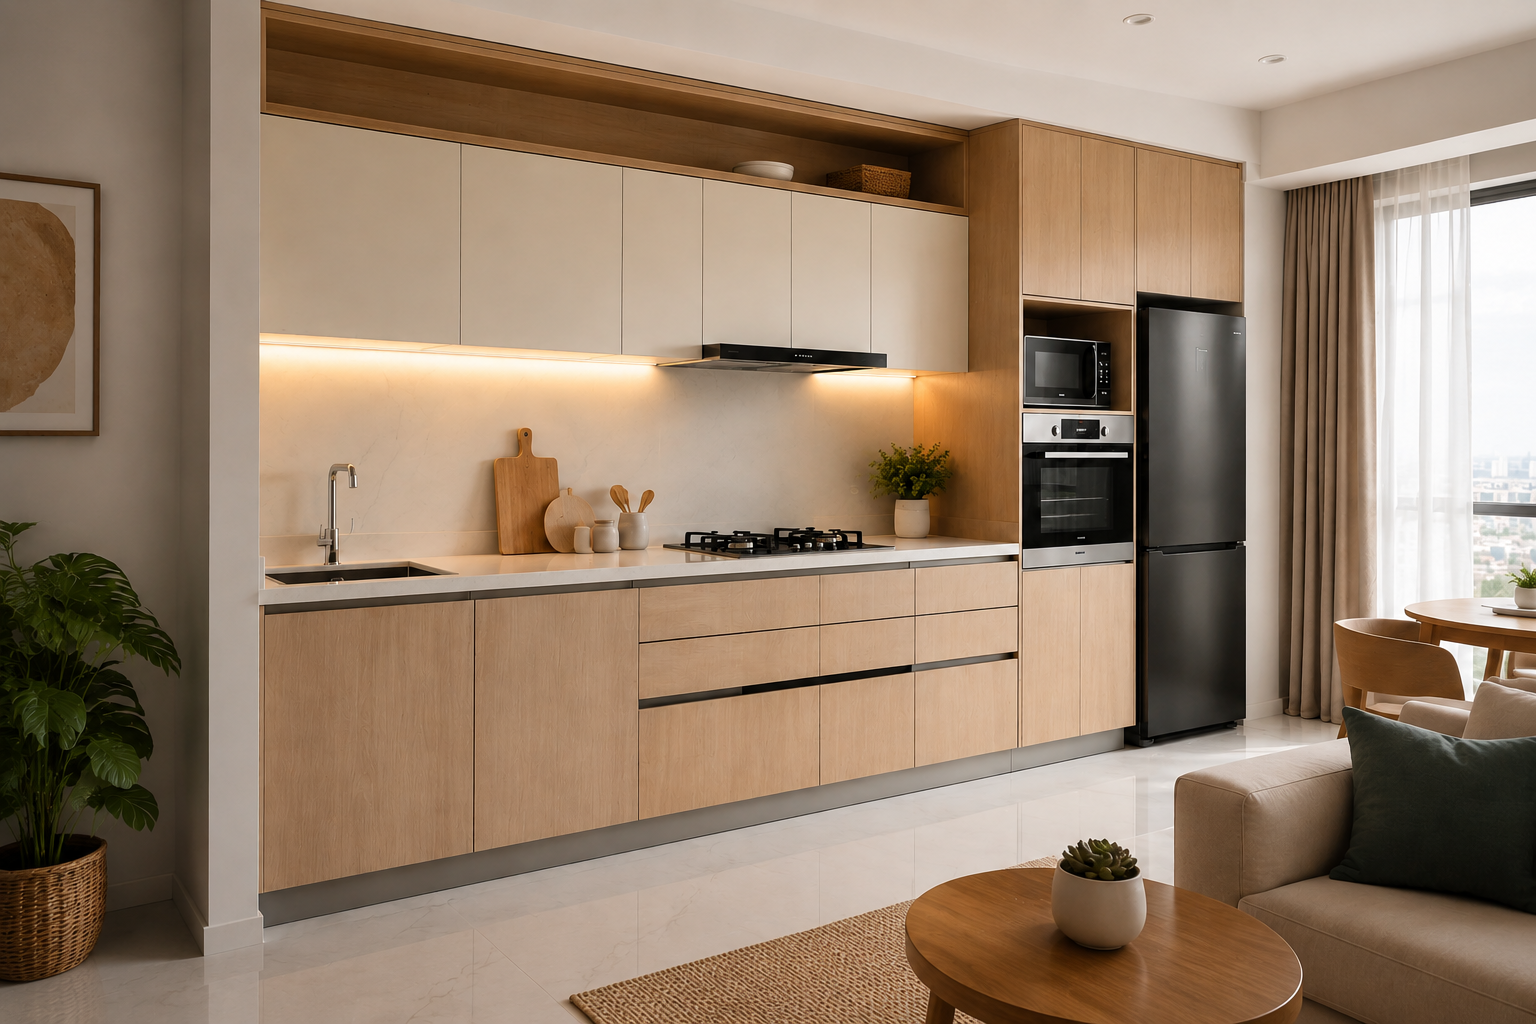 Kitchen
A single-wall layout designed for compact kitchens.
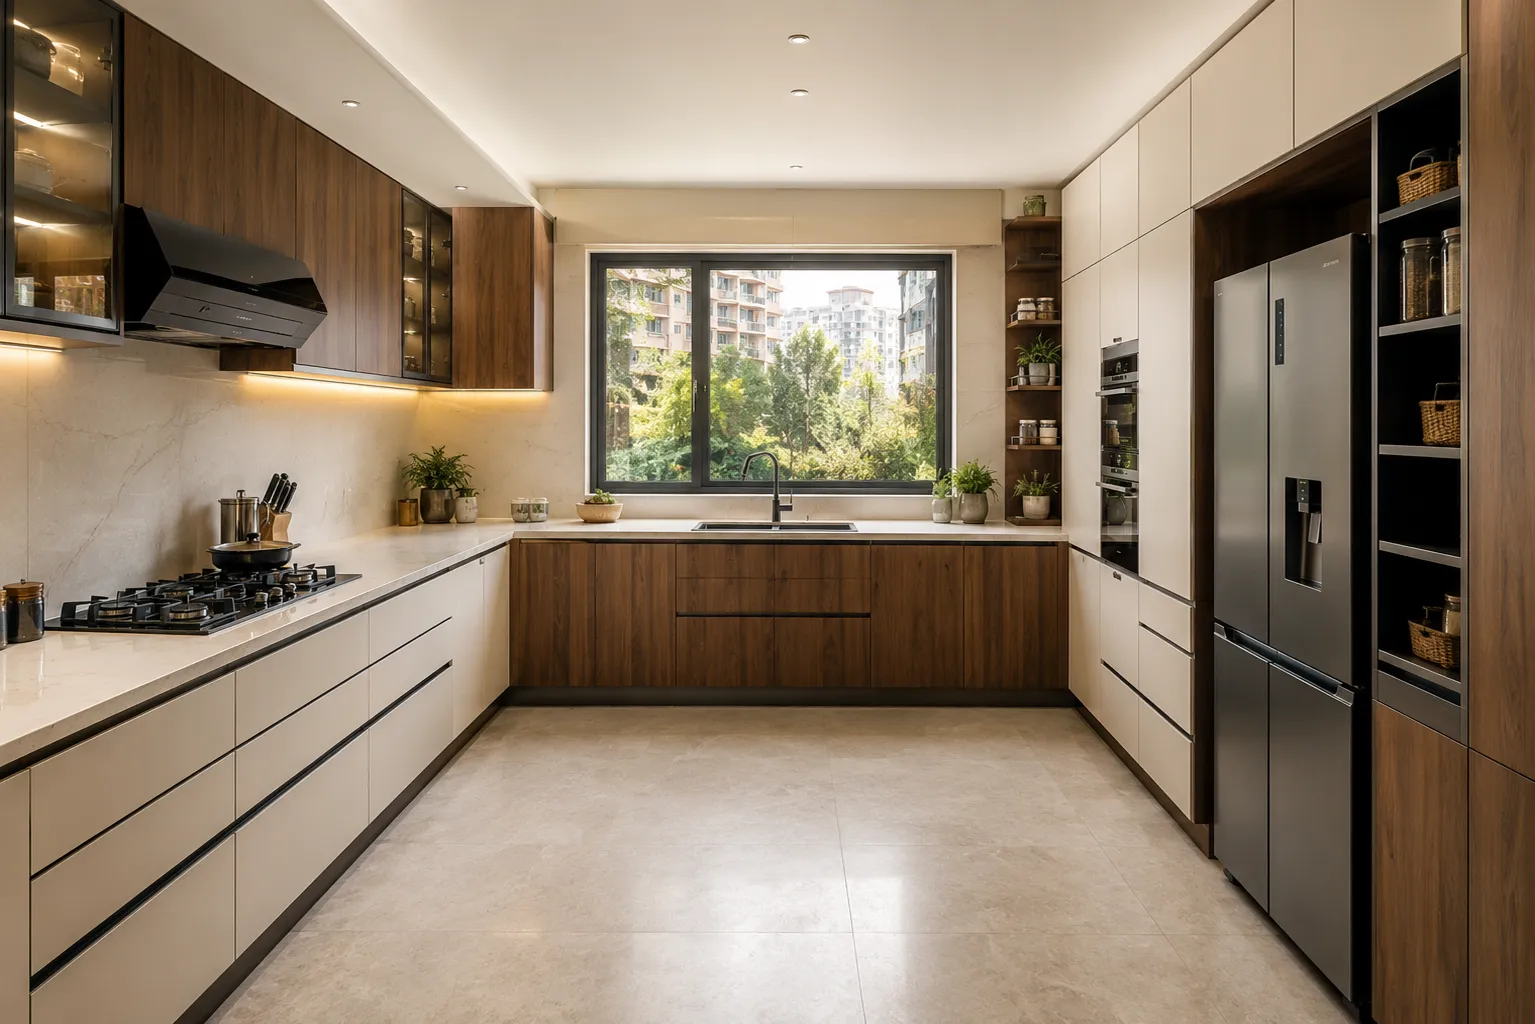 Kitchen
Storage and counter space across three walls for the most working room.
Designs for every bedroom in the house.
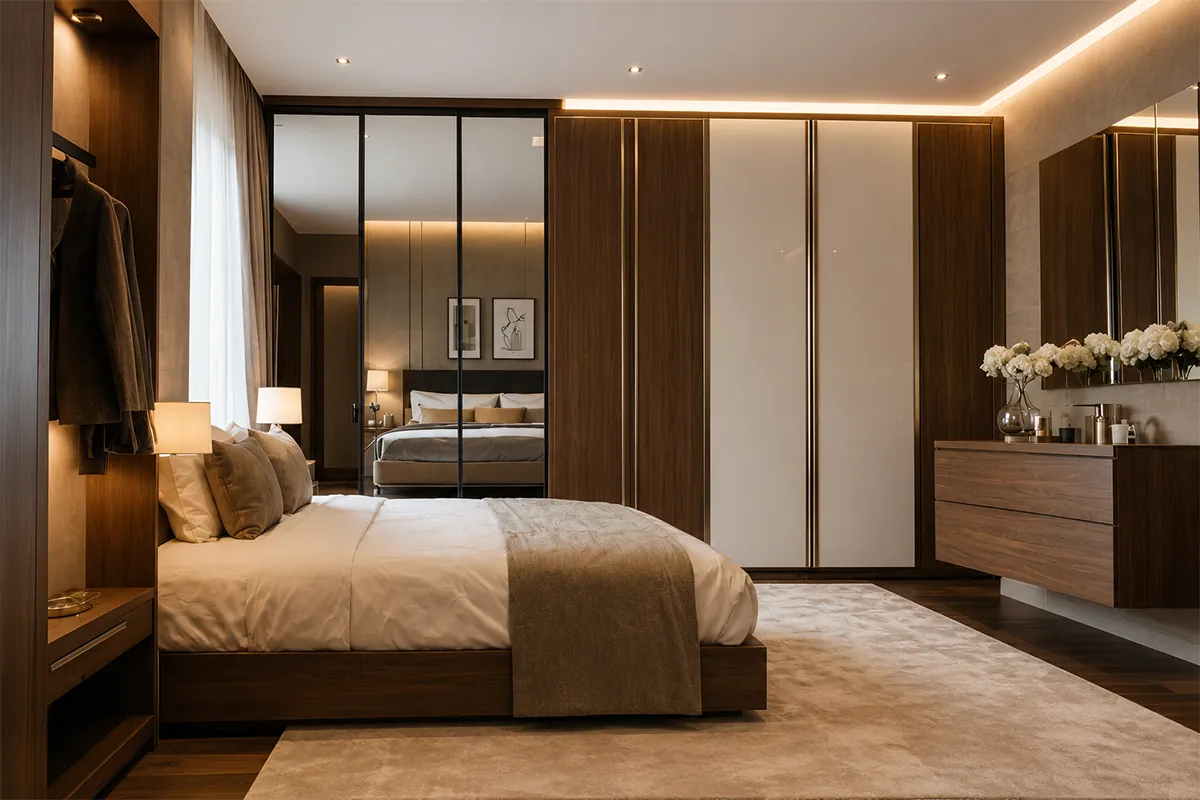 Bedroom
Custom wardrobes, ambient lighting and premium finishes.
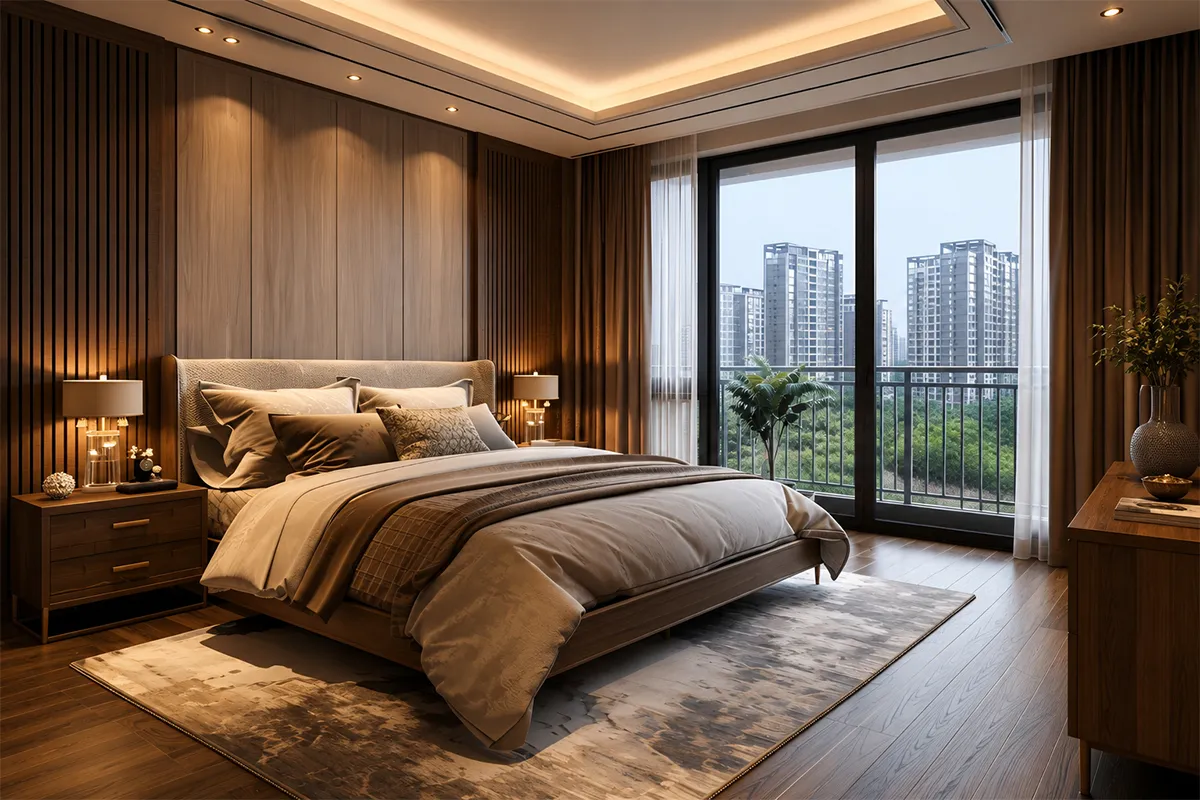 Bedroom
Safe storage, study areas and layouts that grow with the child.
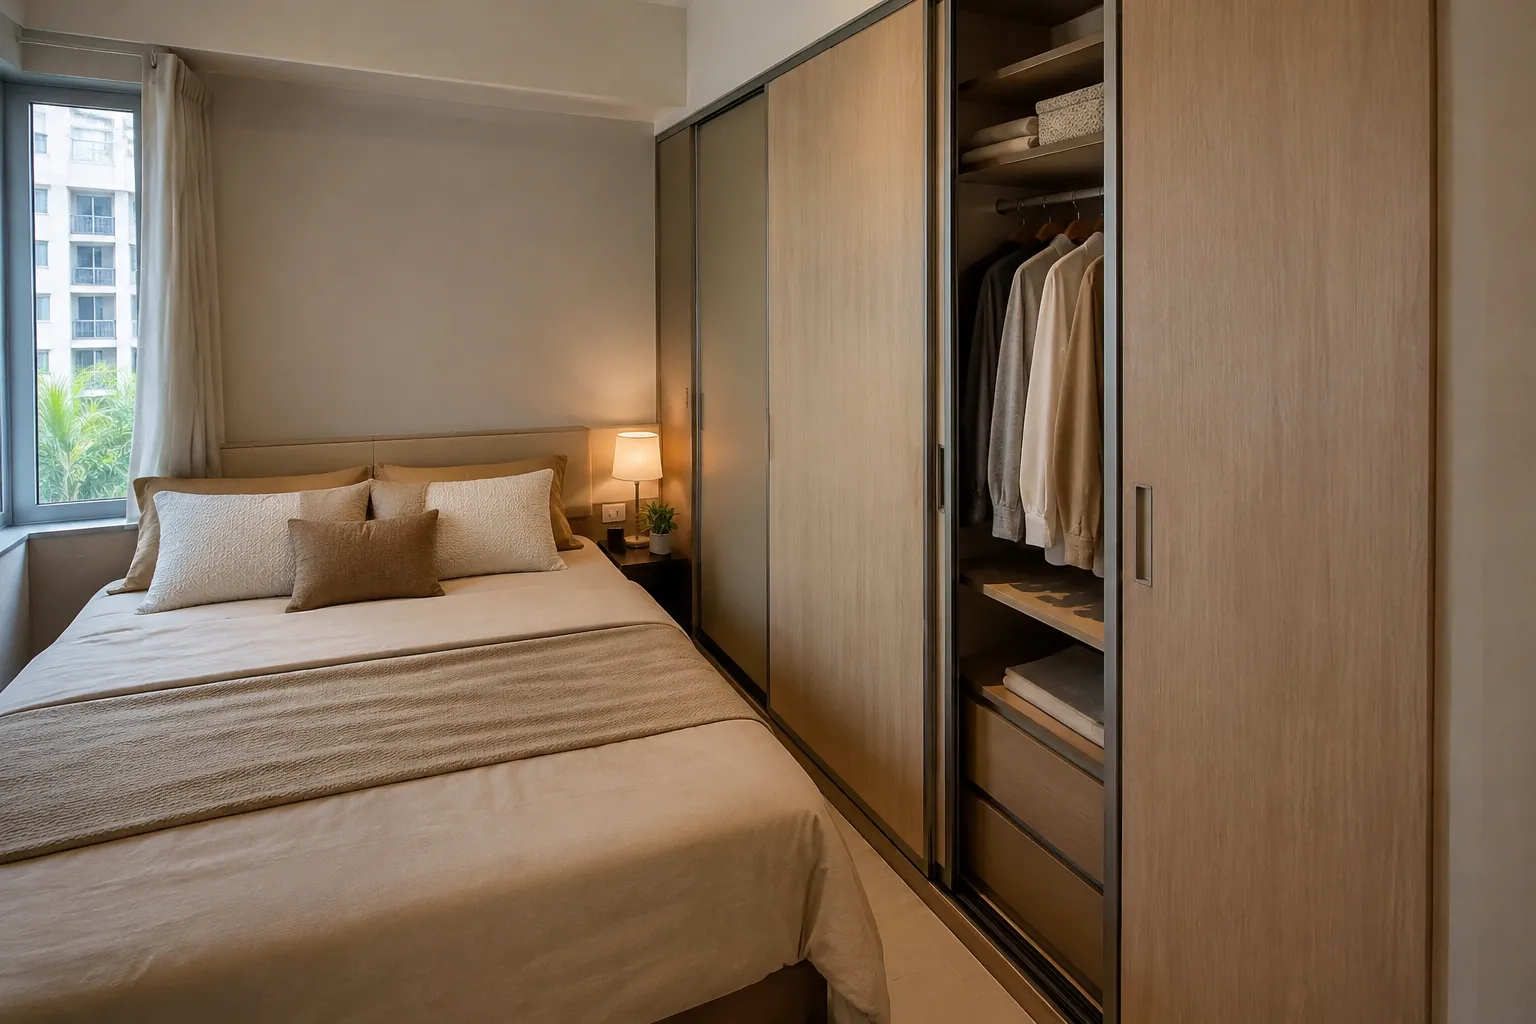 Bedroom
Functional, comfortable layouts for visiting family and friends.
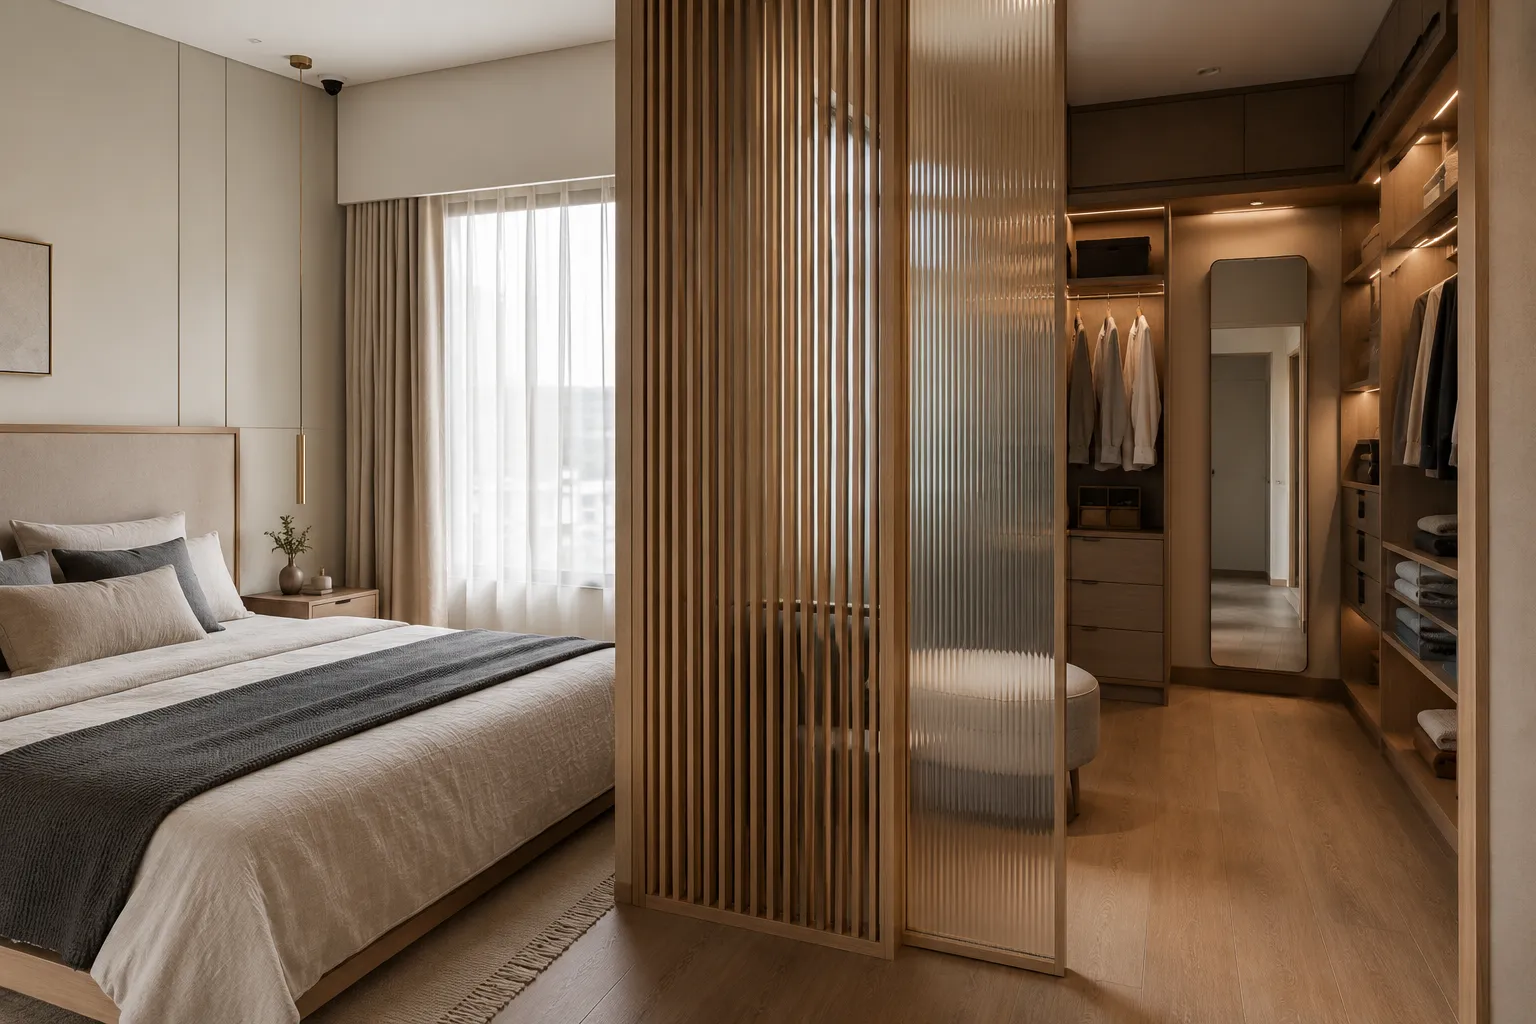 Bedroom
Easy-access storage and warm lighting for everyday comfort.
Hinged, sliding or walk-in, planned around your room.
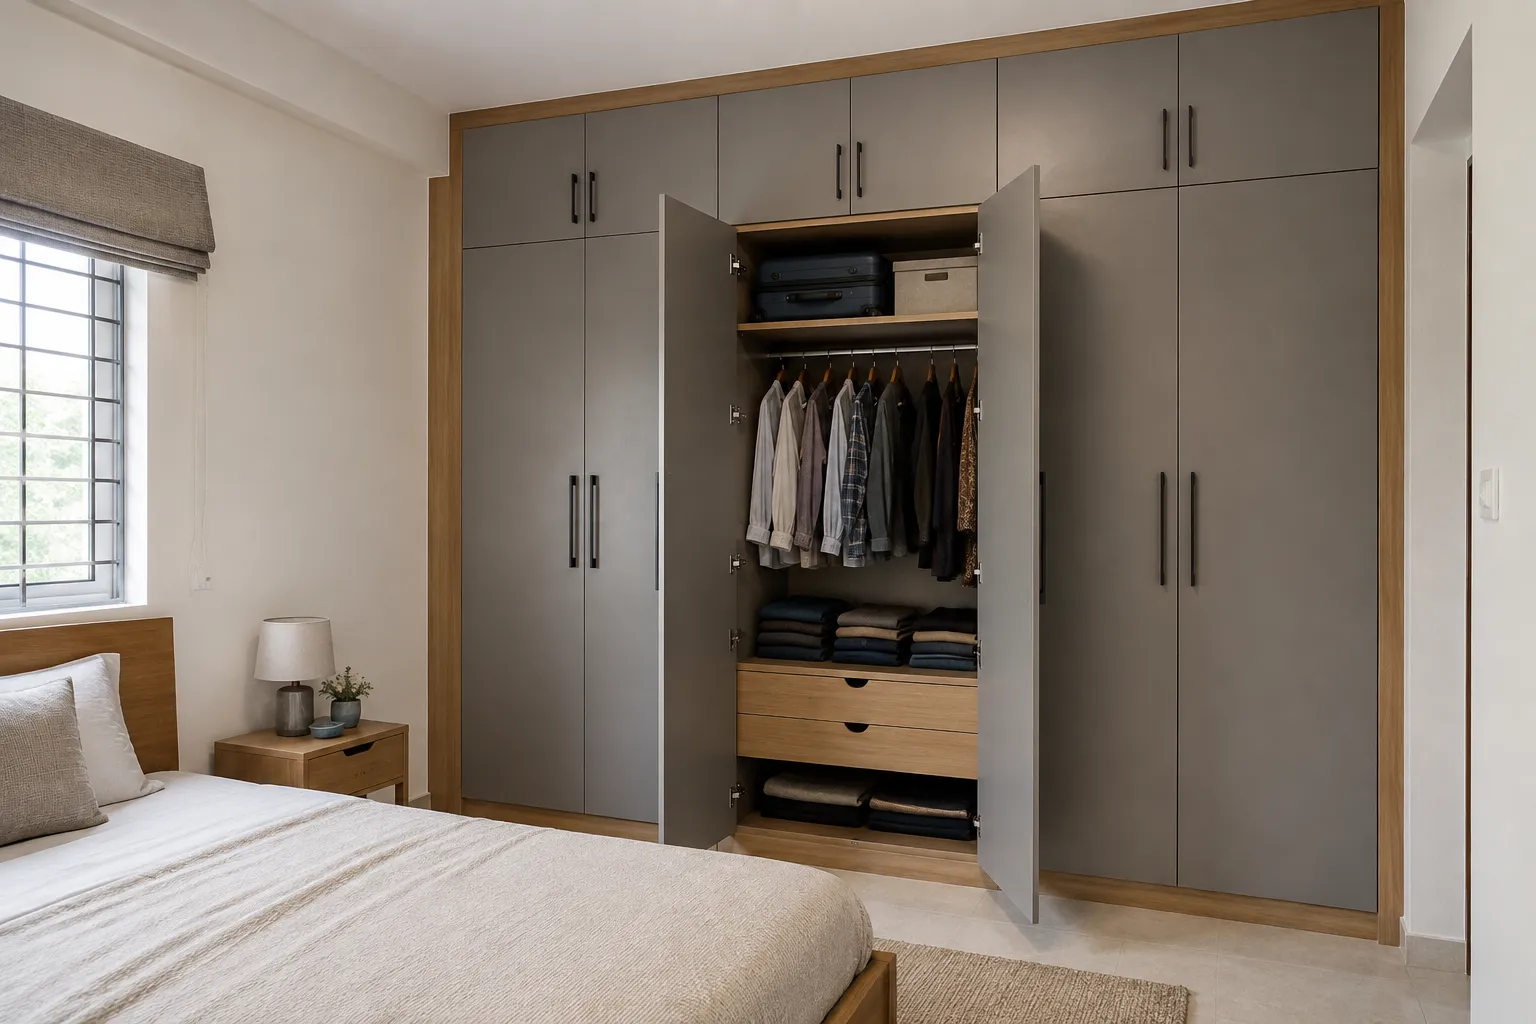 Wardrobe
Classic swing-door wardrobes built with Hettich and Hafele hardware.
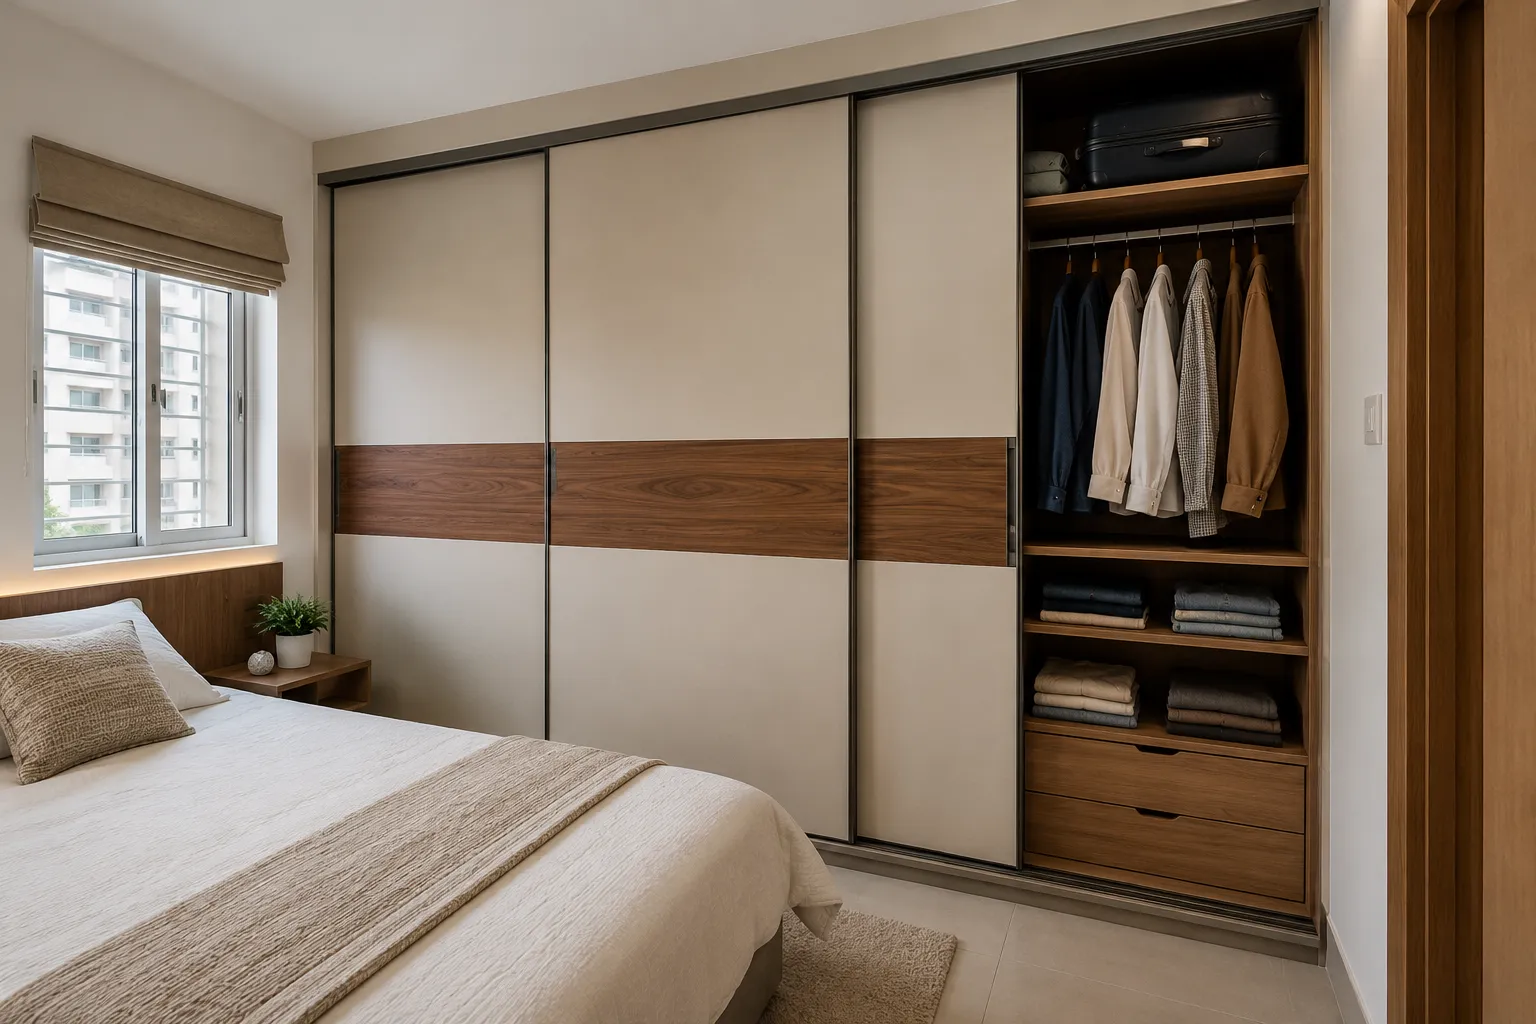 Wardrobe
Space-saving sliding doors for compact bedrooms.
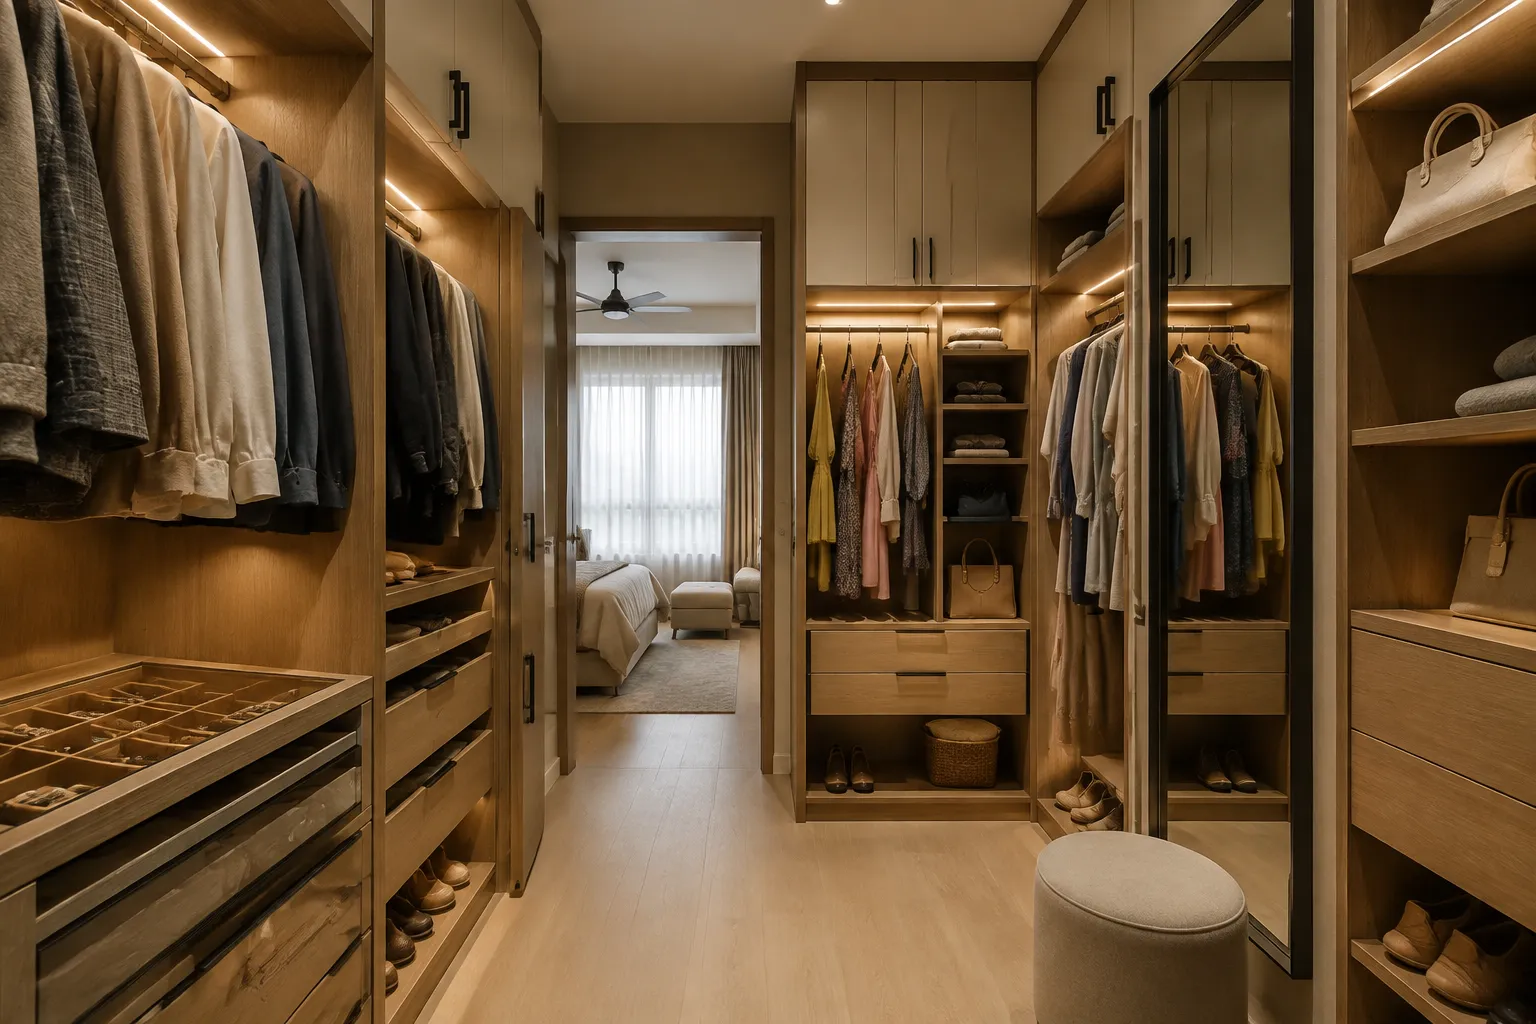 Wardrobe
Custom storage on every side for master bedrooms.
Design the spaces you use every day.
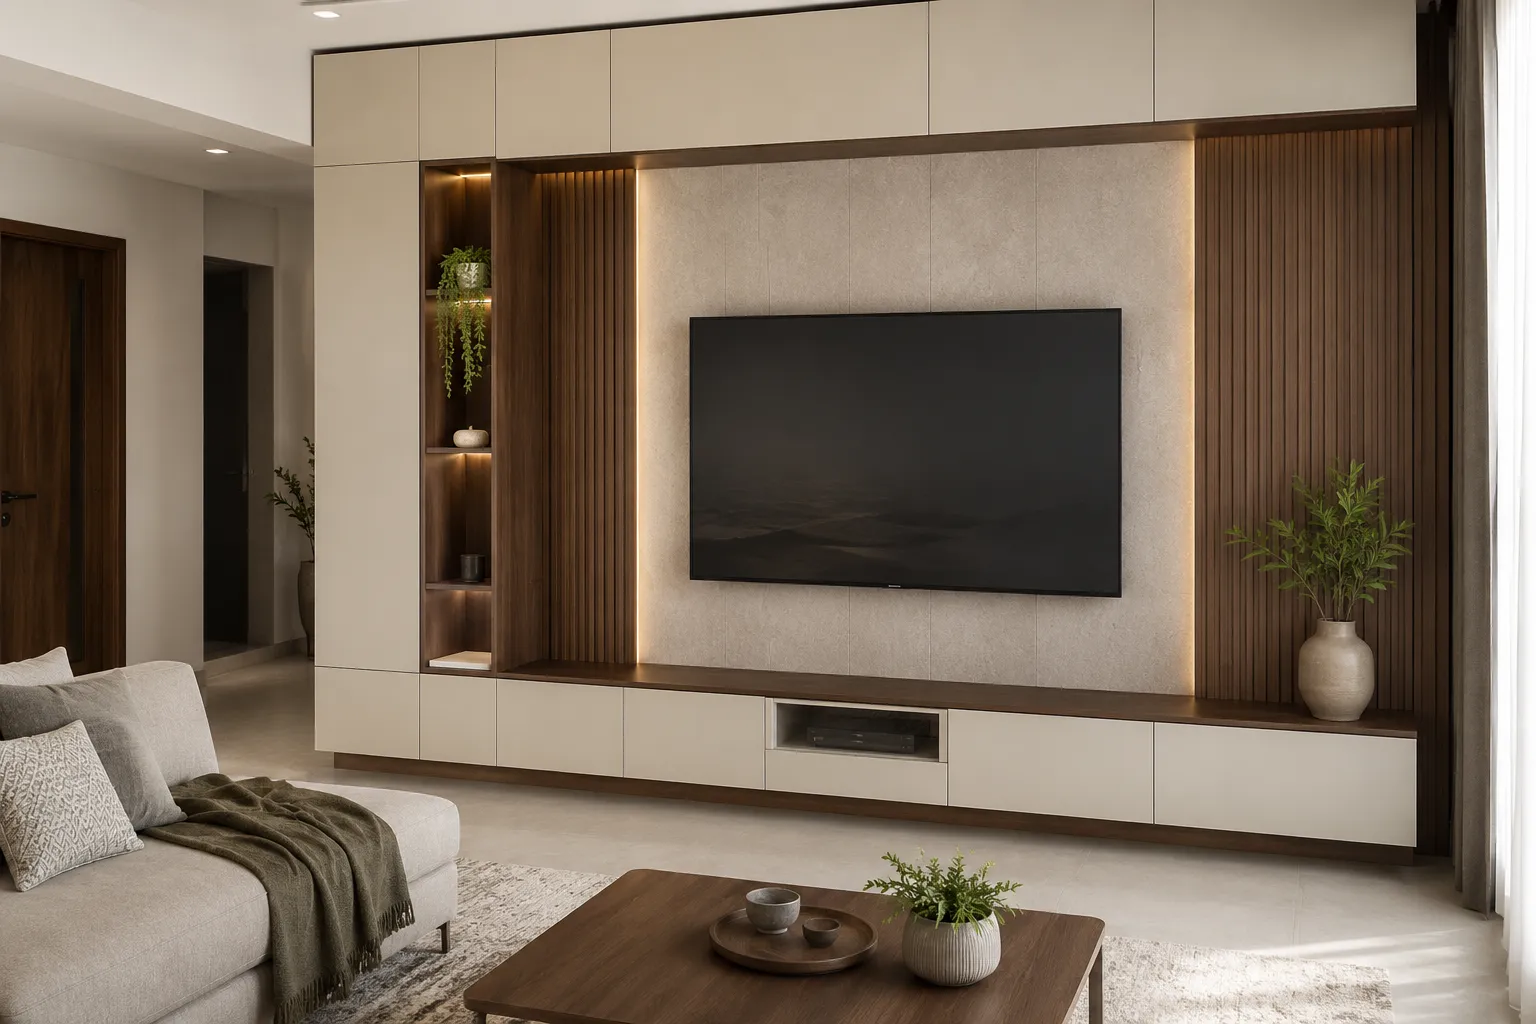 Living
An entertainment wall built around your storage and viewing needs.
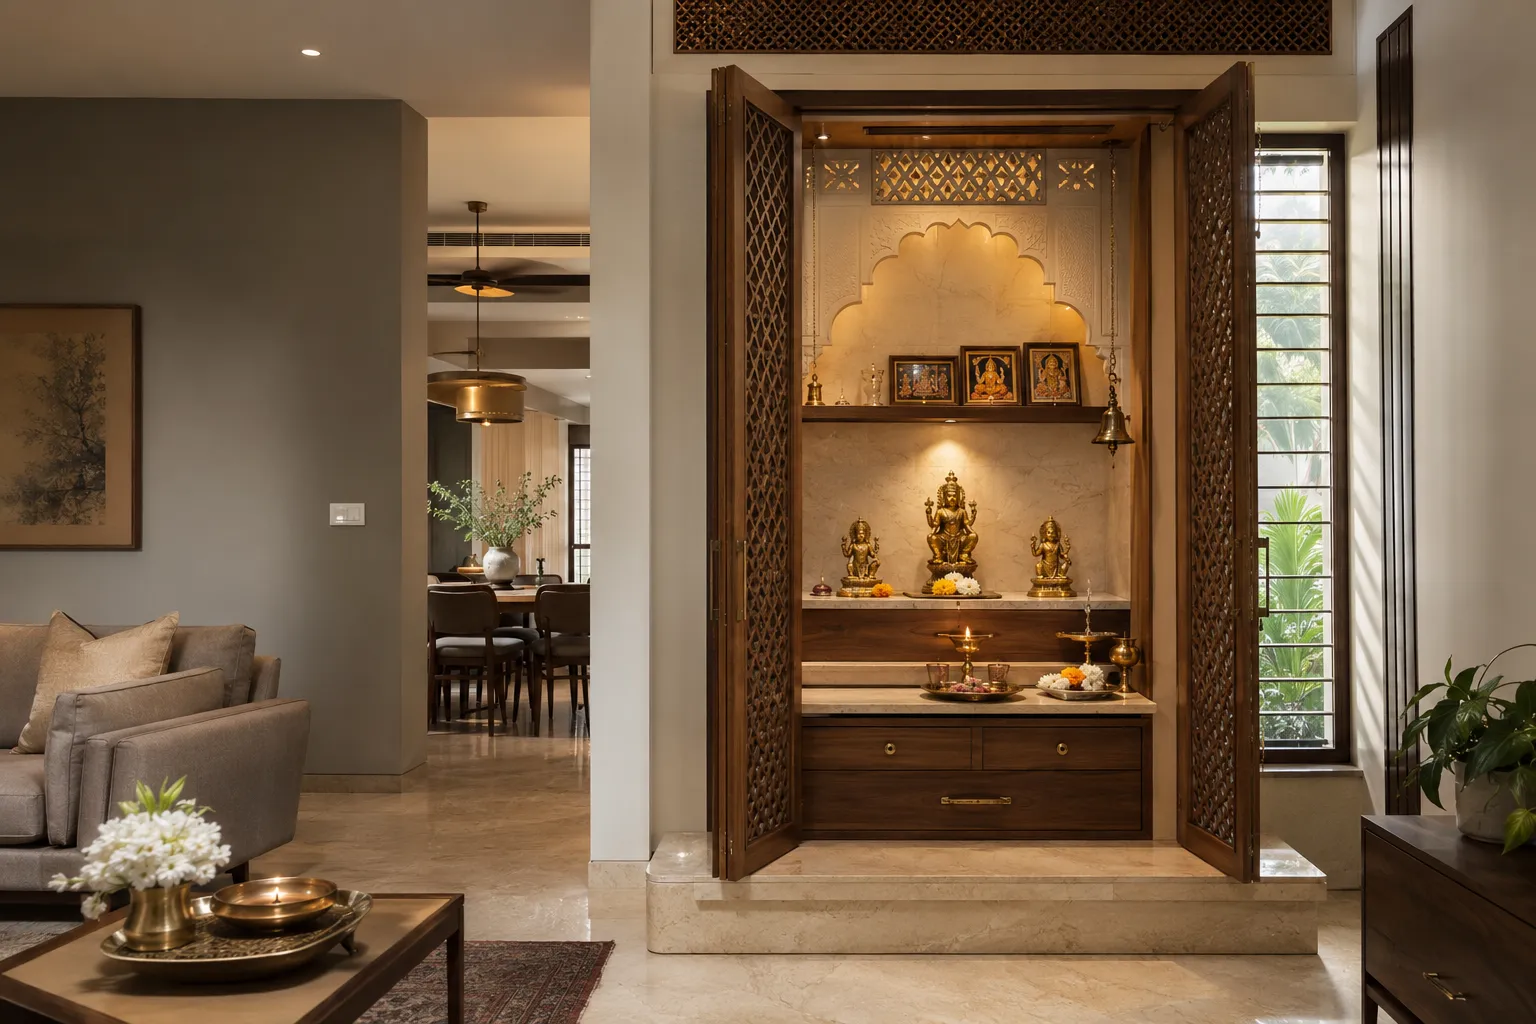 Living
Placement, ventilation and finishes planned for daily worship.
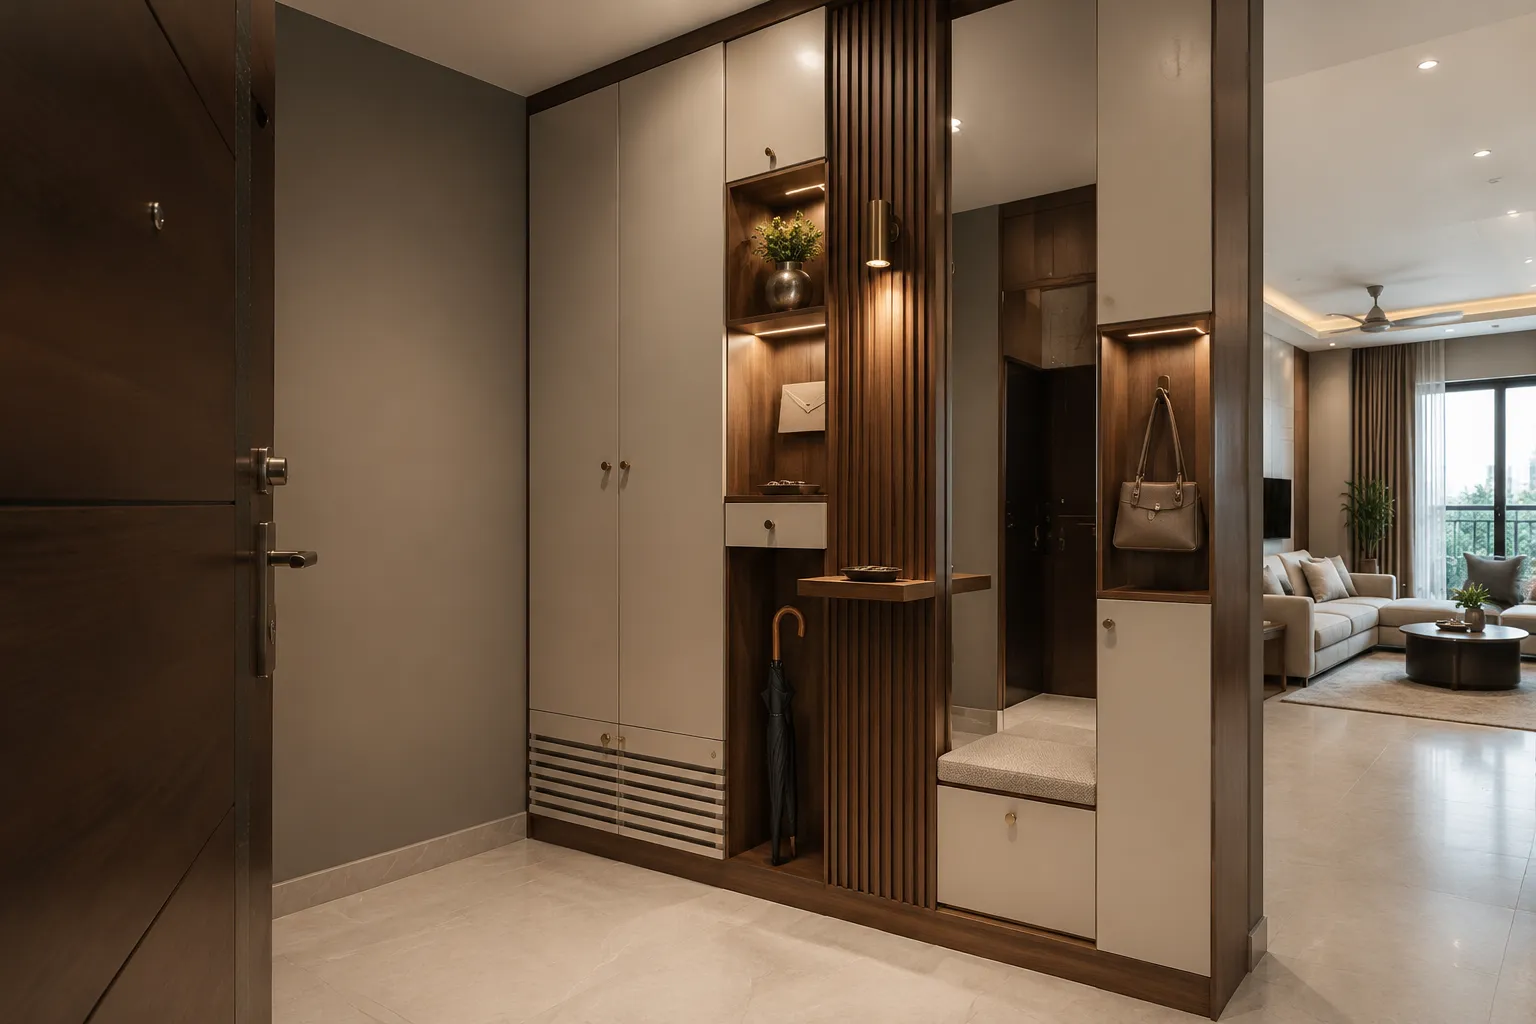 Living
Storage, lighting and decor for a strong first impression.
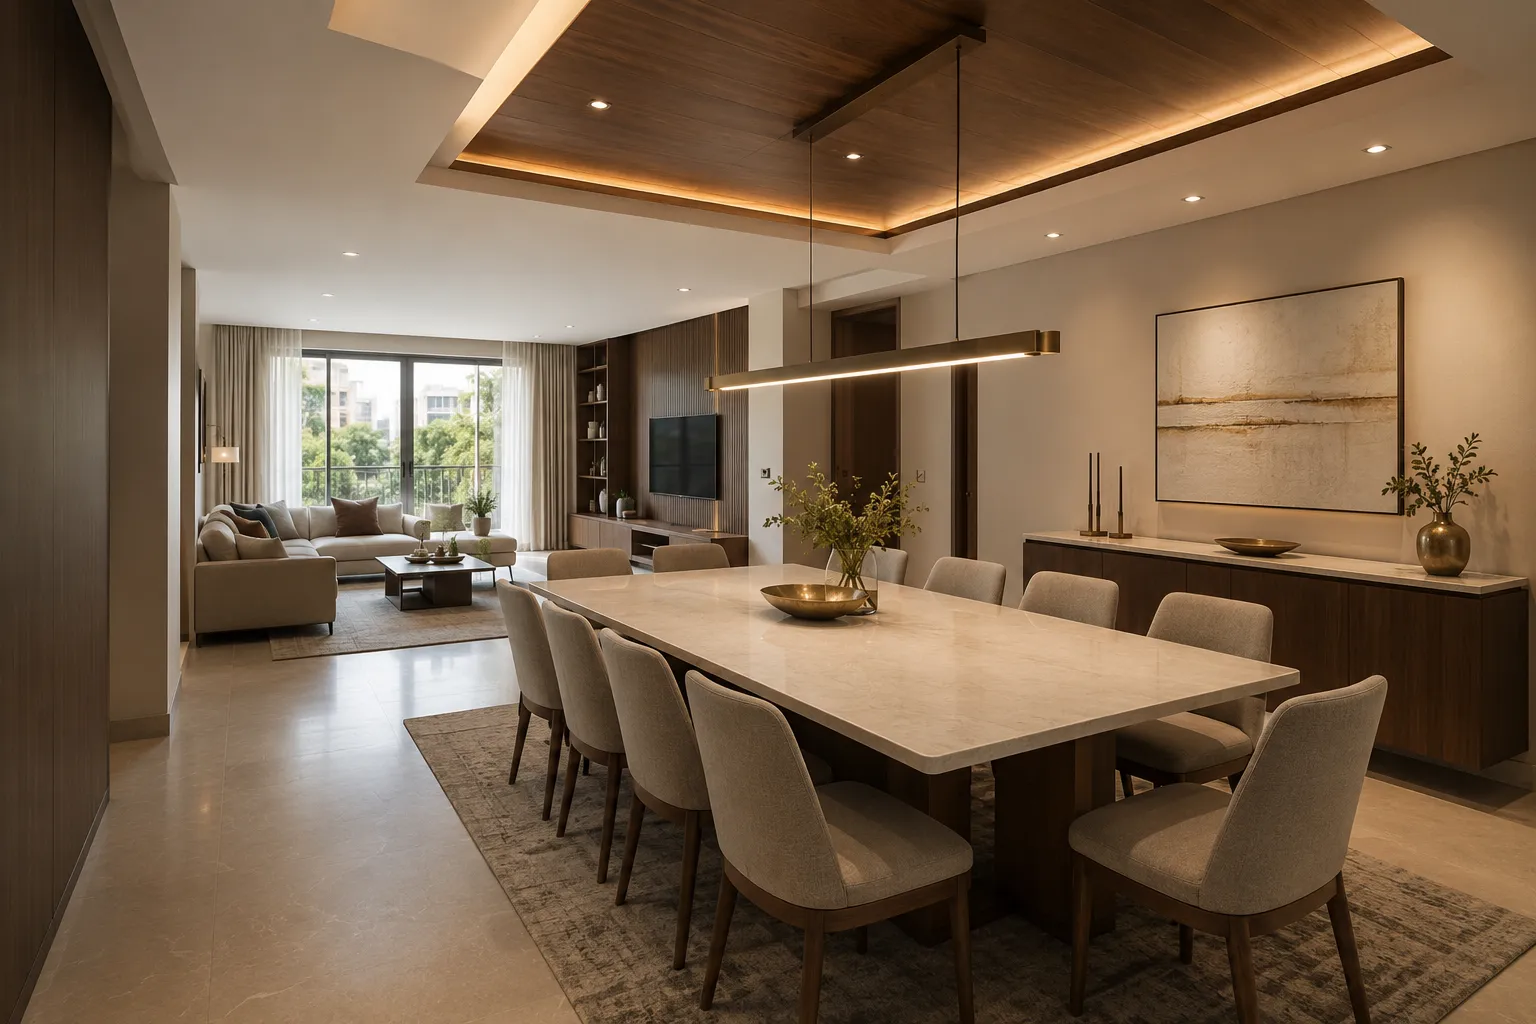 Living
Space-efficient layouts for 4 to 8 seats.
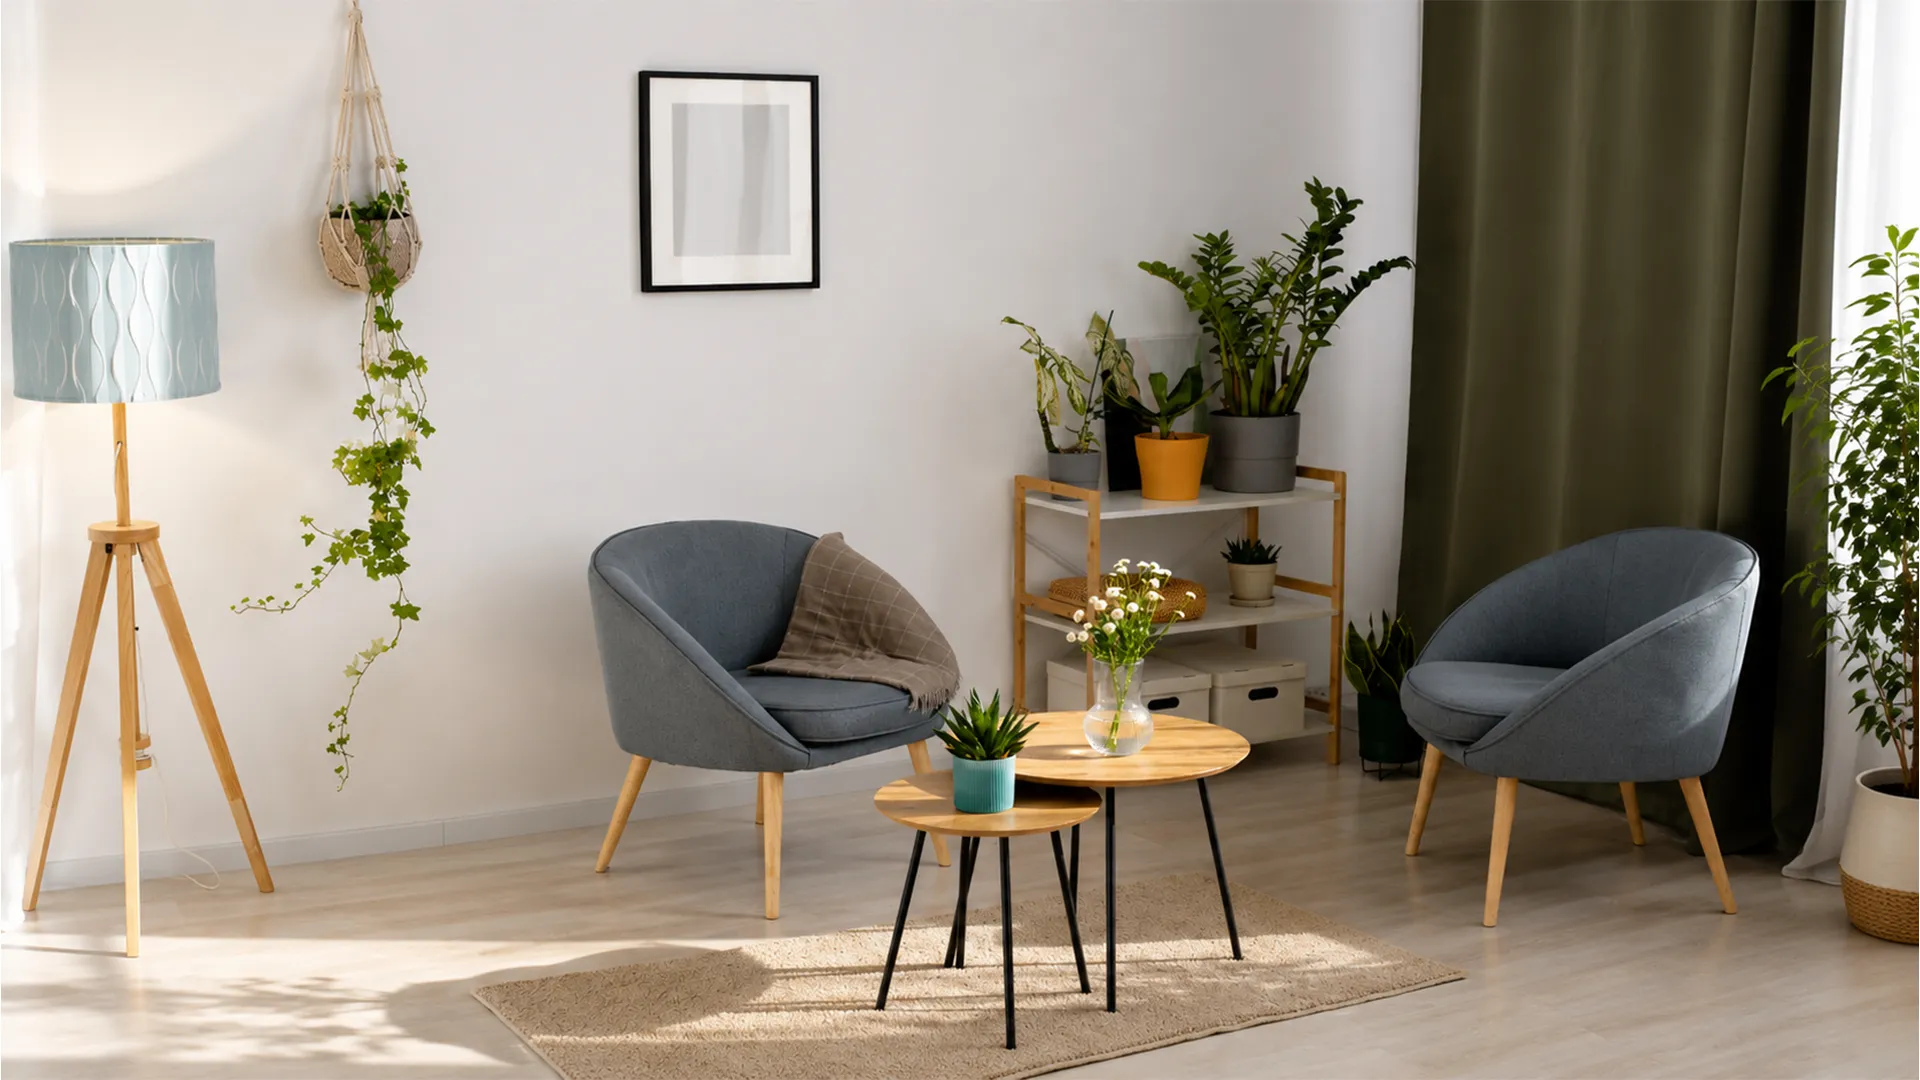
We survey your home and give you a line-by-line quote with no hidden charges.
Free Consultation