Home Theatre
A dedicated, light-controlled room optimized for critical viewing and listening, with recliner seating, projection and deep acoustic treatment.
.png)
DezinePro designs custom home theatre and private cinema rooms for apartments, villas and independent homes in Bangalore. We plan the room around screen size, seating position, acoustics, lighting, storage and AV equipment so the interior works as both a cinematic space and a well-executed room.
From space planning and acoustic treatment coordination to custom interiors, lighting and AV installer coordination, every element is planned around your room and equipment requirements.
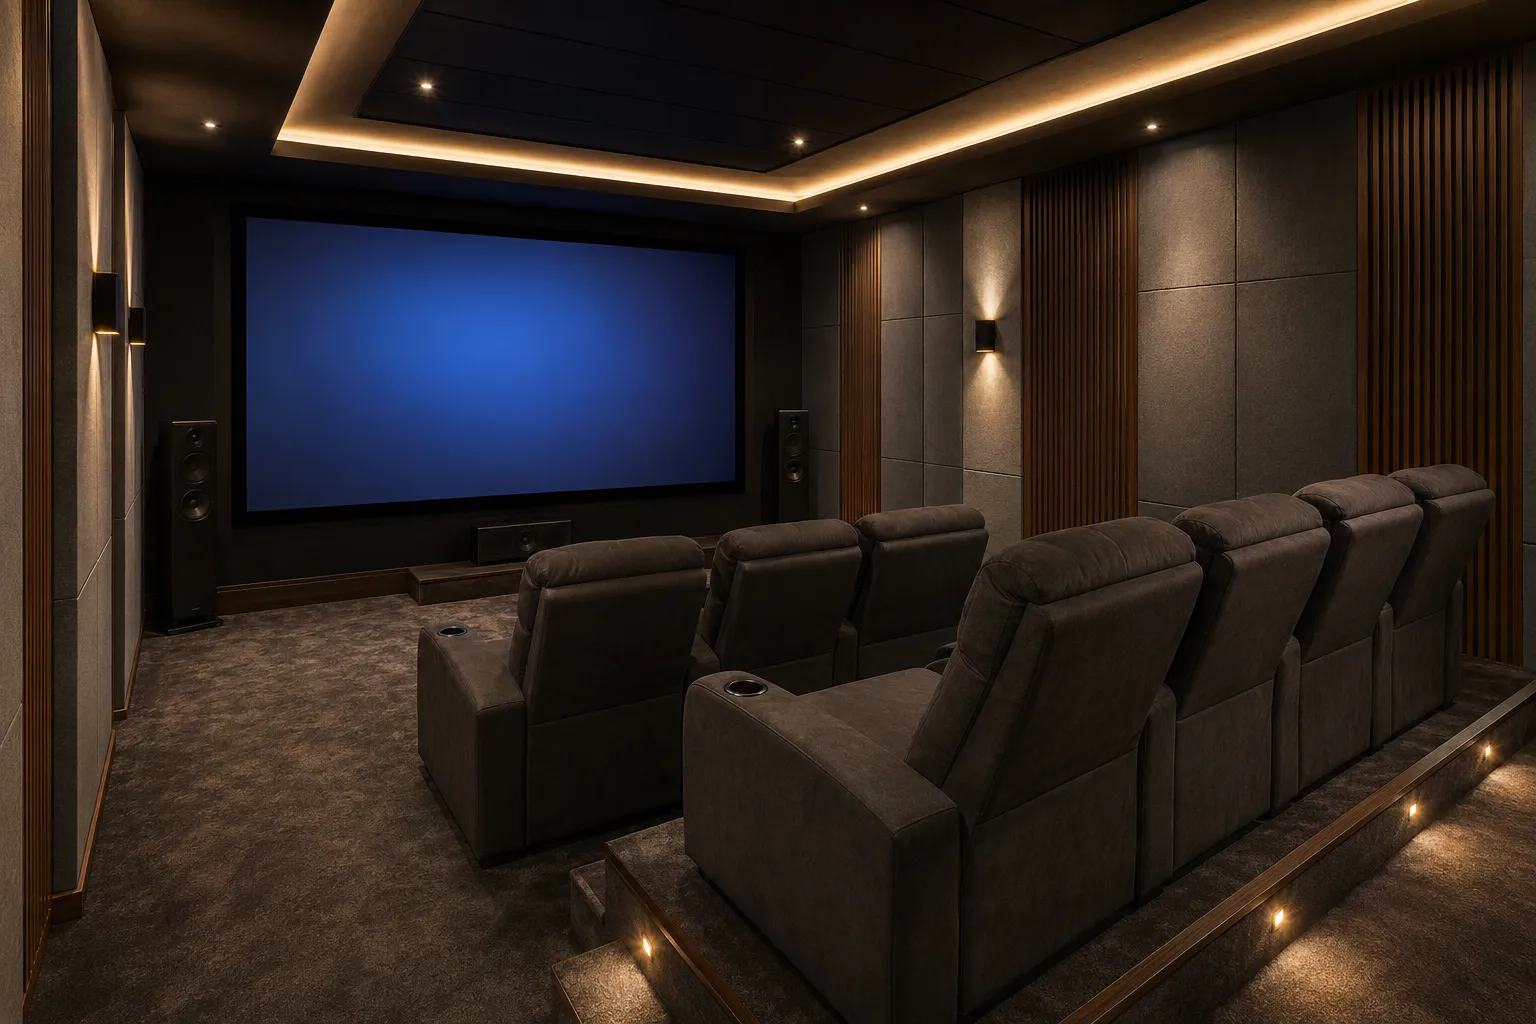
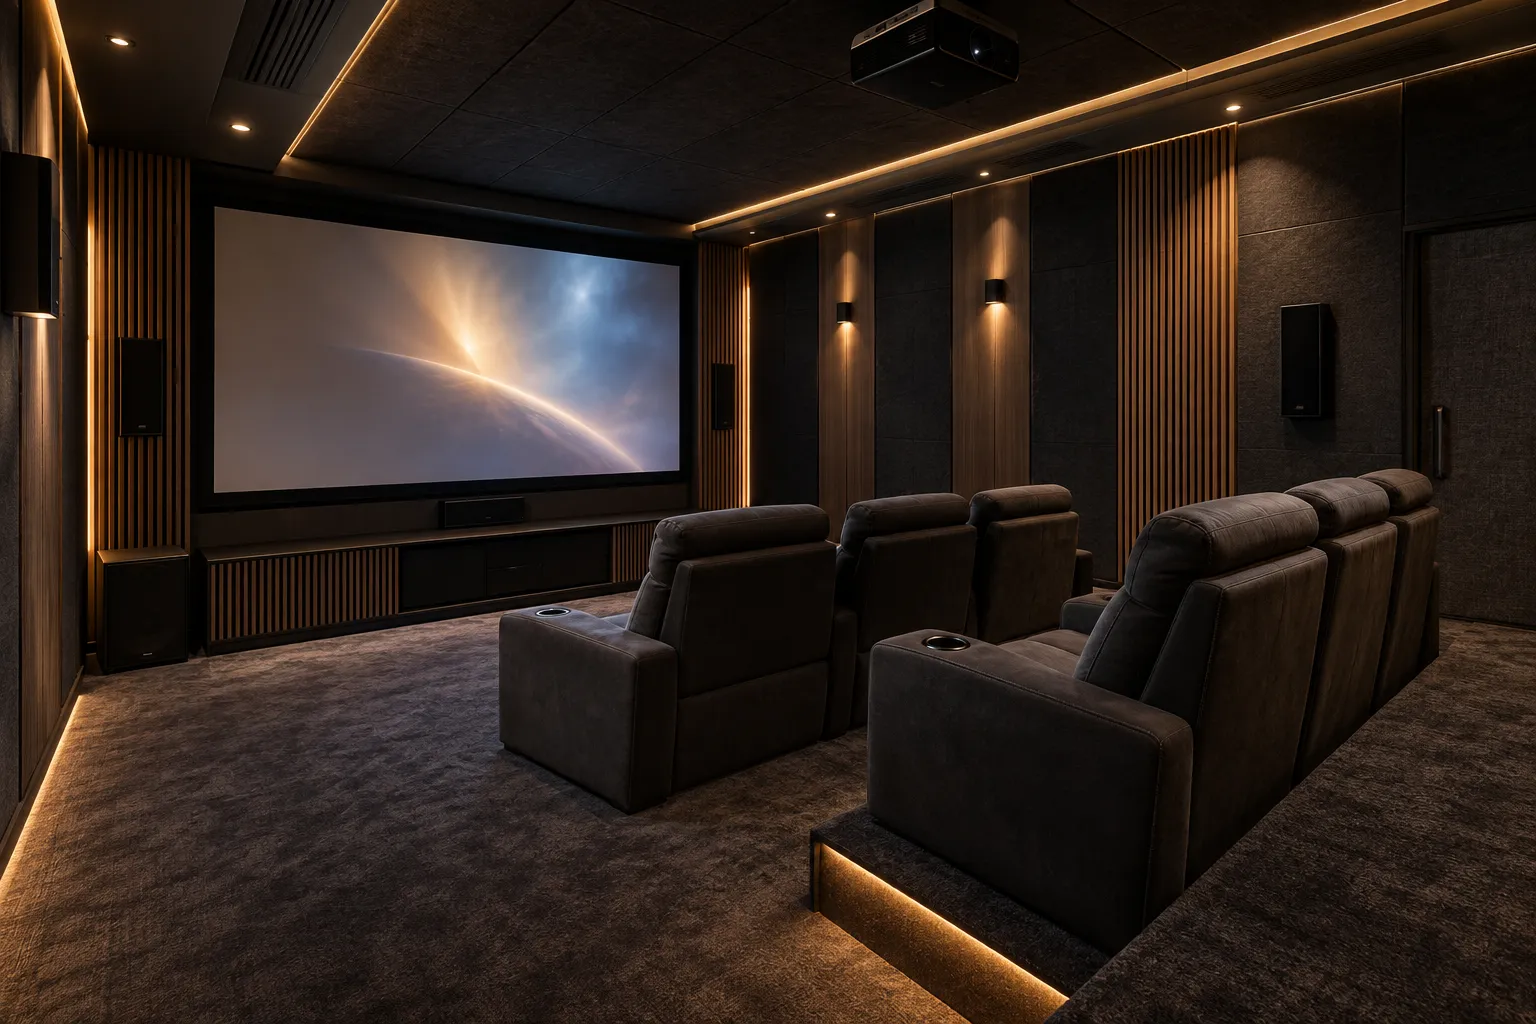
A purpose-built room with acoustic treatment, controlled lighting, projection, custom seating and integrated AV equipment.
Villas & Large Homes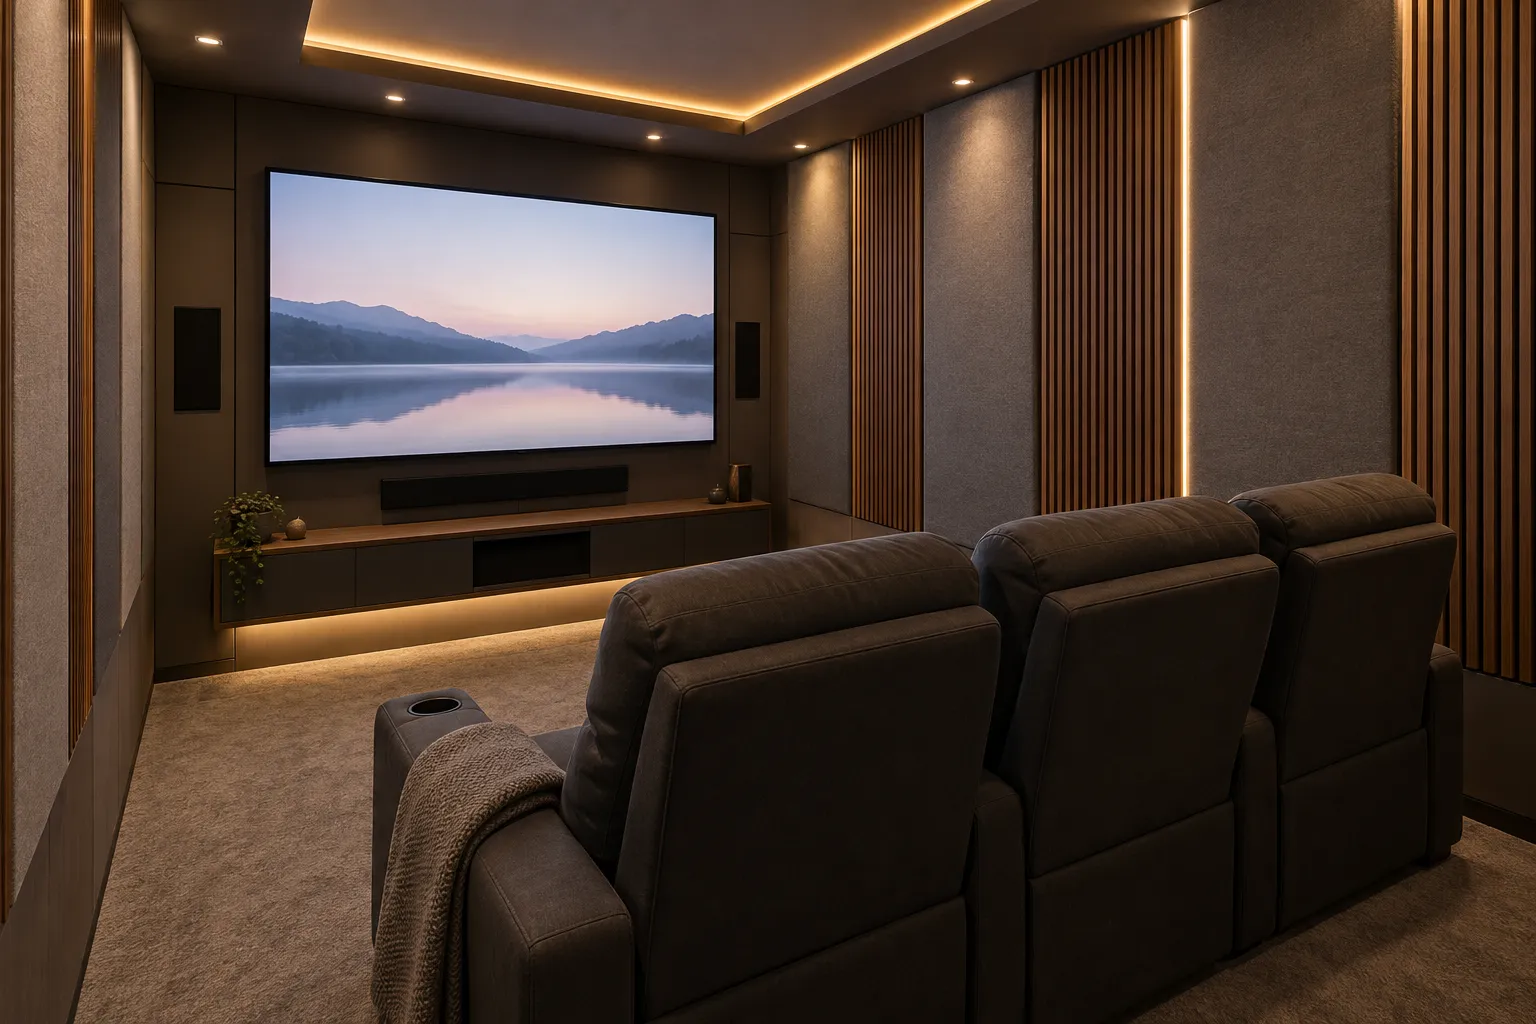
Designed for smaller apartments and spare rooms where space is limited, utilizing shallow acoustics and smart AV layouts.
Apartment Spare Rooms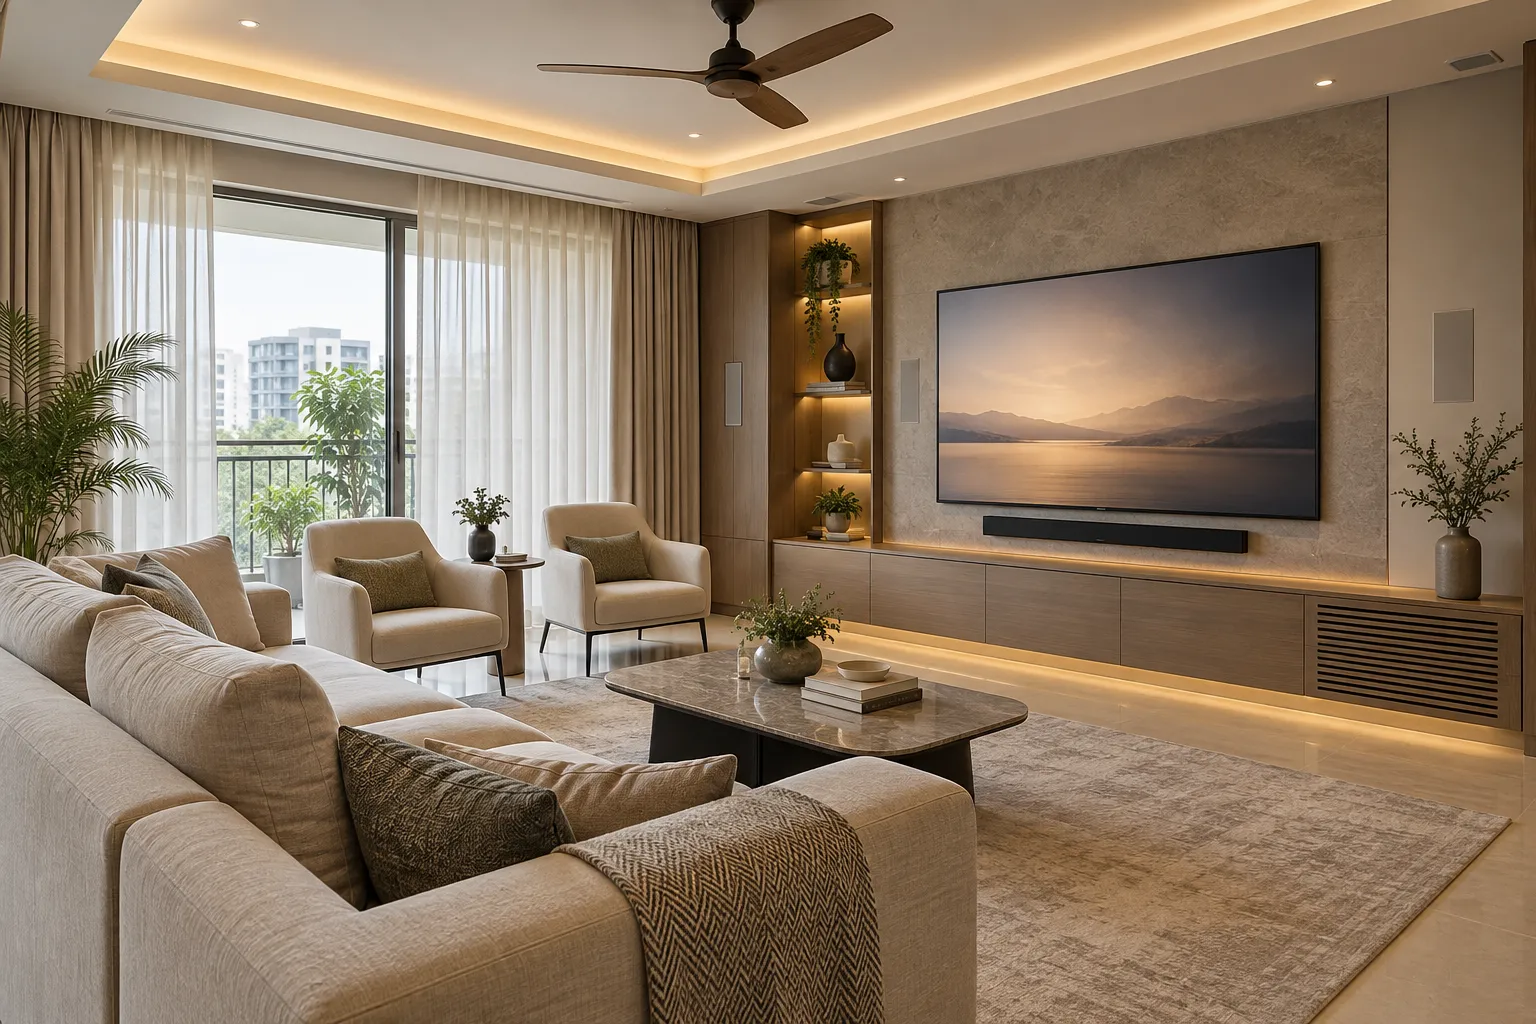
A surround-sound and large-screen experience integrated into the main living room without making the room permanently look like a cinema.
Multi-Use Spaces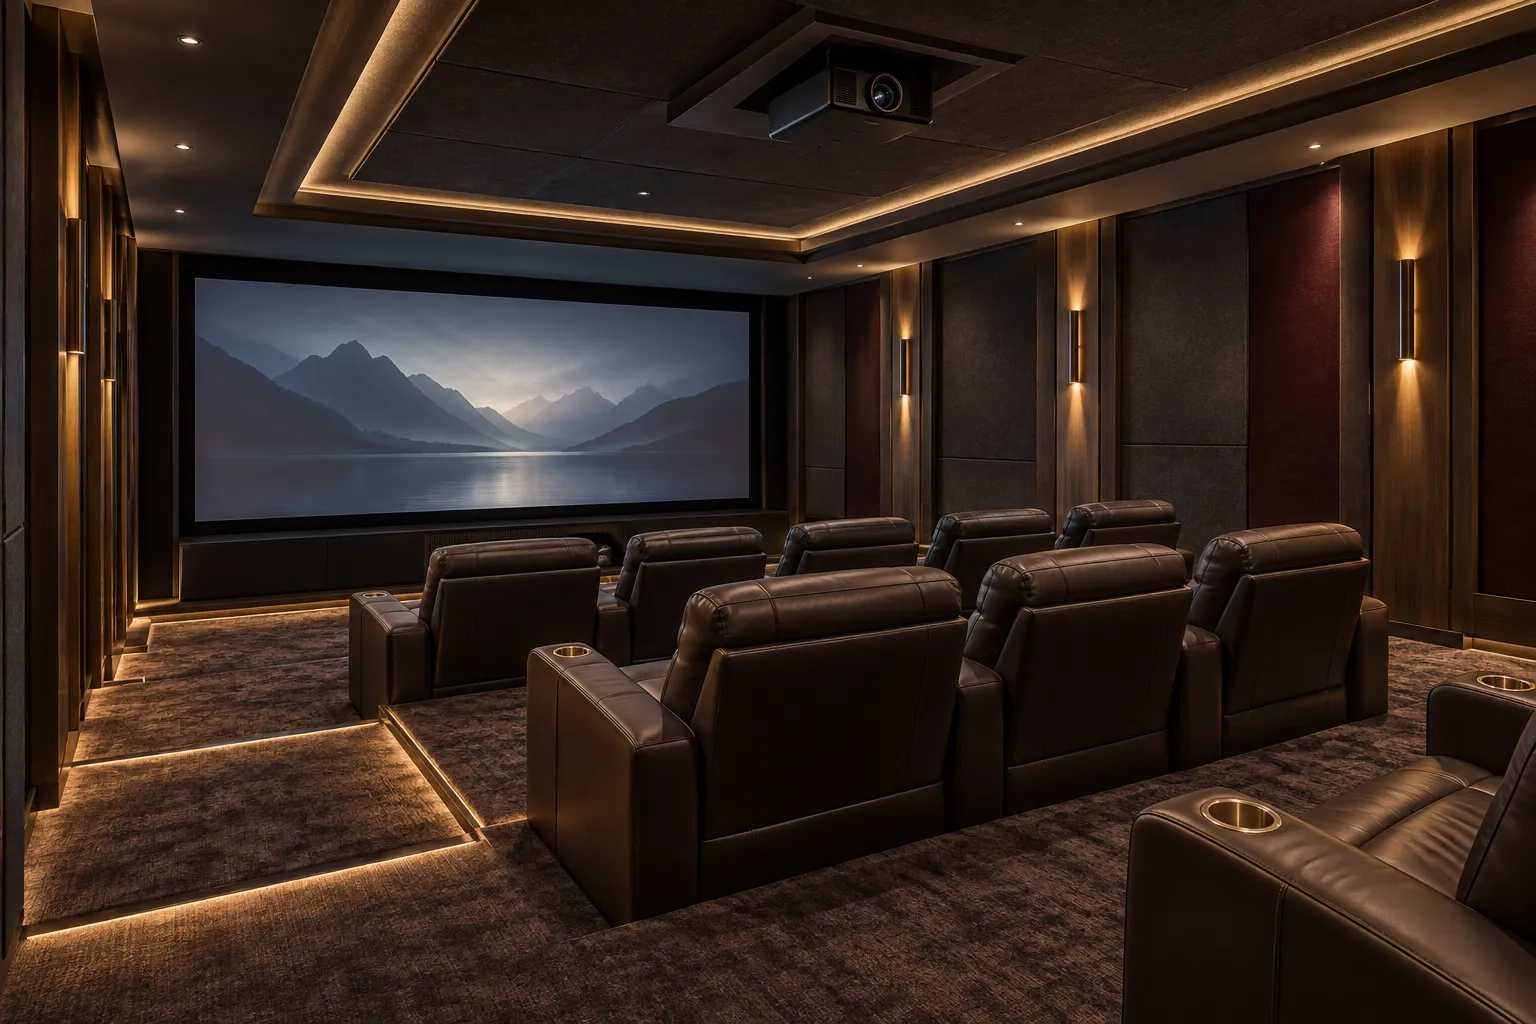
Larger rooms with dedicated seating, projector systems, acoustic treatment, concealed equipment and premium finishes for a true cinematic experience.
Premium Homes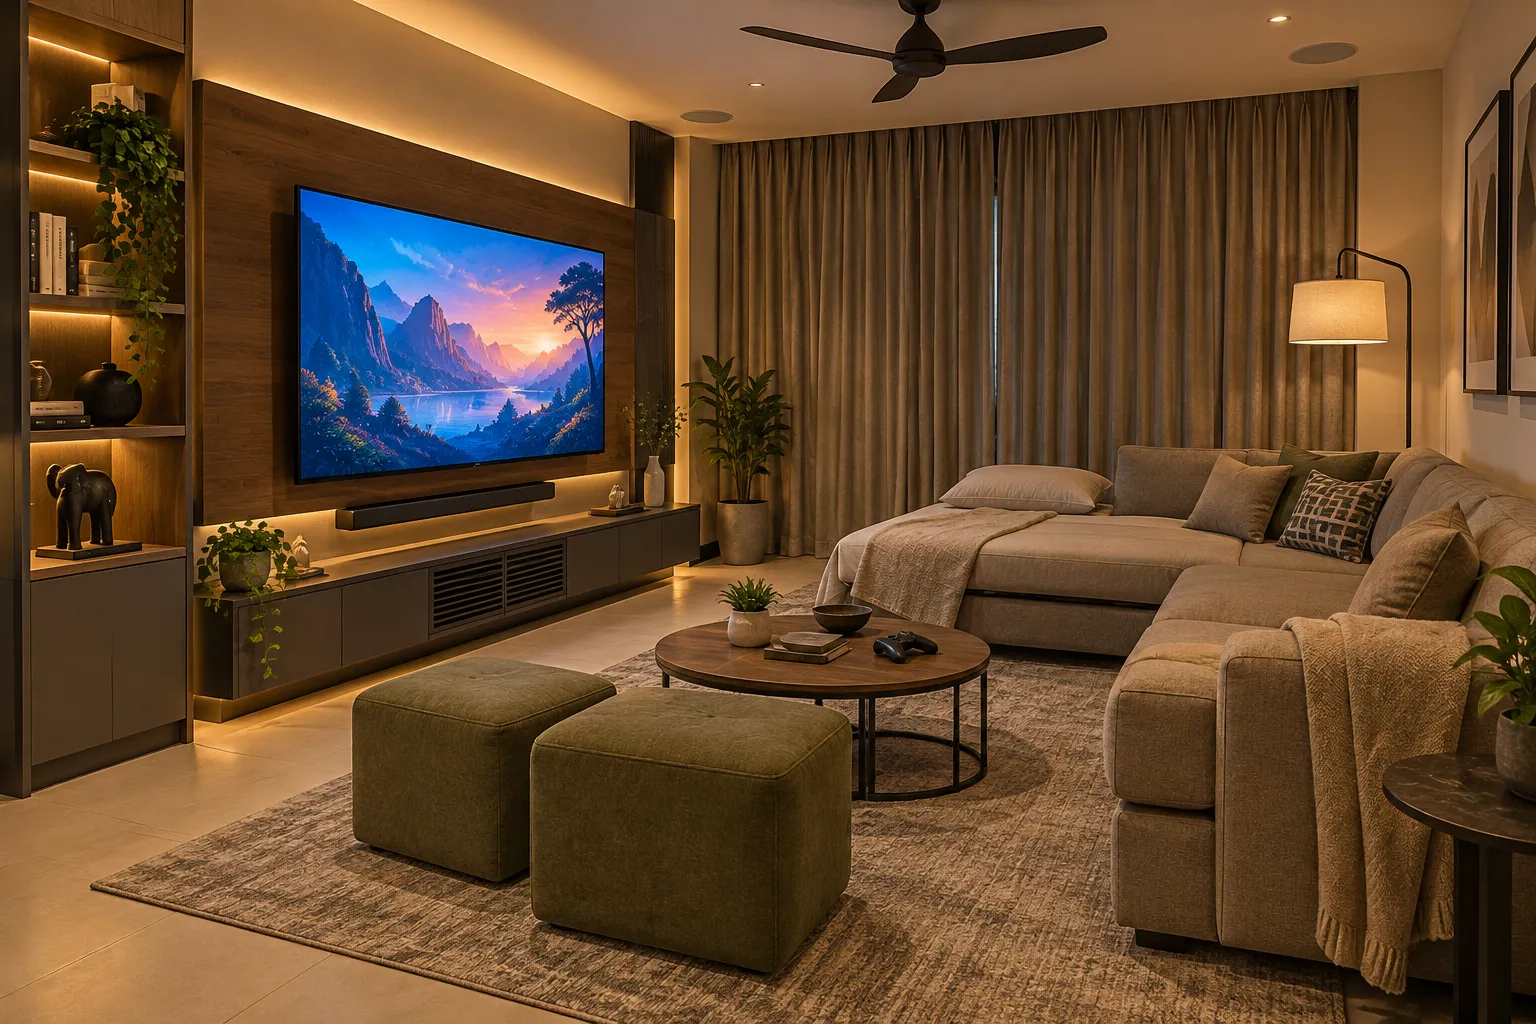
A flexible room that works for movies, gaming, streaming, family entertainment and occasional guests — designed for daily use, not just movie nights.
Everyday EntertainmentThese are indicative starting prices for the interior work. Final pricing depends on room dimensions, acoustic treatment, seating, AV equipment, projection/screen requirements, electrical work, automation and interior finishes.
| Type | Indicative Interior Cost (AV Equipment Excluded) |
|---|---|
| Compact media/home theatre room | ₹3 Lakh+ |
| Dedicated home theatre interiors | ₹5 Lakh+ |
| Premium cinema room | ₹8 Lakh+ |
Acoustic Treatment controls sound reflections inside the room to improve dialogue clarity, bass response, surround imaging, listening experience, and reverberation.
Soundproofing reduces sound transmission between the theatre and adjacent rooms using isolation techniques.
The extent of soundproofing depends on the building construction and required isolation.
For higher-performance sound isolation, we design a room-within-a-room. This includes:
Note: Not every home theatre requires this level of isolation; it is reserved for specialized cinema requirements.
Custom media storage, screen surrounds, projector enclosures, step risers, and decorative finishes.
Acoustic wall and ceiling panels, bass management, and sound isolation treatments.
Concealed wiring, lighting design, scene controls, and HVAC planning.
Recliner layout, custom theatre seating, and blackout curtains.
Projector, display, AV receiver, speakers, and subwoofer. We coordinate directly with your installer.
Seating isn't simply placed wherever it fits. We carefully map out the room based on technical requirements.
Screen size, viewing distance, and proper sightlines.
Speaker locations mapped perfectly to seating rows.
Door positions, room dimensions, and riser requirements.
For 120–150 sq ft rooms or narrow spaces, we use compact recliners, wall-mounted equipment, concealed wiring, and shallow acoustic treatments. Short-throw projection or a TV+surround setup works best.
While 2BHKs suit living-room integration, 3BHKs can utilize spare bedrooms. Villas offer the flexibility for dedicated cinema rooms with multiple seating rows, risers, and acoustic isolation.
Screen size should be selected based on:
For projector installations, we coordinate closely with the actual projector's throw ratio rather than using simplistic rules-of-thumb.
Note: .2 or .4 refers to height/overhead channels in Dolby Atmos configurations. Final speaker layout depends on room dimensions, seating positions, equipment and AV designer recommendations.
Lighting should be designed so it doesn't create reflections or interfere with the screen.
A two-row theatre may require a riser to maintain sightlines from the rear row. Final dimensions depend on seat model and screen position.
| Room Size | Suitable Use |
|---|---|
| 100–120 sq ft | Compact media room |
| 120–150 sq ft | Small theatre |
| 150–250 sq ft | Dedicated theatre |
| 250–400 sq ft | Larger theatre / two rows |
| 400+ sq ft | Premium cinema / multiple zones |
These are planning ranges, not fixed standards. Screen size, viewing distance, speaker layout and room proportions determine the final design.
| Factor | Projector | Large TV |
|---|---|---|
| Large screen | Excellent | Good–excellent |
| Daylight | Requires control | Easier |
| Installation | More involved | Simpler |
| Maintenance | Higher | Lower |
| Best for | Dedicated theatre | Media room |
| Space | Needs throw | Flexible |
Home theatres contain heat-generating equipment and acoustic enclosures that trap heat. Ventilation matters.
Equipment racks should have adequate ventilation and accessible service points so equipment can be upgraded without dismantling finished interiors.
We only specify a material as "acoustic" if it actually has an acoustic function.
Room dimensions, ceiling height, doors, windows, electrical points and existing conditions.
Screen, seating, speaker positions, projector requirements and room circulation.
Acoustic treatment, wall/ceiling design, lighting and finishes.
Visualize the proposed theatre before execution.
Itemised scope and specifications.
Custom interior components manufactured at our facility.
Interior execution and coordination with the AV team.
Final inspection and completion.
A dedicated, light-controlled room optimized for critical viewing and listening, with recliner seating, projection and deep acoustic treatment.
A flexible, multipurpose space for casual watching, gaming and socializing, usually featuring a large TV, sectional seating and ambient lighting.
All custom interior components, acoustic framing, media consoles, and projector enclosures are precision-manufactured at our Dasanapura facility.
We design home theatres, private cinemas, and media rooms across Bangalore, including South Bangalore, Whitefield, Sarjapur Road, HSR Layout, Koramangala, Indiranagar, Hebbal, Yelahanka, Jayanagar, JP Nagar, and surrounding residential areas.
Typically ₹3 lakh to ₹8 lakh for interior acoustic work and furnishings, excluding AV equipment. Final pricing depends on room dimensions, acoustic treatment, seating, AV equipment, projection/screen requirements, electrical work, automation and interior finishes.
A dedicated home theatre can work particularly well in rooms around 150 sq ft and above, but the ideal size depends on screen size, seating arrangement, speaker configuration, projector throw distance and acoustic requirements. Smaller rooms can also be designed as compact media or entertainment spaces.
Yes, smaller rooms (120–150 sq ft) can be designed as compact home theatres or media rooms. Solutions include compact recliners, wall-mounted equipment, concealed wiring, shallow acoustic treatment, and TV-and-surround setups instead of projection where space is limited.
Yes, a living room can be designed with surround sound, a large screen and layered lighting without permanently looking like a cinema. This works well for 2BHK apartments where a dedicated room isn't available for entertainment use.
We design the room, acoustic treatment, seating and lighting layout, and coordinate closely with your AV installer or equipment supplier for projector, screen, speaker and receiver installation, ensuring the interior and AV setup work together seamlessly.
Yes, we plan and execute acoustic treatment including wall panels, ceiling treatment, bass management and speaker placement to improve dialogue clarity, bass response and surround imaging, based on your room's dimensions and geometry.
Acoustic treatment controls sound reflections inside the room to improve listening quality. Soundproofing reduces sound transmission between the theatre and adjacent rooms. Homeowners often confuse the two, but they serve different purposes.
Yes, we plan the room, seating, acoustic treatment and wiring around your existing or planned AV equipment, including screen size, speaker configuration and projector throw distance, so everything integrates properly with the interior.
Yes, we coordinate directly with your AV installer throughout design and execution, aligning equipment positioning, wiring routes and room dimensions so the interior and AV system are installed without conflicts or rework.
Yes, though a 2BHK is usually better suited to a compact media room or living-room entertainment integration rather than a fully dedicated cinema, depending on available spare room space and layout.
Seating capacity depends on room dimensions, screen size, viewing distance, speaker placement and sightlines. We plan seating rows and spacing specifically around your room rather than fitting a fixed number of seats.
Yes, we design and build media walls, screen surrounds and concealed projector enclosures, integrating storage, lighting and cable management so the screen or projector setup looks intentional, not like an afterthought.
Yes, multipurpose media rooms are designed with flexible furniture and moderate acoustic treatment so the space works for movies, gaming, streaming and everyday family use, not exclusively as a cinema.
In most cases, yes. Acoustic panels, ceiling treatment and soundproofing elements can be added to an existing room, though feasibility depends on wall condition, ceiling height and the extent of treatment required.
Timelines vary by scope — a compact media room takes less time than a fully acoustic-treated dedicated theatre with custom seating and AV coordination.
We assess your room and plan the acoustics, seating, screen and AV integration around your space.
Free Consultation