.png)
DezinePro designs and manufactures living room interiors in Bangalore for apartments, villas and independent homes. We plan the TV unit, seating, dining area, foyer, puja unit, storage, wall finishes and lighting as one coordinated space rather than treating each element separately.
Our living room projects are planned around the room's dimensions, circulation, electrical points, viewing distance, storage requirements and preferred finish. Designs are manufactured through our Dasanapura facility and installed at the project site.
From a compact 2BHK hall to a large villa living room, we provide an itemised scope and coordinate design, manufacturing and installation.
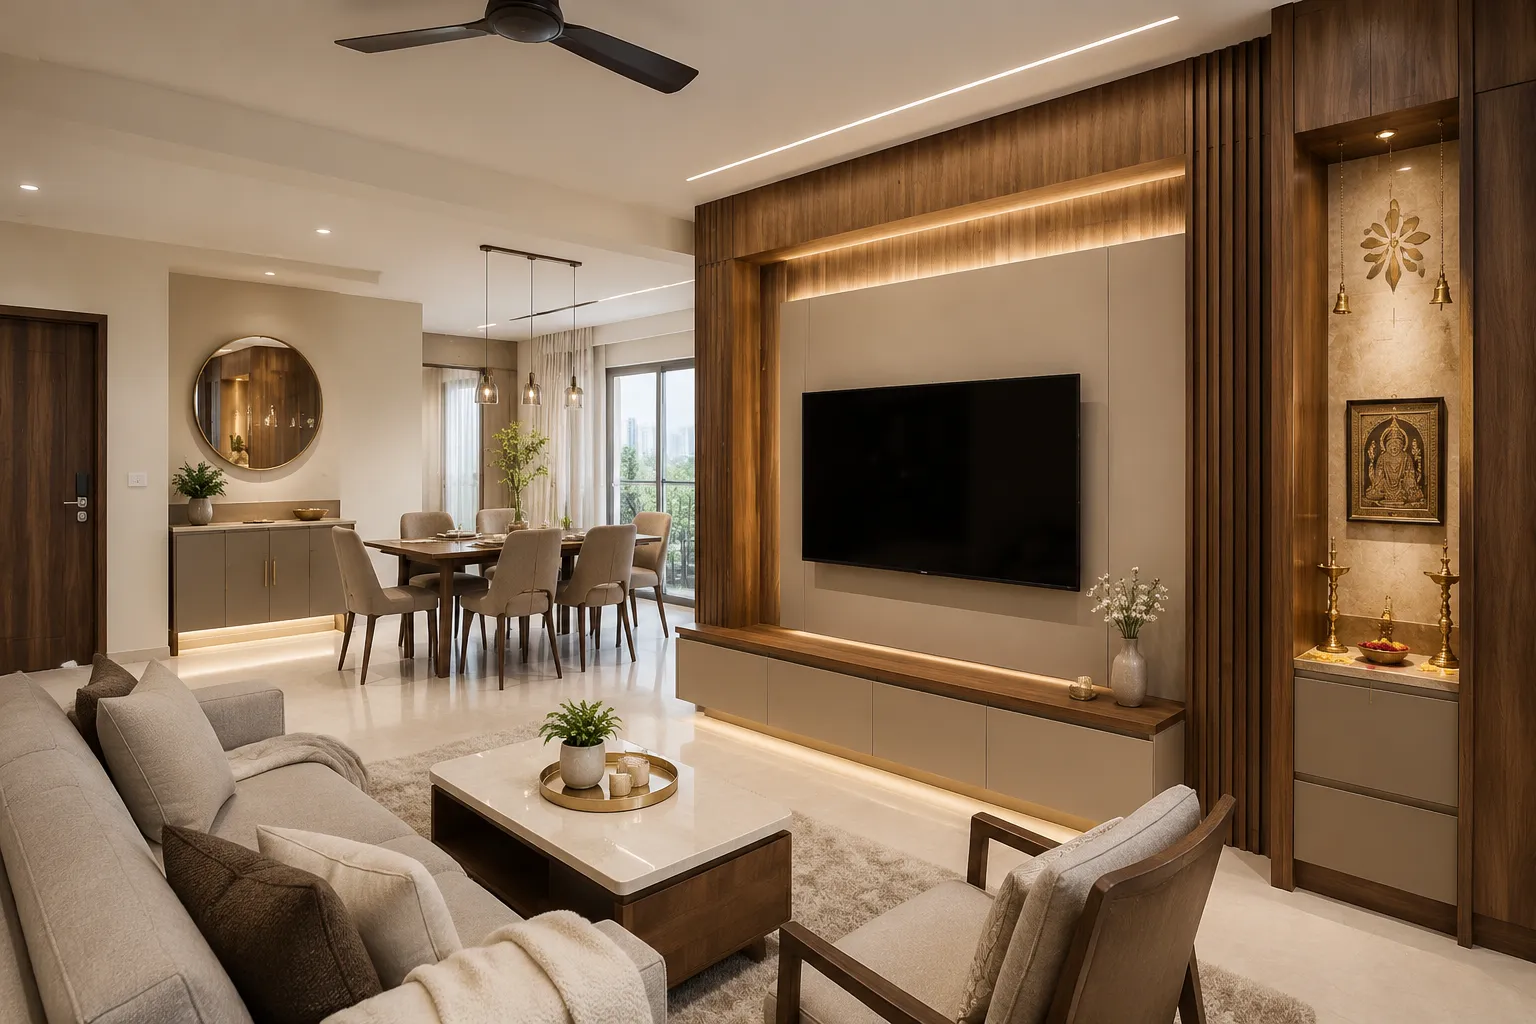
DezinePro manufactures modular and built-in living room cabinetry through its Dasanapura facility in Bangalore. Approved designs are translated into production drawings before manufacturing, with Cabinet Vision used for production planning and CNC cutting.
Manufacturing components before installation reduces the amount of cutting and fabrication required inside the customer's home and allows the installation team to work from approved dimensions and specifications.
These are indicative starting prices. Final pricing depends on dimensions, material specification, shutter finish, hardware, storage requirements, lighting, false ceiling, furniture and site conditions.
| Living Room Element | Starting Price |
|---|---|
| TV Unit | ₹70,000+ |
| Foyer Unit | ₹40,000+ |
| Puja Unit | ₹50,000+ |
| Dining Area | ₹1.5 lakh+ |
| Crockery Unit | ₹40,000+ |
| Full Living Room | ₹1.5 lakh+ |
A Bangalore living room is rarely just a sitting room. We design the TV wall, dining zone, foyer, and puja unit as one room that does five jobs.
 Most
Requested
Most
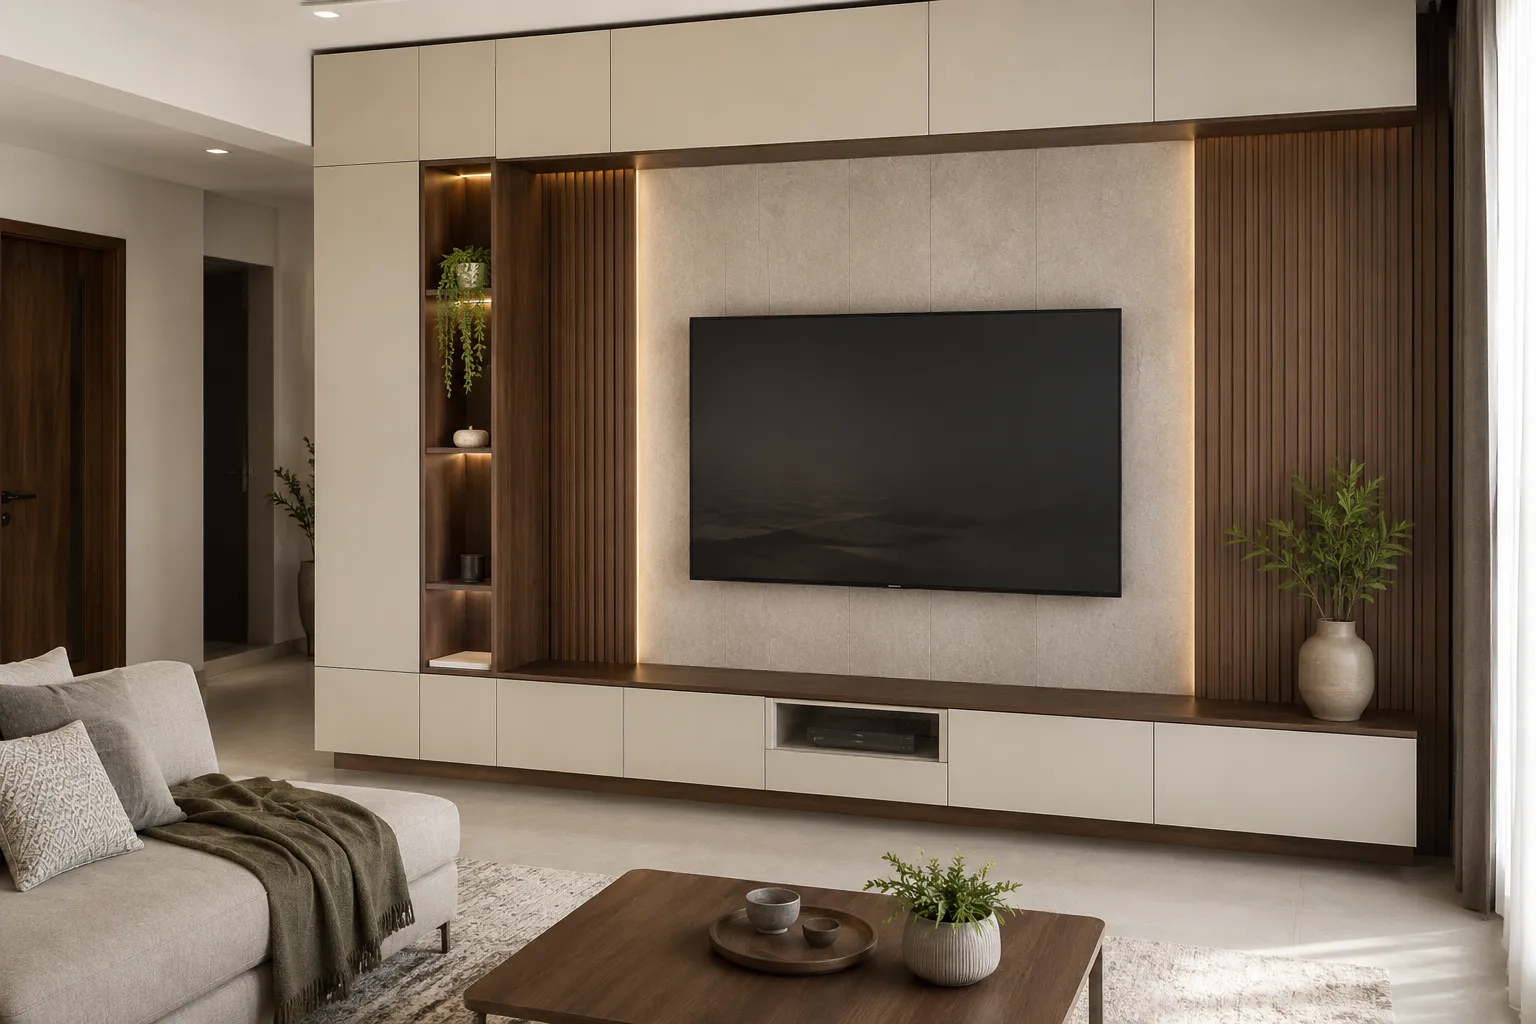
RequestedCustom entertainment wall built to your exact wall size. Cable conduit run before panelling. Viewing distance planned for your screen size. From Rs.70,000 for a simple unit to Rs.2.5 lakhs+ for a full media wall.
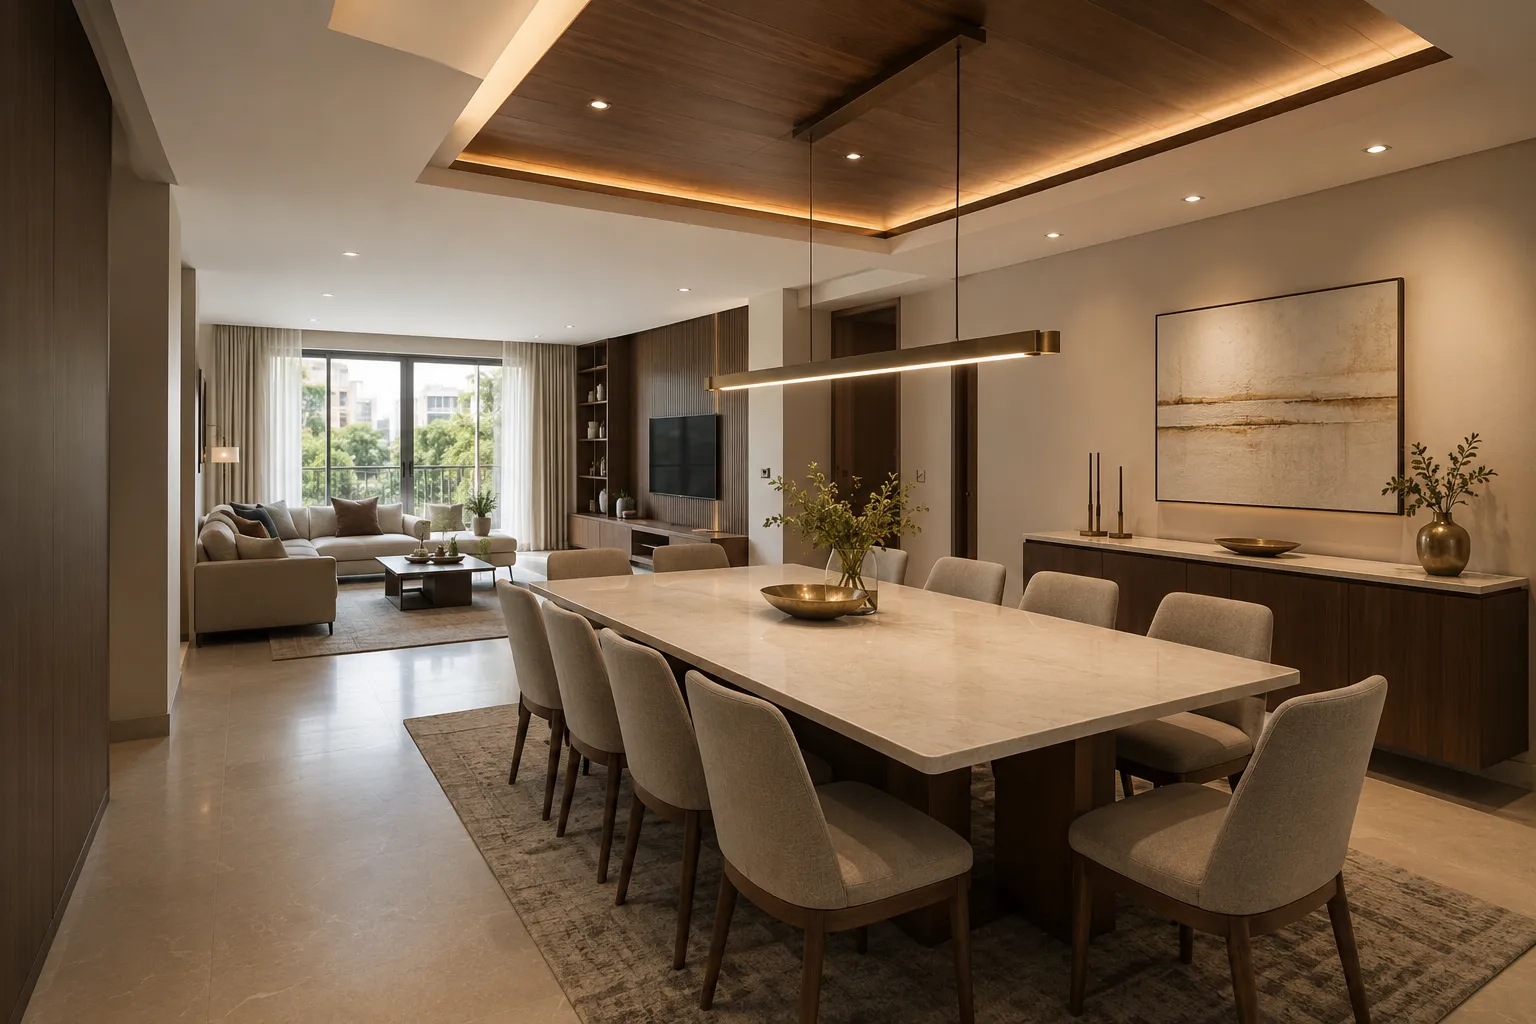
Seating for 4-8, defined by ceiling and lighting rather than partition furniture that eats floor area. Integrated with your living room finish as a single cohesive space.
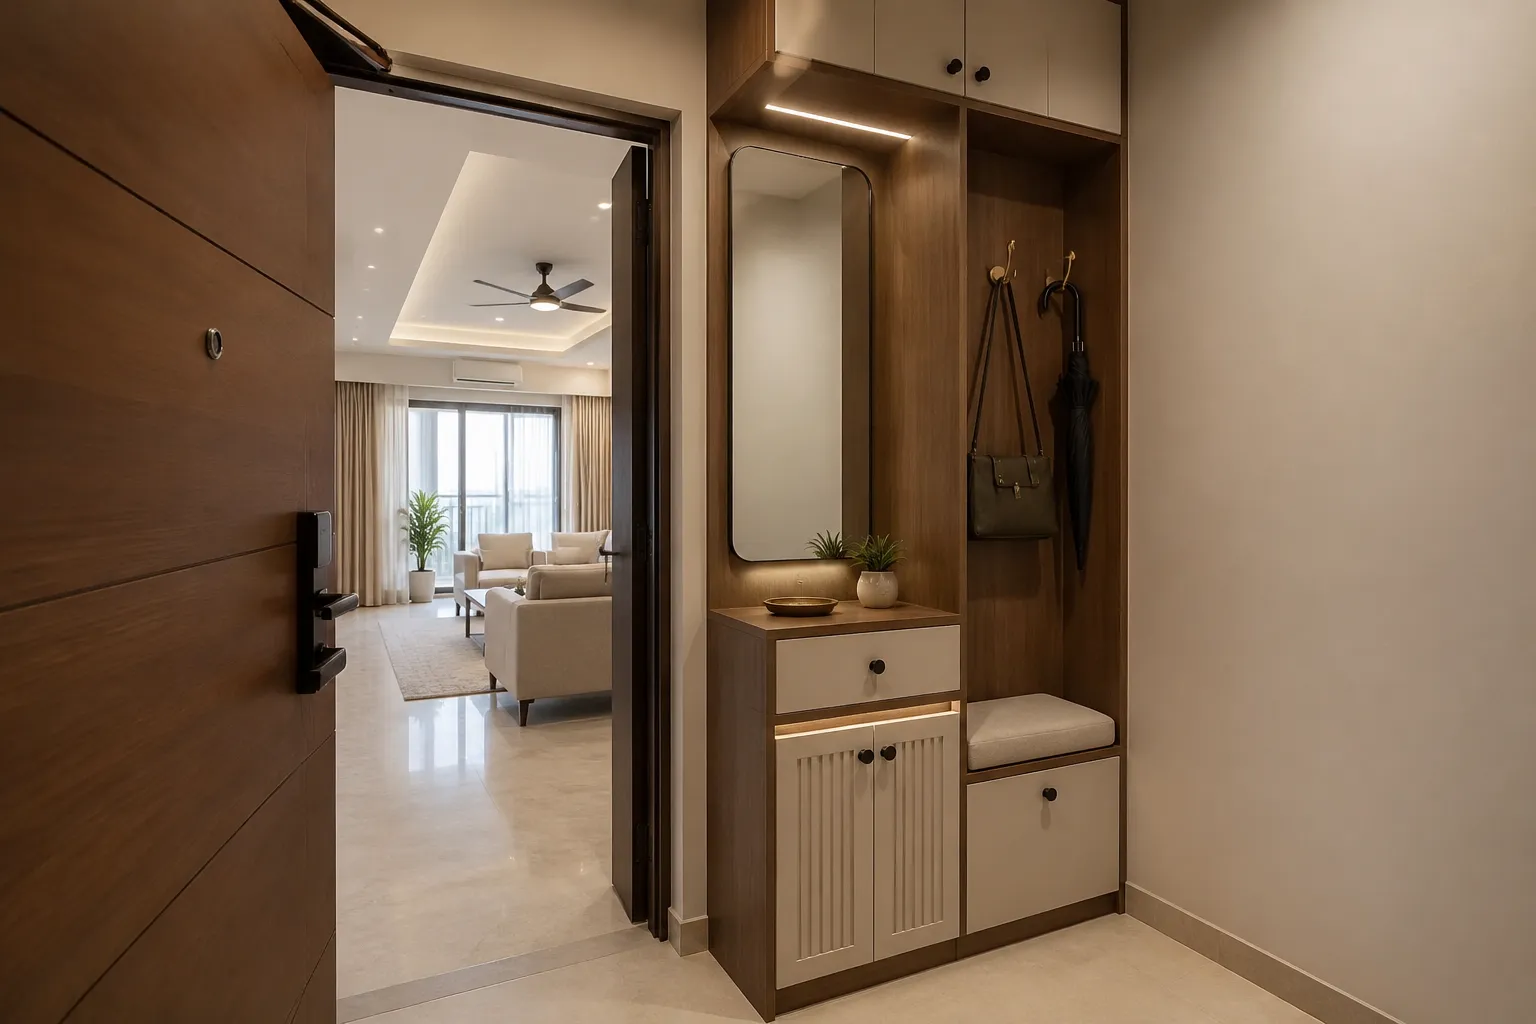
Entry storage, lighting and decor sized for even a compact 3x4 ft entry. Keeps clutter contained at the door instead of spreading into the living room.
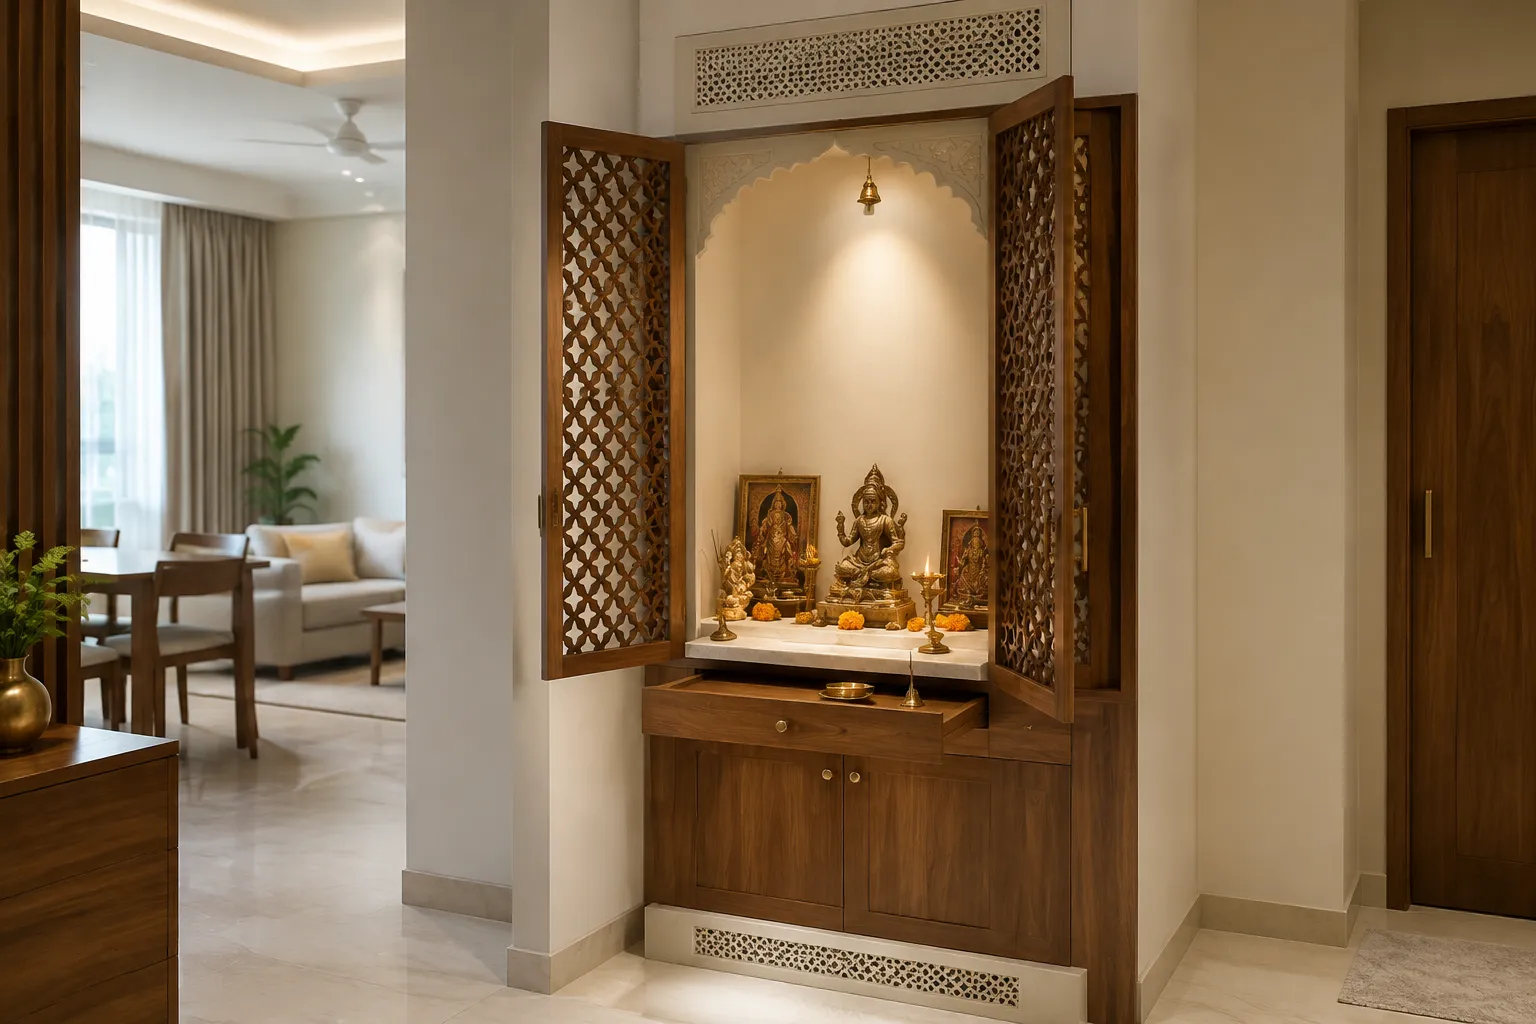
Proper placement, ventilation and finish materials for daily worship. Wall niche, cabinet unit, or dedicated corner with a shutter that closes when needed.
Only the laminate finish changes between tiers. Board and hardware are identical in every project.
| Component | Specification |
|---|---|
| Shutters & Panelling | 18mm HDHMR not MDF not particle board |
| Carcass | MR plywood; BWP where furniture shares a wall with a bathroom |
| Hardware | Hettich or Hafele - hinges channels soft-close mechanisms |
| Production | Cabinet Vision CNC at our Dasanapura factory tolerances under 1mm |
| Finish | Our standard specification uses defined board and hardware grades. Changes in finish, hardware or other specifications are clearly identified in the quotation. |
| Warranty | 7-Year Furniture Product Warranty + 2-Year Workmanship Warranty. Hardware carries the applicable manufacturer's warranty. |
Whether you're furnishing a compact apartment or a sprawling villa, our approach adapts to the scale, lighting, and functional needs of your specific layout.
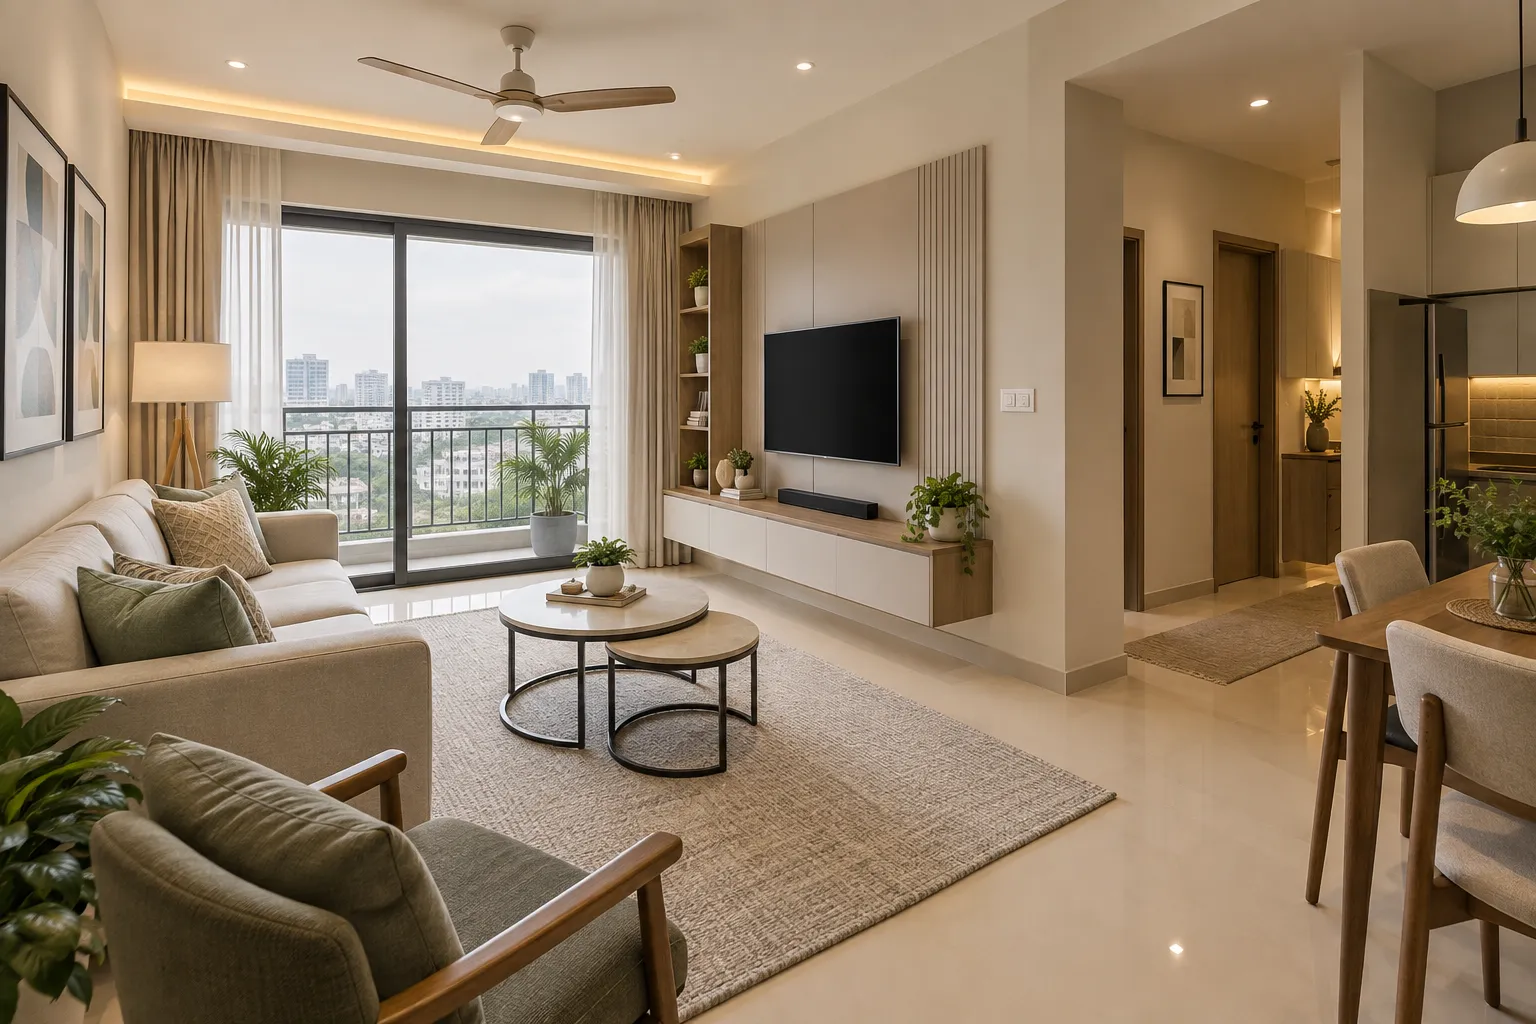
In a 2BHK, the living room often serves as a multi-functional hub. We prioritize space-saving built-ins, light-reflective materials, and streamlined TV units that don't crowd the floor plan. Strategic layout planning ensures seamless movement between the entrance, seating area, and kitchen.
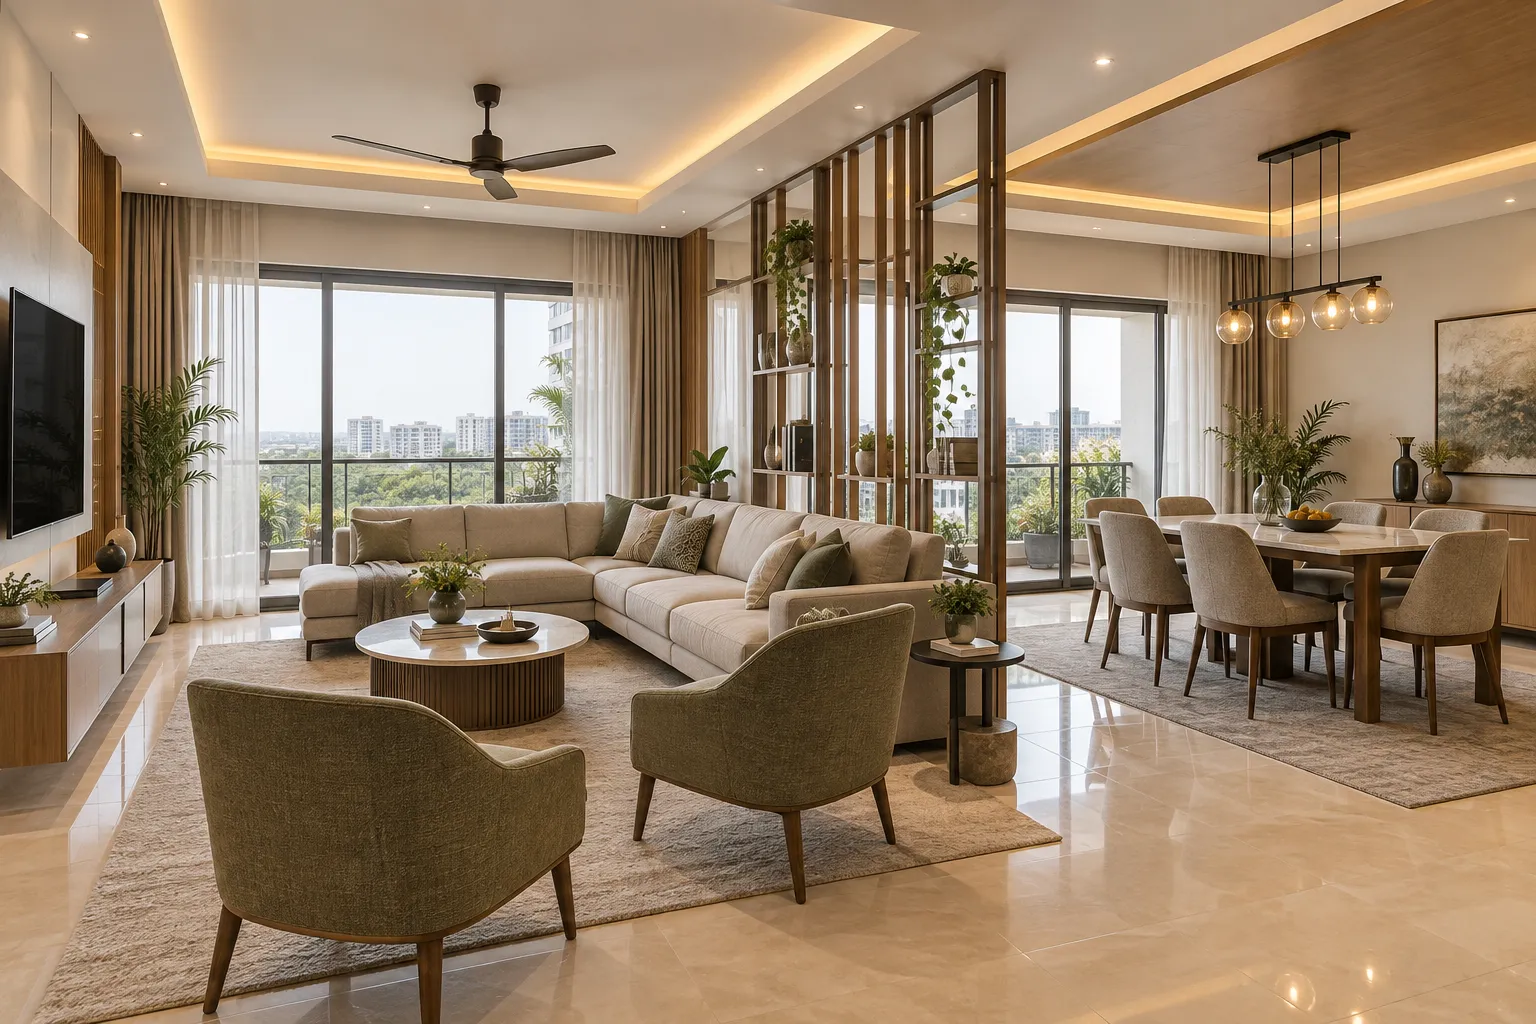
3BHK layouts usually afford a dedicated dining zone and larger seating arrangements. We focus on defining these zones through layered false ceilings, distinct lighting, and cohesive partition units that separate spaces without blocking natural light.
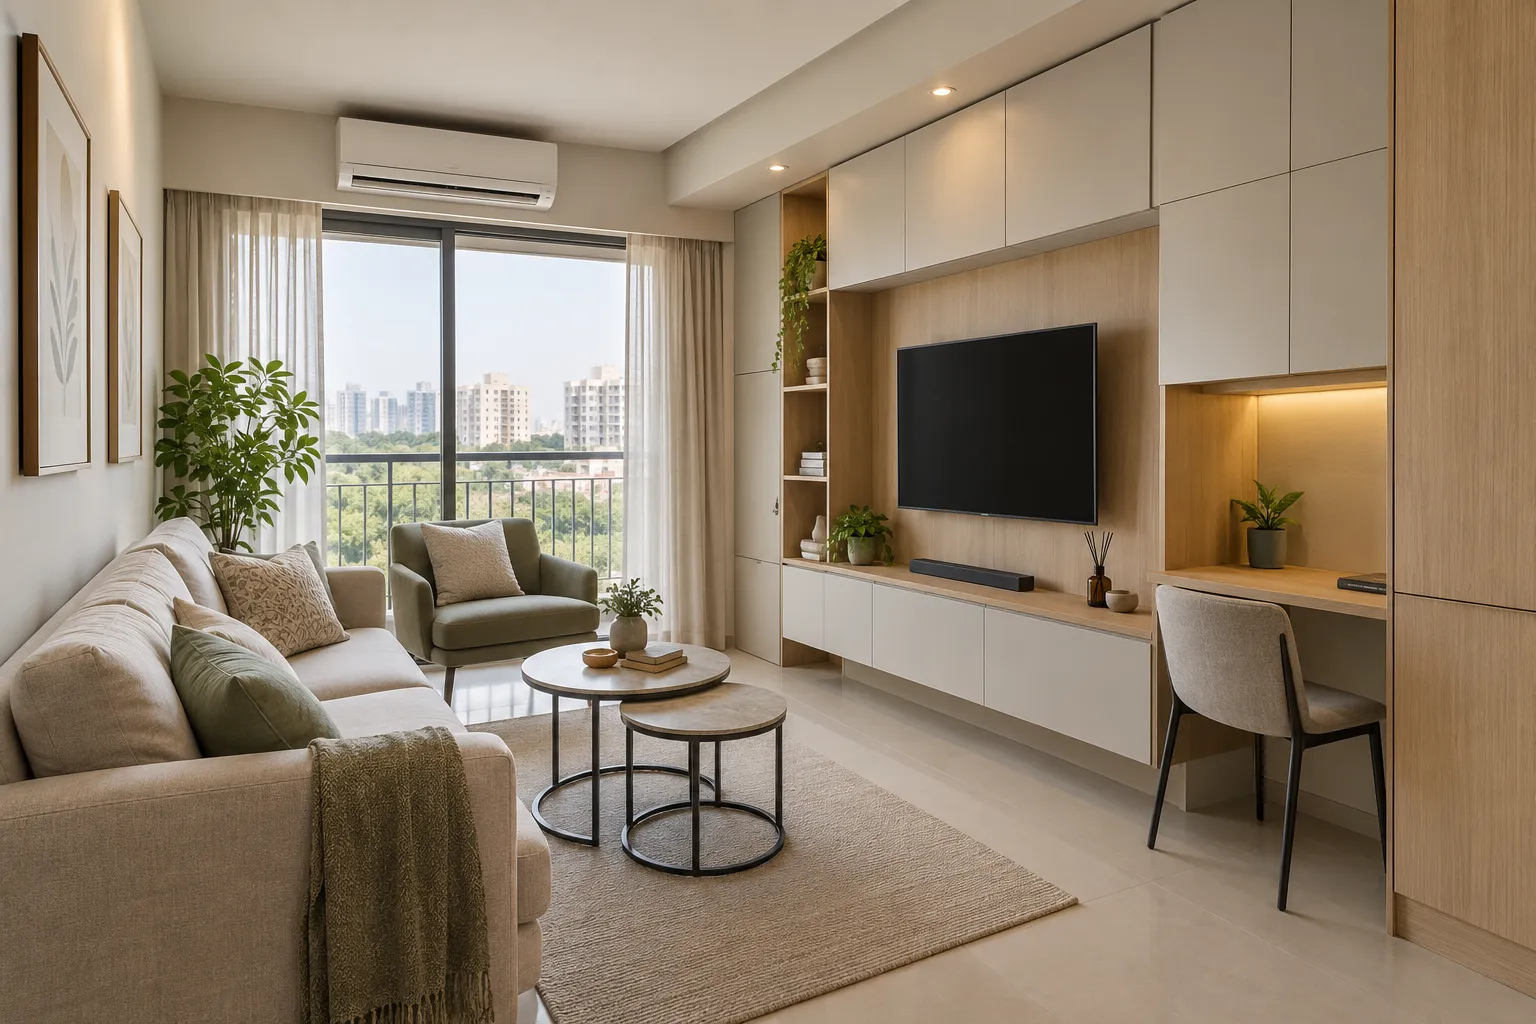
For compact halls, every square foot counts. We utilize vertical storage, handle-less shutters, and integrated modular furniture to maximize utility. A partial false ceiling drop helps maintain perceived height while providing essential task lighting.
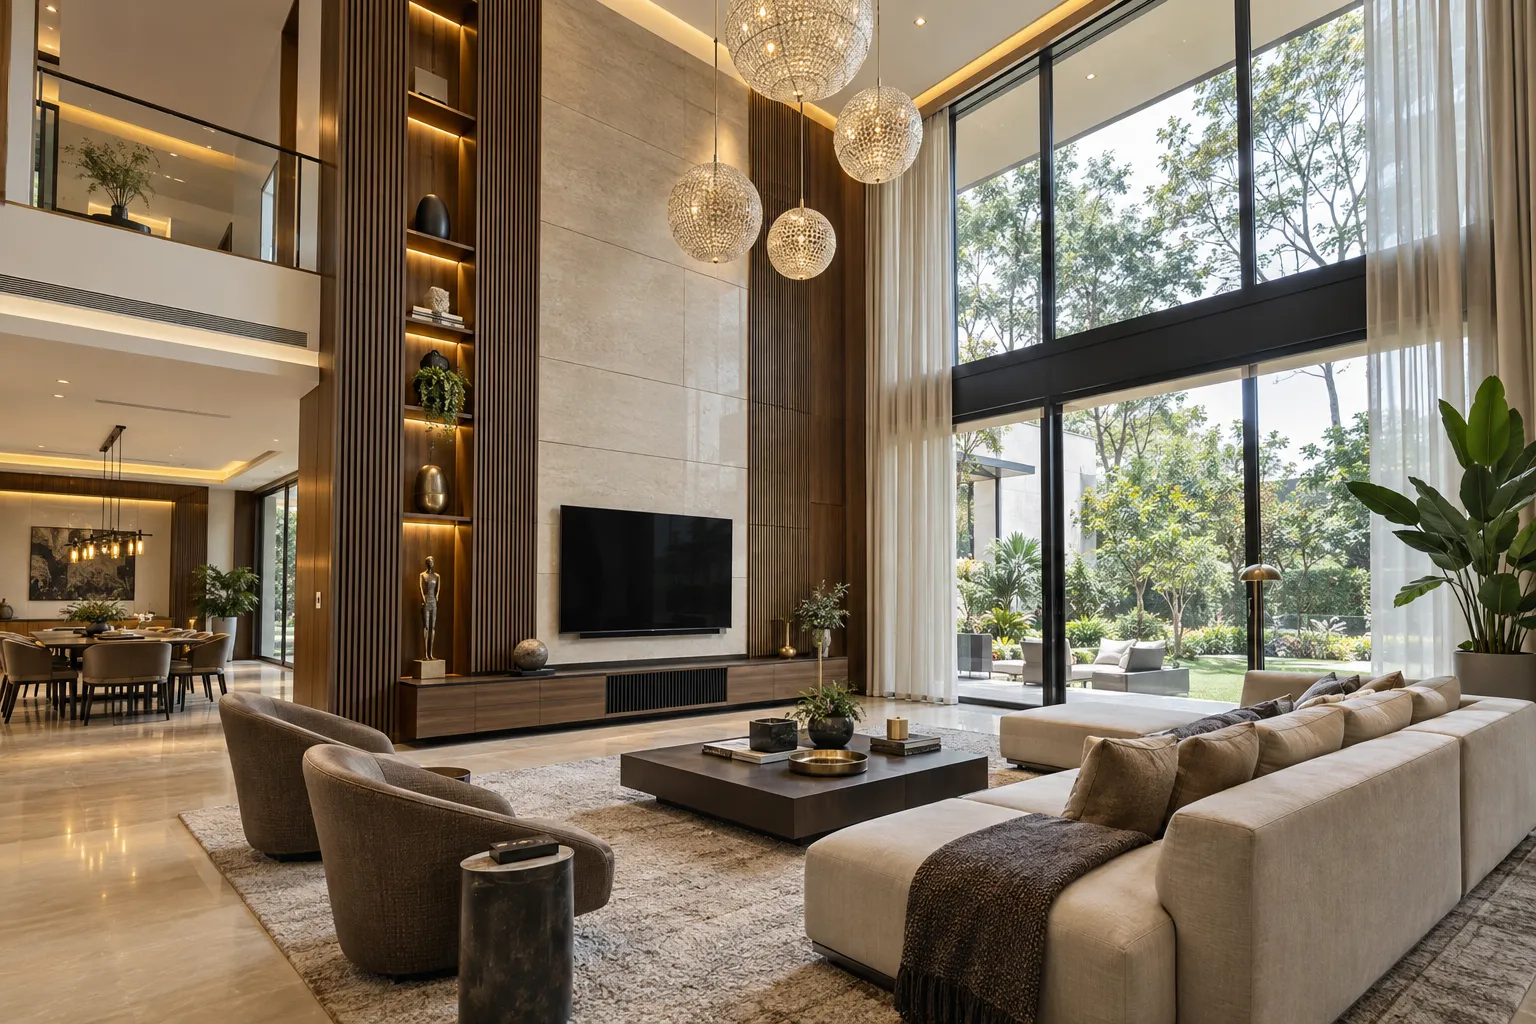
Villa living rooms demand grand proportions. We design expansive media walls with premium veneers, double-height ceiling treatments, and statement lighting fixtures. The focus is on creating a luxurious aesthetic that matches the scale of the architecture.
Understand your requirements, preferred styles, and how the living room will be used daily.
Precise site dimensions, marking window placements, doors, and existing electrical points.
Mapping out the TV unit, seating, and dining zones to ensure 900mm clear circulation paths.
Visualizing the final outcome with detailed 3D renders of the cohesive space.
Choosing laminates, acrylics, veneers, and soft-close hardware (Hettich/Hafele).
An itemised quote with each element on its own line, ensuring full transparency.
Manufacturing your cabinetry at our Dasanapura CNC facility for sub-millimeter accuracy.
On-site assembly of pre-finished modules and final handover, backed by our 7-year product warranty and 2-year workmanship warranty.
Most living room decisions come down to what the room needs to do and who is accountable for the work in year five.
Typically Rs.2-4 lakhs for a standard TV unit and seating layout up to Rs.6-10 lakhs+ for a full package with premium finishes. Each element is quoted on its own line.
Yes - designed as part of an integrated layout with attention to placement, ventilation, and finish materials. In 2BHK flats the usual solution is a wall niche or cabinet-integrated unit with lamp ventilation and a closing shutter.
Most projects complete in 30-45 days from design sign-off. Modules arrive finished from our Dasanapura factory so disruption inside your home is measured in days not weeks.
Modular kitchens carry a 10-year warranty, with 7 years product warranty on living room carpentry and furniture (TV units, study units, foyer and puja units) from the date of project inspection, plus 2 years on workmanship. Hardware carries the manufacturer warranty from Hettich or Hafele.
We walk the room and mark three paths - front door to sofa, sofa to kitchen, kitchen to dining. If those do not clear 900mm we redesign the layout first. Most living room failures are circulation failures not style failures.
In a 9.5 ft flat a full-perimeter drop can make the room feel lower. Often a partial drop over the seating zone with better lights is the right answer. In taller rooms a partial drop with layered lighting usually works better.
We focus on fixed carpentry, panelling, and modular units. Loose furniture is generally excluded from our core scope, though we can assist in dimensions and recommendations during the design phase.
For the core structure, 18mm HDHMR is superior for durability and screw-holding capacity compared to MDF. For the finish, laminates offer durability, while acrylics or veneers provide a high-end, luxurious look.
Absolutely. For compact halls, we rely on vertical storage, multifunctional furniture, and light color palettes with strategic lighting to make the room feel larger without sacrificing functionality.
A designated foyer helps keep outdoor shoes and clutter away from the living area. Even in an open plan, a small partition or a consolidated shoe-rack-and-seating unit can visually divide the entryway.
We run concealed PVC conduits behind the TV unit panelling before final installation. This routes HDMI, power, and ethernet cables neatly from the source devices directly to the screen without any visible wires.
Yes, comprehensive 3D visualizations are a standard part of our design process. This ensures you know exactly how the materials, layout, and lighting will look before any manufacturing begins.
The agreed scope can include design consultation, space planning, 3D design, TV units, storage, wall treatments, foyer, puja and dining units, lighting coordination, manufacturing, installation and final inspection. Loose furniture, appliances, curtains and civil work are itemised separately where required.
TV units typically begin at ₹70,000. Final pricing depends on wall size, storage, panelling, cable management, lighting, material specification and finish.
Yes. Major elements and specifications are listed separately so you can understand the scope, compare options and make decisions before production begins.
Tell us your room size, requirements and preferred finish. We'll assess the space and provide an itemised scope before production.
Free Consultation