.png)
Dezinepro designs and installs premium modular kitchens in Bangalore in five specific layouts — L-shaped, U-shaped, parallel, island, and straight. Equipped exclusively with Hettich hardware and Greenply BWR/BWP structural boards, our kitchens are backed by a 10-year product warranty and 2-year workmanship warranty and completed within 30 to 45 days.
 Straight
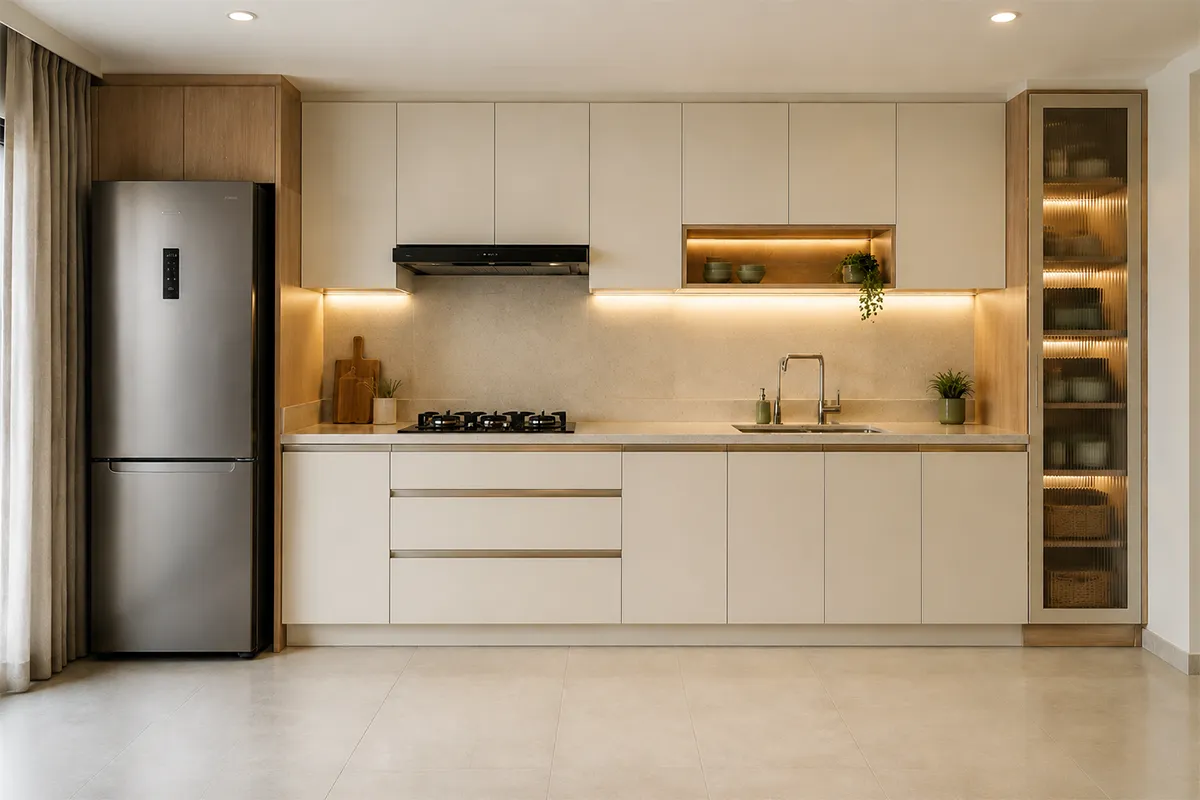
A single-wall kitchen run that maximizes open floor space. Best for compact studios, rental units, and narrow pathways.
 L-Shaped
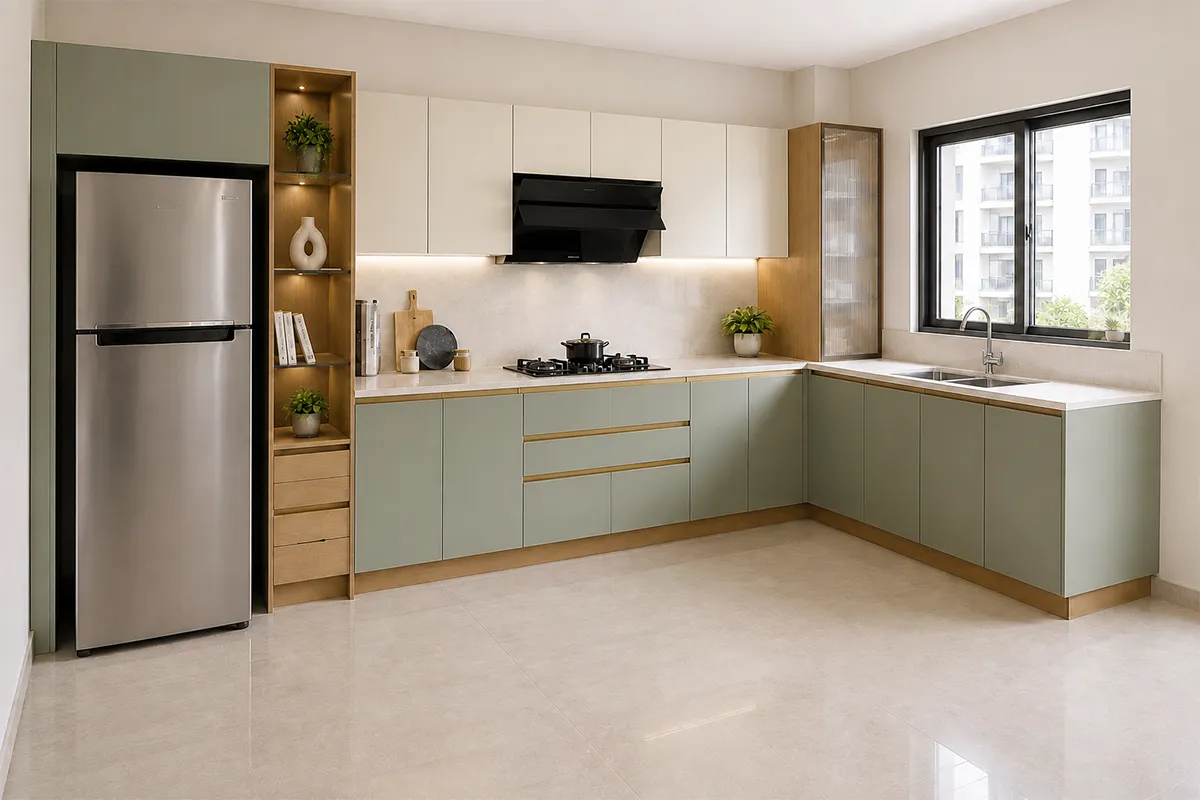
Our most requested layout. Uses two adjacent walls to create an efficient work triangle, leaving corner space open.
 Parallel
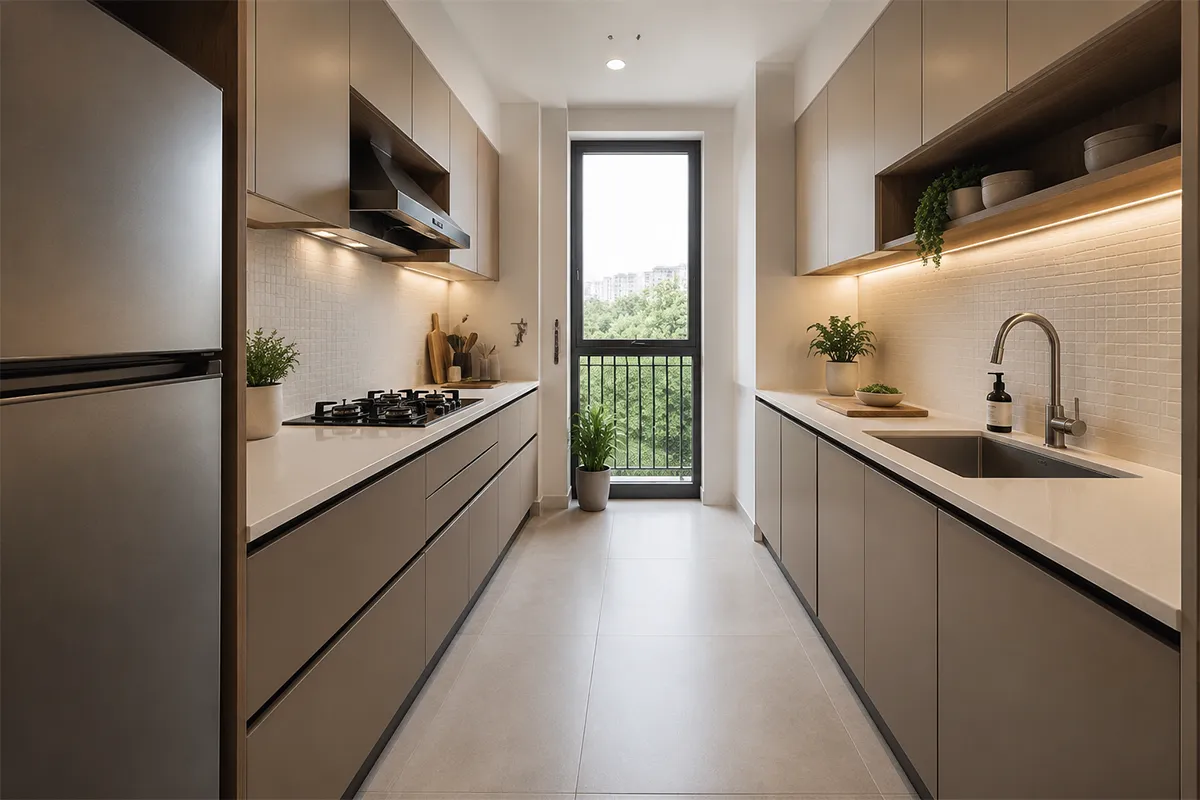
A highly efficient corridor layout with two facing counter runs. Ideal for dedicated cooking zones and long rooms.
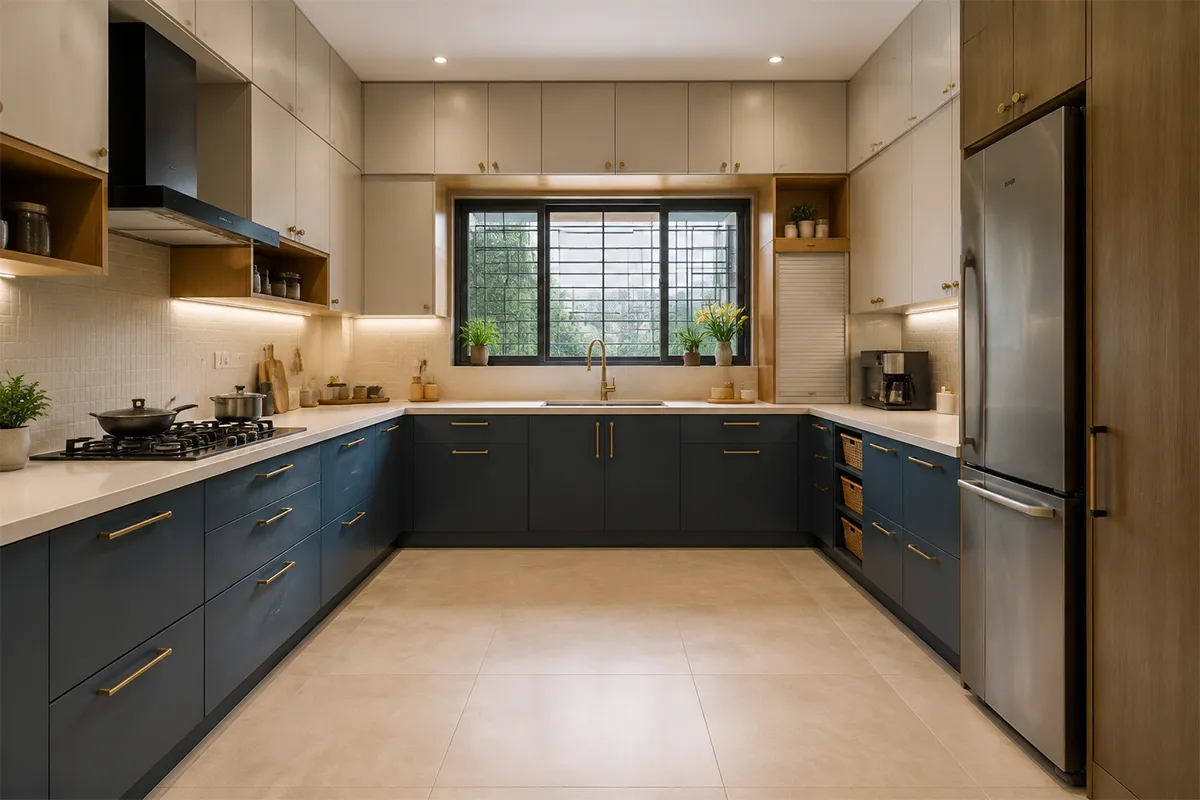 U-Shaped
Spans across three walls to provide maximum counter space and storage capacity. Excellent for larger families and heavy cooking requirements.
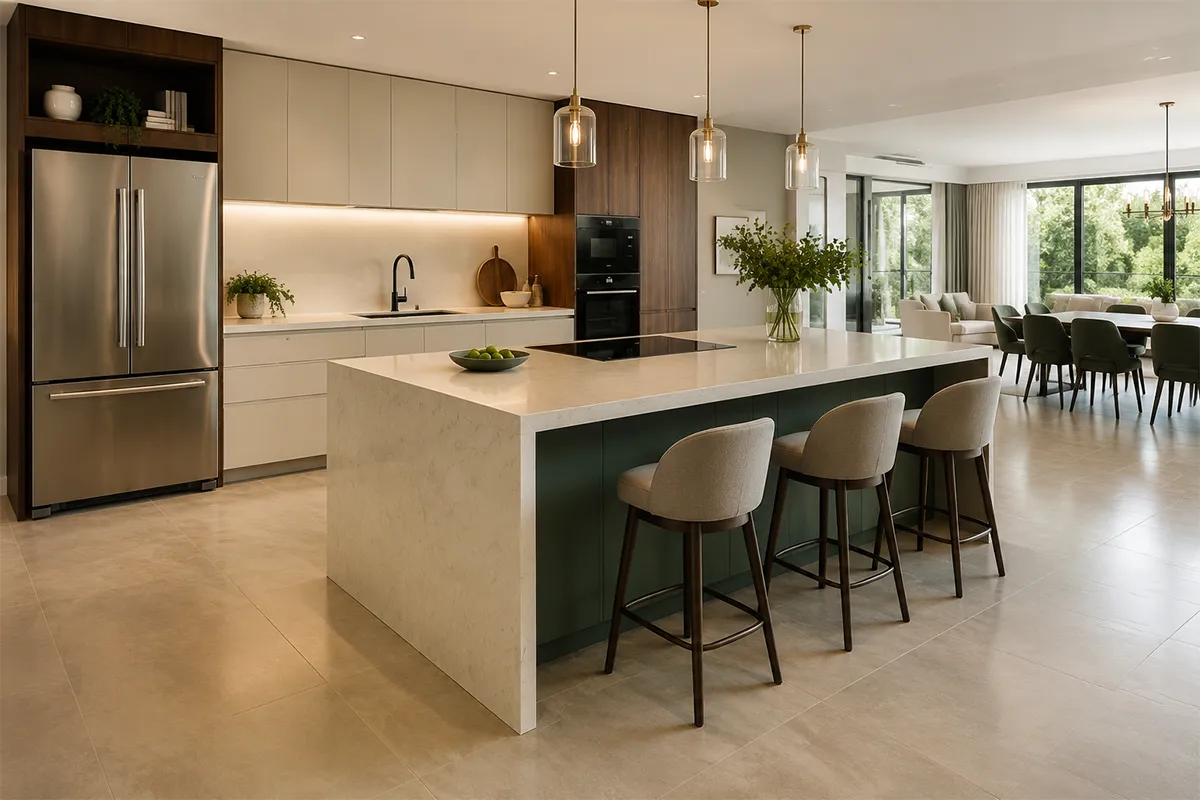 Island
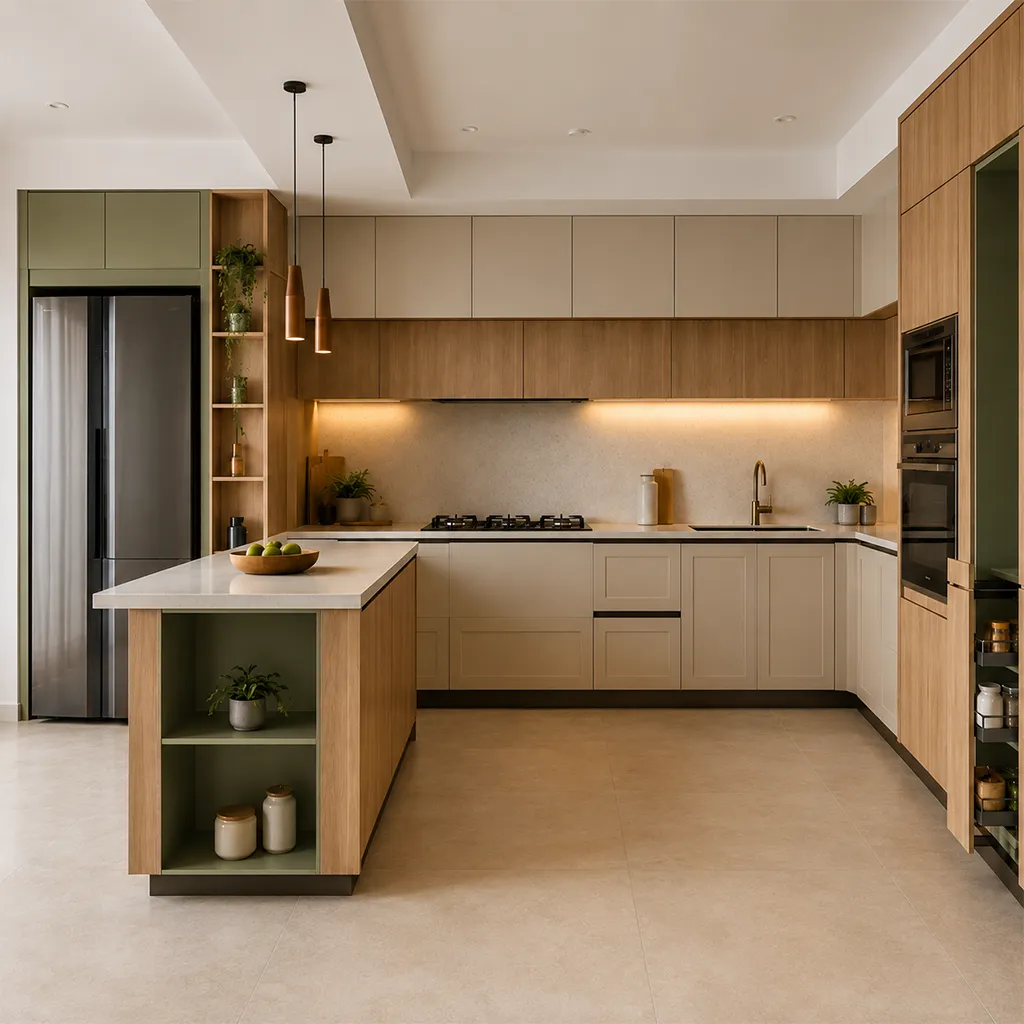
Adds a freestanding central island that serves as a cooking station, preparation counter, or social hub. Perfect for open-concept layouts.
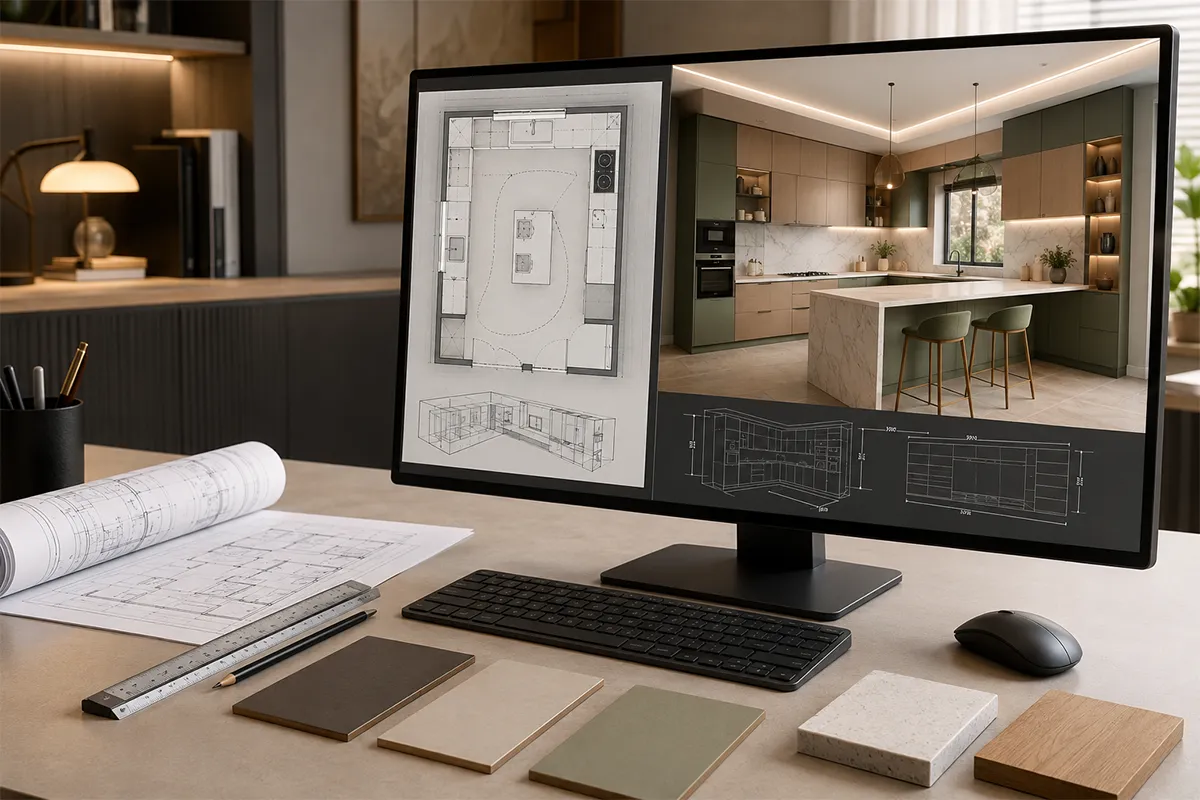
Detailed space planning, layout visualization, and photorealistic 3D rendering concepts aligned to your kitchen footprint before execution.
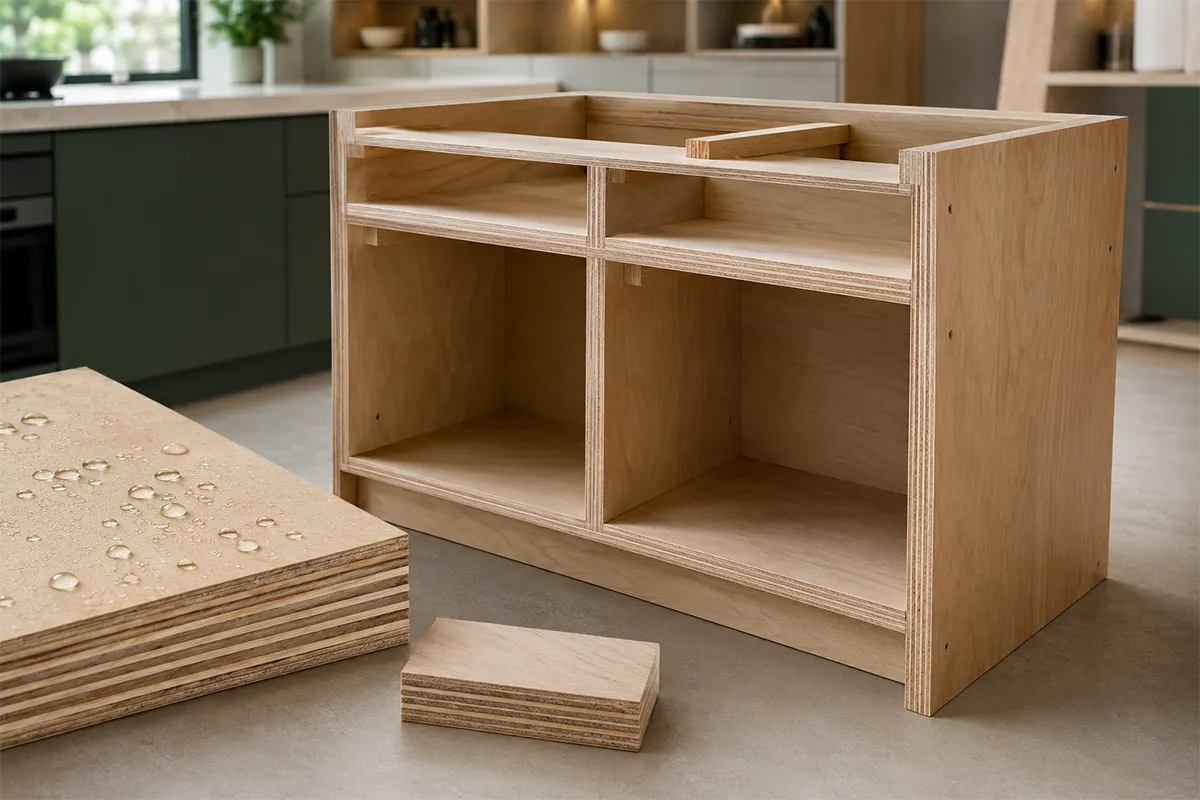
Cabinets and structural frames built with Greenply BWP or BWR grade plywood (no MDF, HDF, or particle board inside).
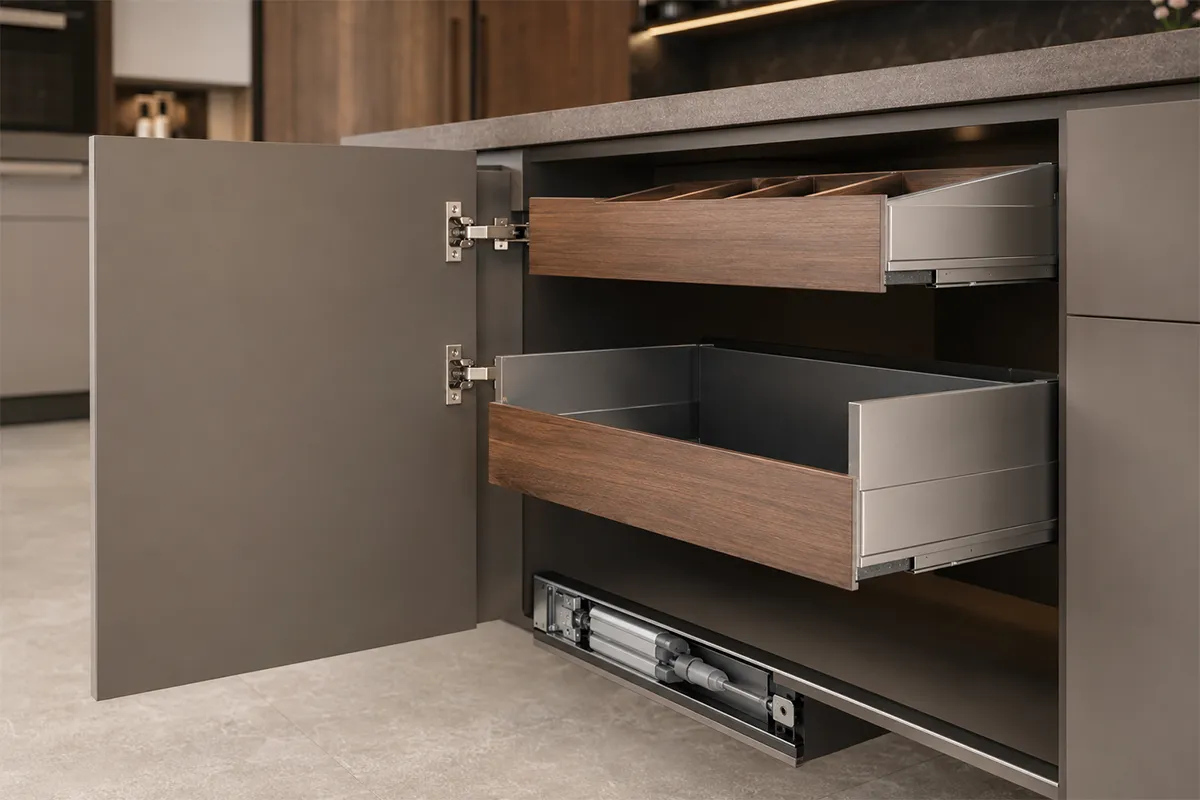
Fitted exclusively with soft-close hinges, tandem boxes, and drawer slides from Hettich with full brand warranty.
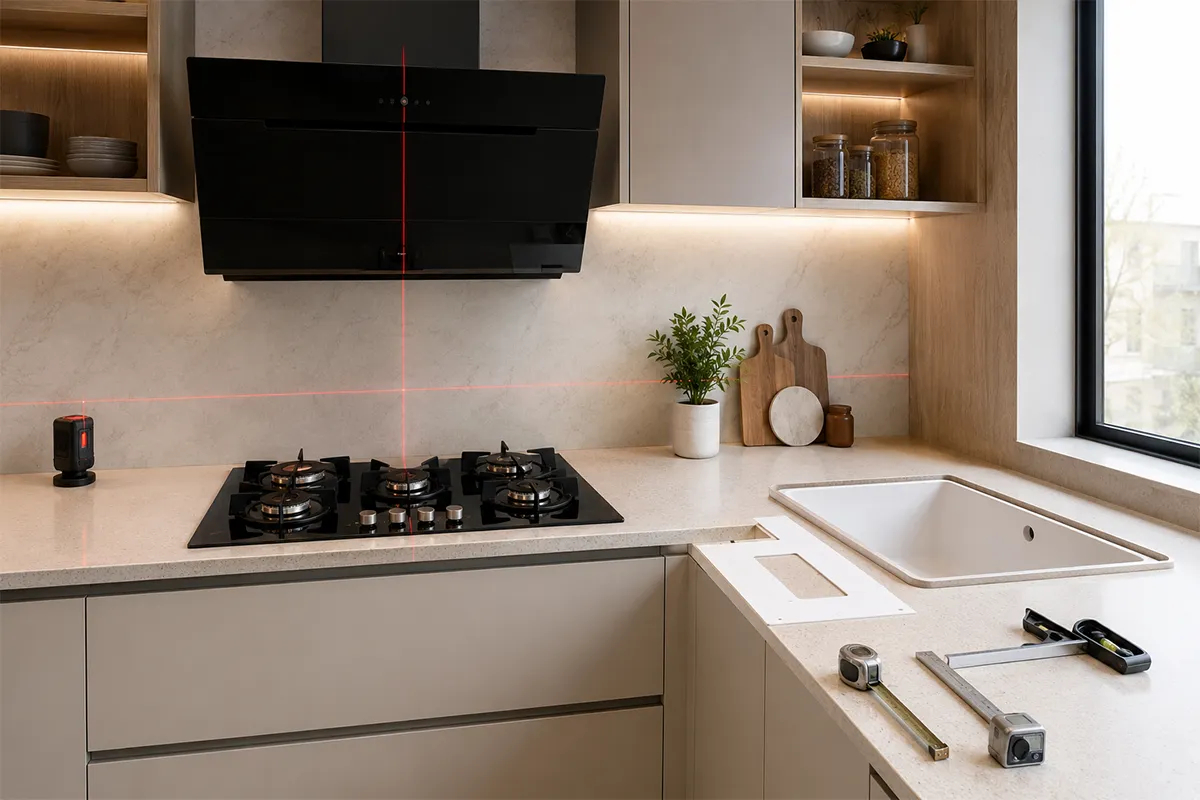
Exact measurement coordination and installation alignment for Faber chimneys/hobs and Carysil quartz sinks.
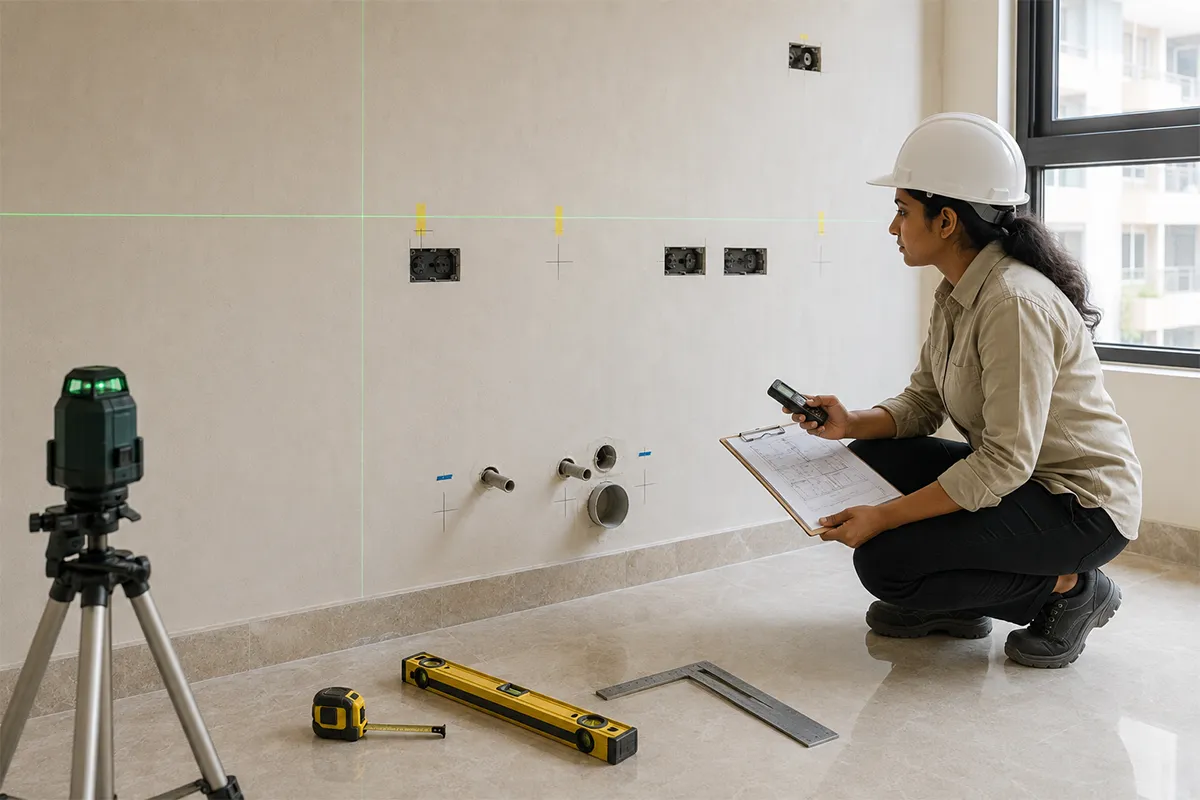
On-site measurement verification, electrical marking layouts, and water inlet/outlet planning to avoid execution errors.
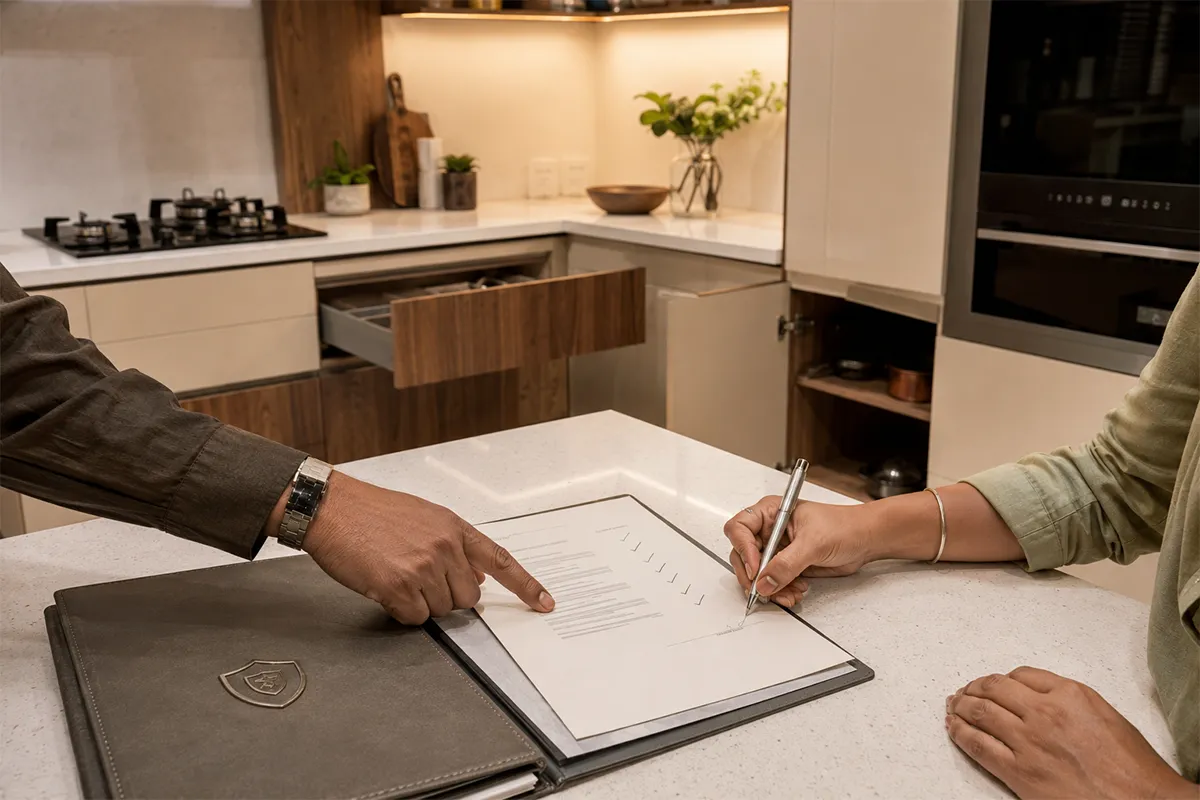
A 10-year product warranty on modular kitchen cabinetry and a 2-year workmanship warranty covering installation from date of handover.
Have questions about your kitchen renovation? Here are direct answers to help you plan your modular kitchen design.
It depends on your kitchen's shape and size: straight layouts suit compact spaces under 80 sq ft, L-shaped and parallel layouts work well for mid-sized 2–3BHK kitchens, and U-shaped or island layouts need more floor area (100 sq ft+) but offer the most storage and workspace. We confirm the best fit during your free measurement visit.
Modular kitchen costs in Bangalore generally start around ₹1.5–2 lakhs for a basic straight kitchen and can run ₹4–8 lakhs+ for a larger U-shaped or island kitchen with premium finishes and appliances. Final pricing depends on layout, material grade, and appliance integration.
Greenply boards for cabinet construction, Hettich hinges and channels for hardware, with Faber chimneys/hobs and Carysil sinks available as premium add-ons — all backed by a 10-year kitchen product warranty and 2-year workmanship warranty.
Most modular kitchens are installed within 30–45 days of finalising the design, depending on layout complexity and material availability.

Let us know what you're looking for.