.png)
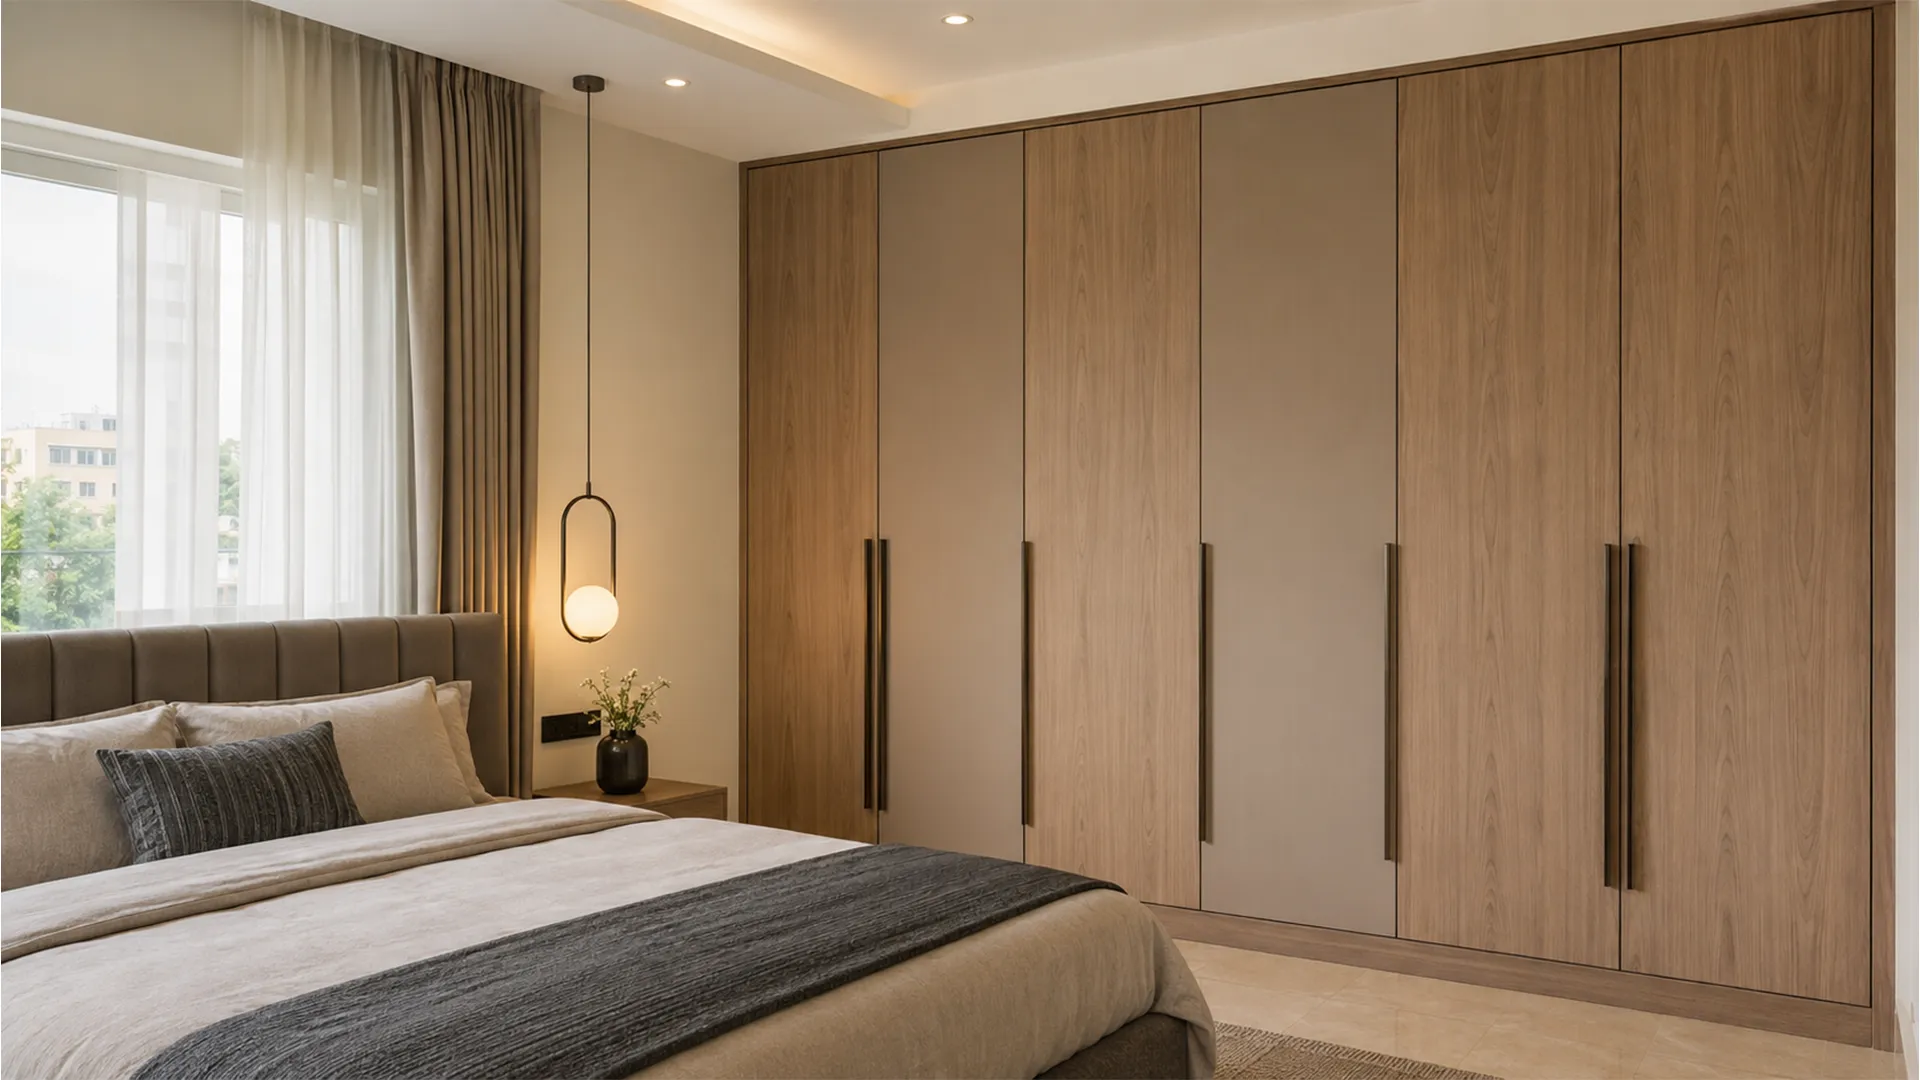
A well-planned wardrobe shapes the entire bedroom. Nail the depth, shutter style, and internal configuration, and everything else falls into place.
In 22 years and over 1,250 homes across Bangalore, we've never had a client complain about their bed-back panelling. We've had plenty of conversations about wardrobes - depth, whether the sliders were worth it, and where the loft went.
So we start there. Not with a mood board.
We serve JP Nagar and nearby areas as well — Banashankari, Jayanagar, Bannerghatta Road and the neighbourhoods around Kumaraswamy Layout — from the same design studio and Dasanapura factory.
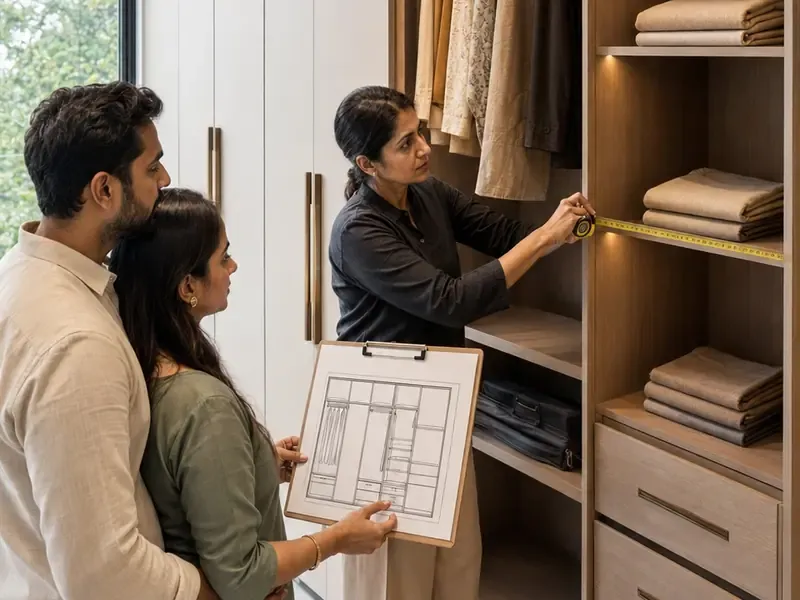
We'll tell you which one your room wants. If it's hinged, we're quoting you the cheaper option. That's fine.
Full 600mm depth usable, cheaper per running foot, and you see the entire wardrobe at once. Needs about 600mm of swing clearance in front.
Zero swing clearance - the reason to choose it. But you lose roughly 80-100mm of internal depth to the track, you only ever see half the wardrobe.
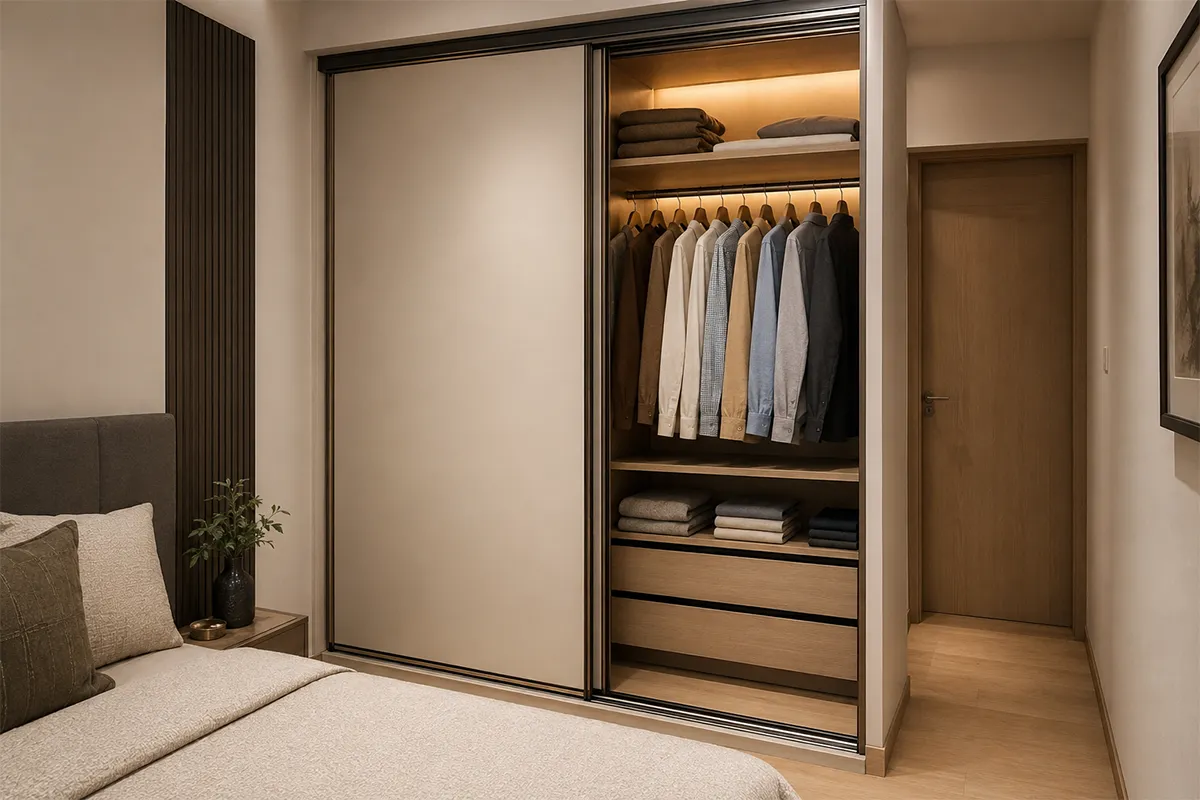
Older Phase 1-4 blocks often run 10 ft or more. That's a full loft above the wardrobe - a third of your storage for a fraction of the cost. Newer Phase 7 and 9 flats sit closer to 9.5 ft, where a loft gets tight.
We design the desk into the wardrobe run rather than bolting a table on afterwards - it saves roughly 8-10 sq ft in a room that doesn't have it.
A 900mm desk integrated into the wardrobe end panel works. A separate table in a 10x11 room does not.
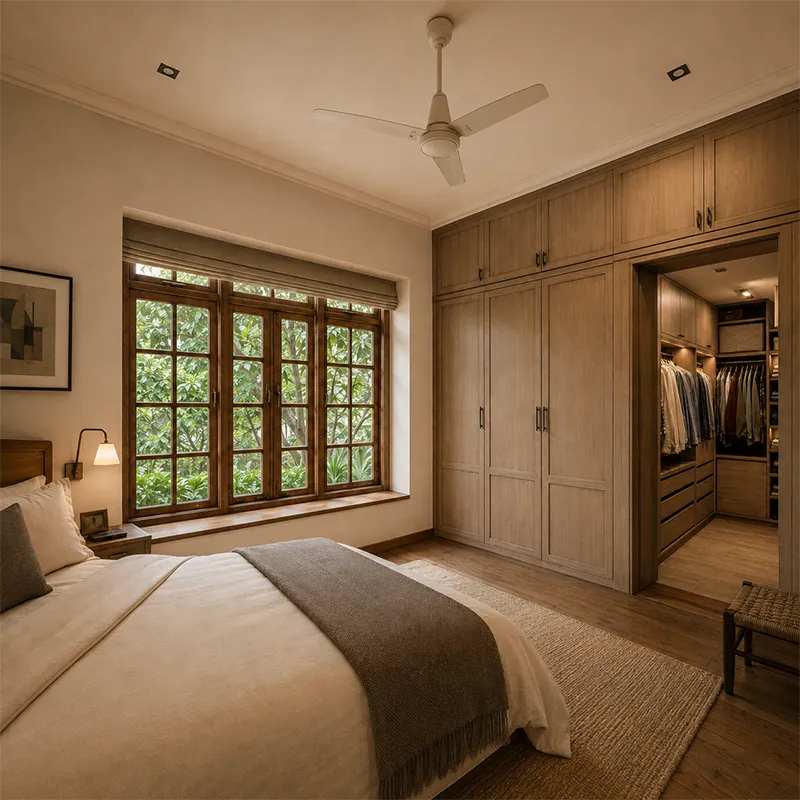
The finish laminate tier varies. The board and the hardware don't. You are choosing a finish, not a lower grade of quality.
| Shutters | 18mm HDHMR - standard in every tier. |
| Carcass | MR plywood; BWP where a wardrobe shares a wall with a bathroom - common in builder flats. |
| Hardware | Hettich or Häfele - soft-close hinges, tandem drawer channels, sliding track systems. |
| Production | Cabinet Vision at our own Dasanapura factory. Cut to the millimetre. |
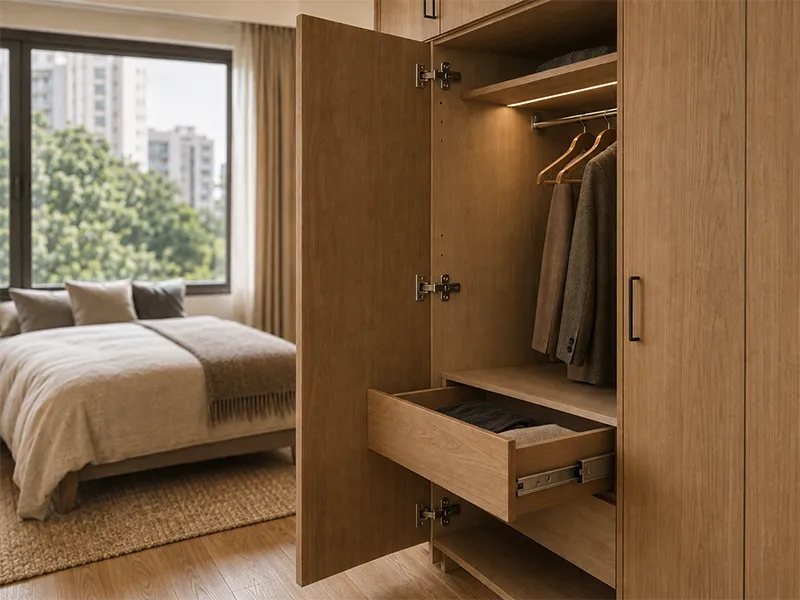







Modular kitchens carry a 10-year warranty, while wardrobes and bedroom furniture carry 7 years with a 2-year workmanship warranty.
On wardrobes and bedroom furniture — carcass and shutters, from the date of project inspection.
On all workmanship and installation quality from handover.

 01
01
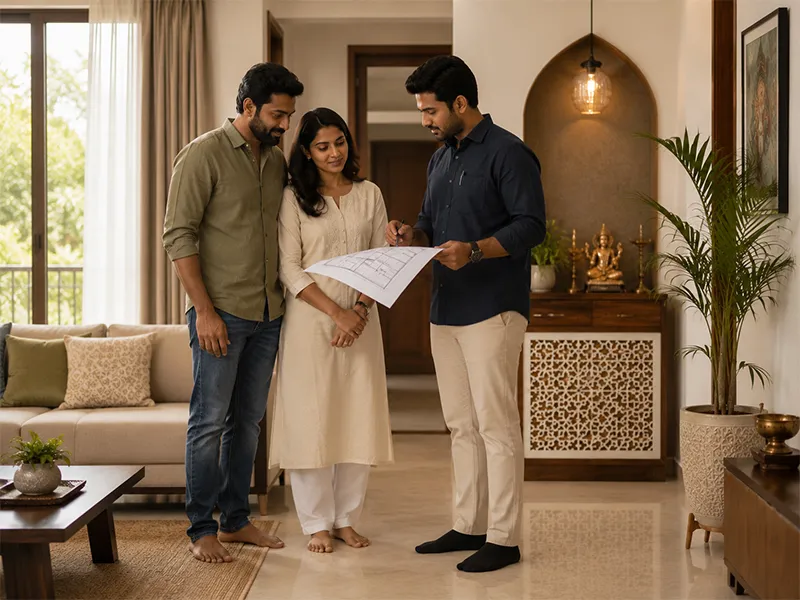
We visit your space in JP Nagar, measure, and discuss your budget and style.
 02
02
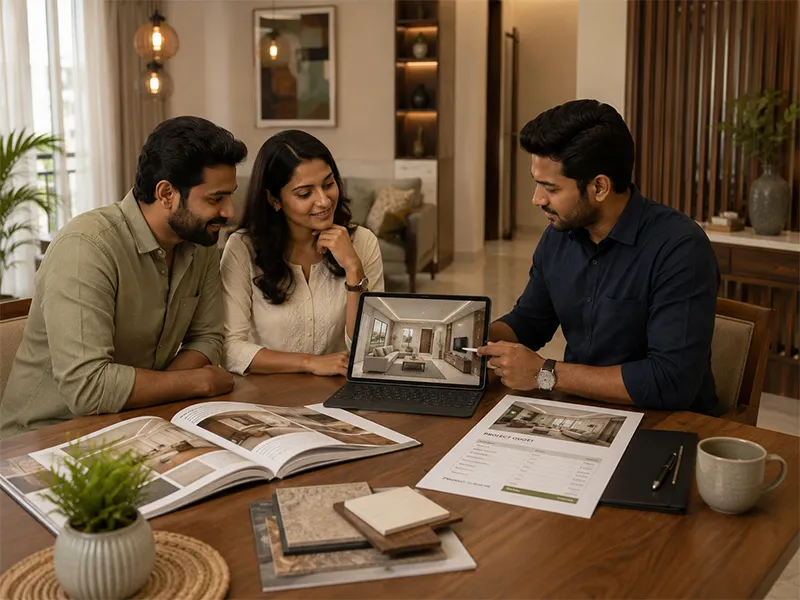
You get a 3D design concept and a fixed-cost quote, typically within a few days.
 03
03
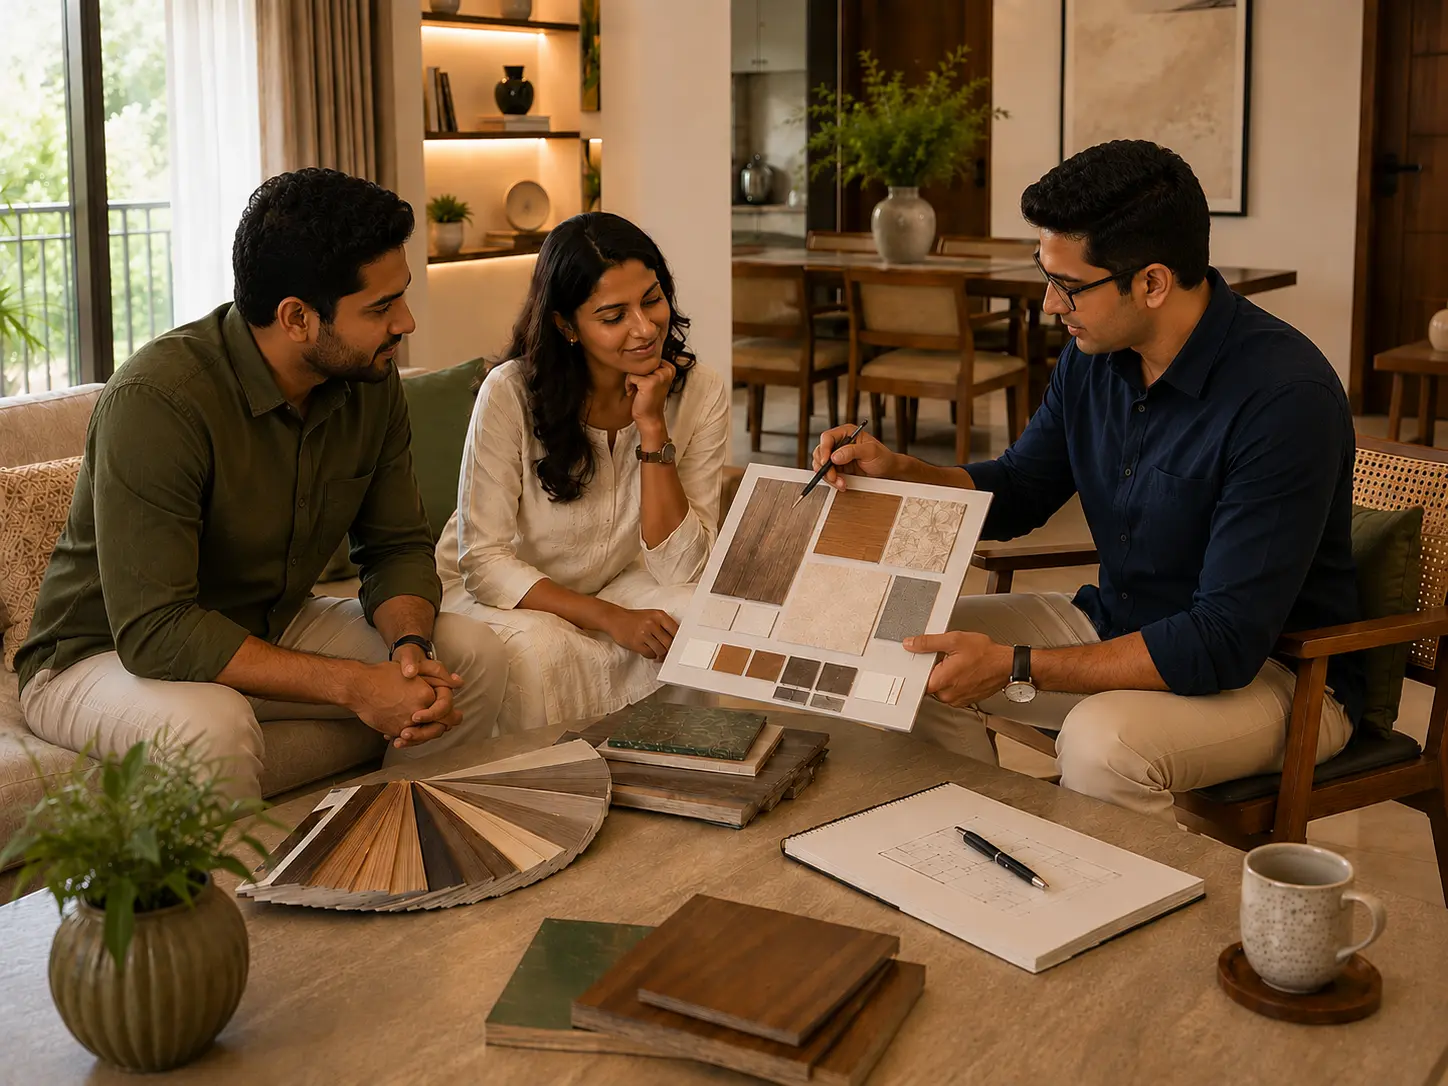
You approve the written material sheet before we cut anything.
 04
04
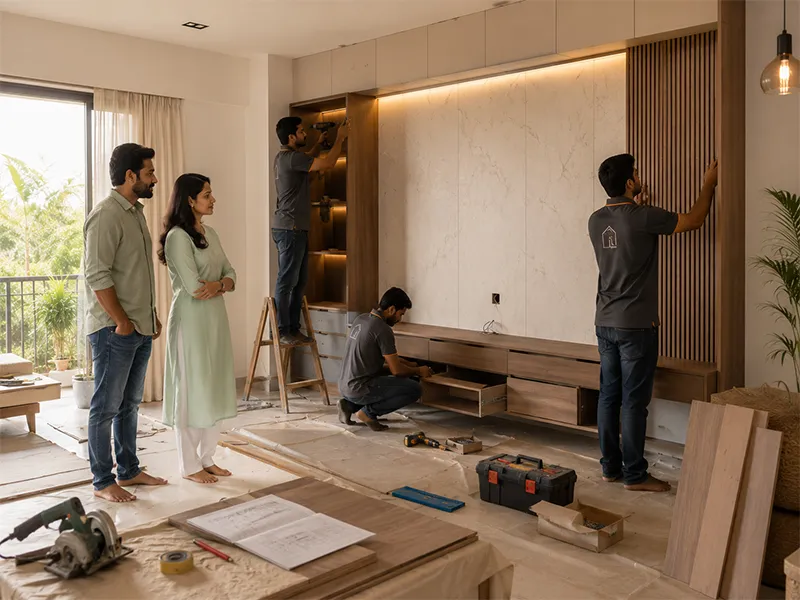
Our in-house team handles fabrication and installation, with regular updates.
 05
05
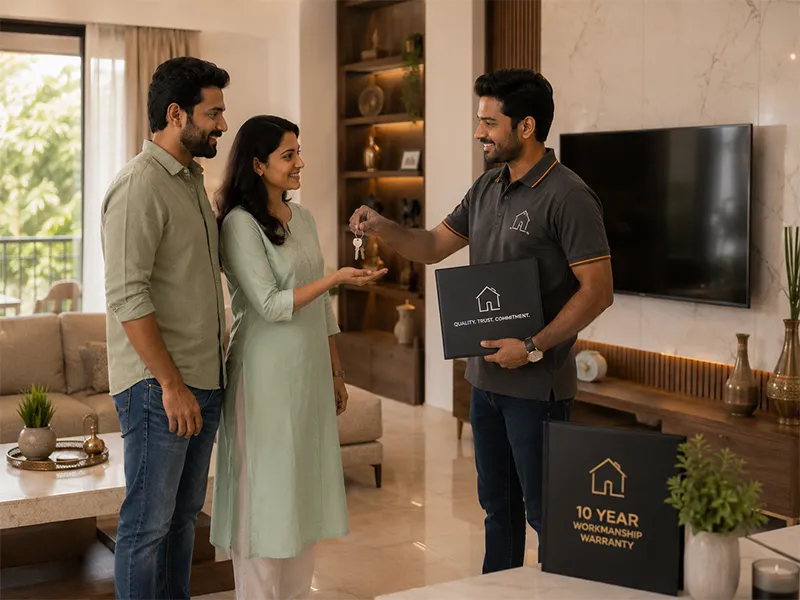
Final inspection, handover, and your workmanship warranty begins.
Wardrobes take more daily use than any other furniture in the house — hinges, channels and shutters open and close hundreds of times a month. That's where the gap between factory and carpenter work actually shows up.
| Criteria | DezinePro — Factory-Made | Typical Carpenter-Made |
|---|---|---|
| Board | 18mm HDHMR shutters, MR/BWP carcass matched to the wall it sits against. | Mixed board grades, often undisclosed at the quoting stage. |
| Precision | CNC-cut at Dasanapura; shutters align without gaps. | Site-cut; small misalignments are common and compound across the wardrobe's width. |
| Hardware | Hettich/Häfele soft-close hinges and tandem channels, rated for years of daily cycles. | Local hinges and channels commonly work loose within a year or two. |
| Loft & internal layout | Planned to your room's actual ceiling height and storage need. | Often an afterthought, added only if the budget stretches. |
| Warranty | Written 7-year wardrobe product warranty & 2-year workmanship warranty. | Typically no written warranty on carpenter-built furniture. |
| Delivery to older buildings | Modules sized to the stairwell at survey, before production. | Built on-site, so access isn't a planning problem — but build time runs longer. |
A wardrobe you open every day either holds up to that or it doesn't. Hinge-cycle rating is a better predictor than the finish.
Pricing is per running foot and depends on hinged or sliding shutters, loft inclusion and internal fit-out. Sliding costs more per running foot and loses about 80-100mm of internal depth to the track - we'll give you an exact, itemised number at survey.
Hinged if you have roughly 600mm of swing clearance - it's cheaper, gives full depth, and shows the whole wardrobe at once. Sliding only when the bed or a door blocks that clearance. In most 2BHK masters, hinged works.
Yes, where ceiling height allows. Older JP Nagar blocks in Phases 1-4 typically run 10 ft or more, which gives a full loft. Newer flats around 9.5 ft are tighter, and we'll tell you if it isn't worth it.
Lower hanging rails, drawers instead of high shelves, and no sharp shutter profiles — small decisions that matter daily rather than once at handover.
Yes. In 22 years across 1,250+ homes, we've rarely had a wardrobe complaint next to a bed-back one — but we design and quote both together as part of the bedroom package.
Yes. Where a wardrobe shares a wall with a bathroom — common in JP Nagar builder flats — we use BWP plywood instead of standard MR ply to handle the moisture.
One itemised line covering the wardrobe, bed-back panelling and lighting, so you can see exactly how each part contributes to the total before you approve it.
Yes — it's one of our most common briefs in JP Nagar. Integrating the desk into the wardrobe run typically saves 8–10 sq ft over a standalone table.

Let us know what you're looking for.