Parallel
The answer for the long narrow kitchens in old 12th Main and CMH Road blocks. Hold 1.05m between counters minimum.
.png)
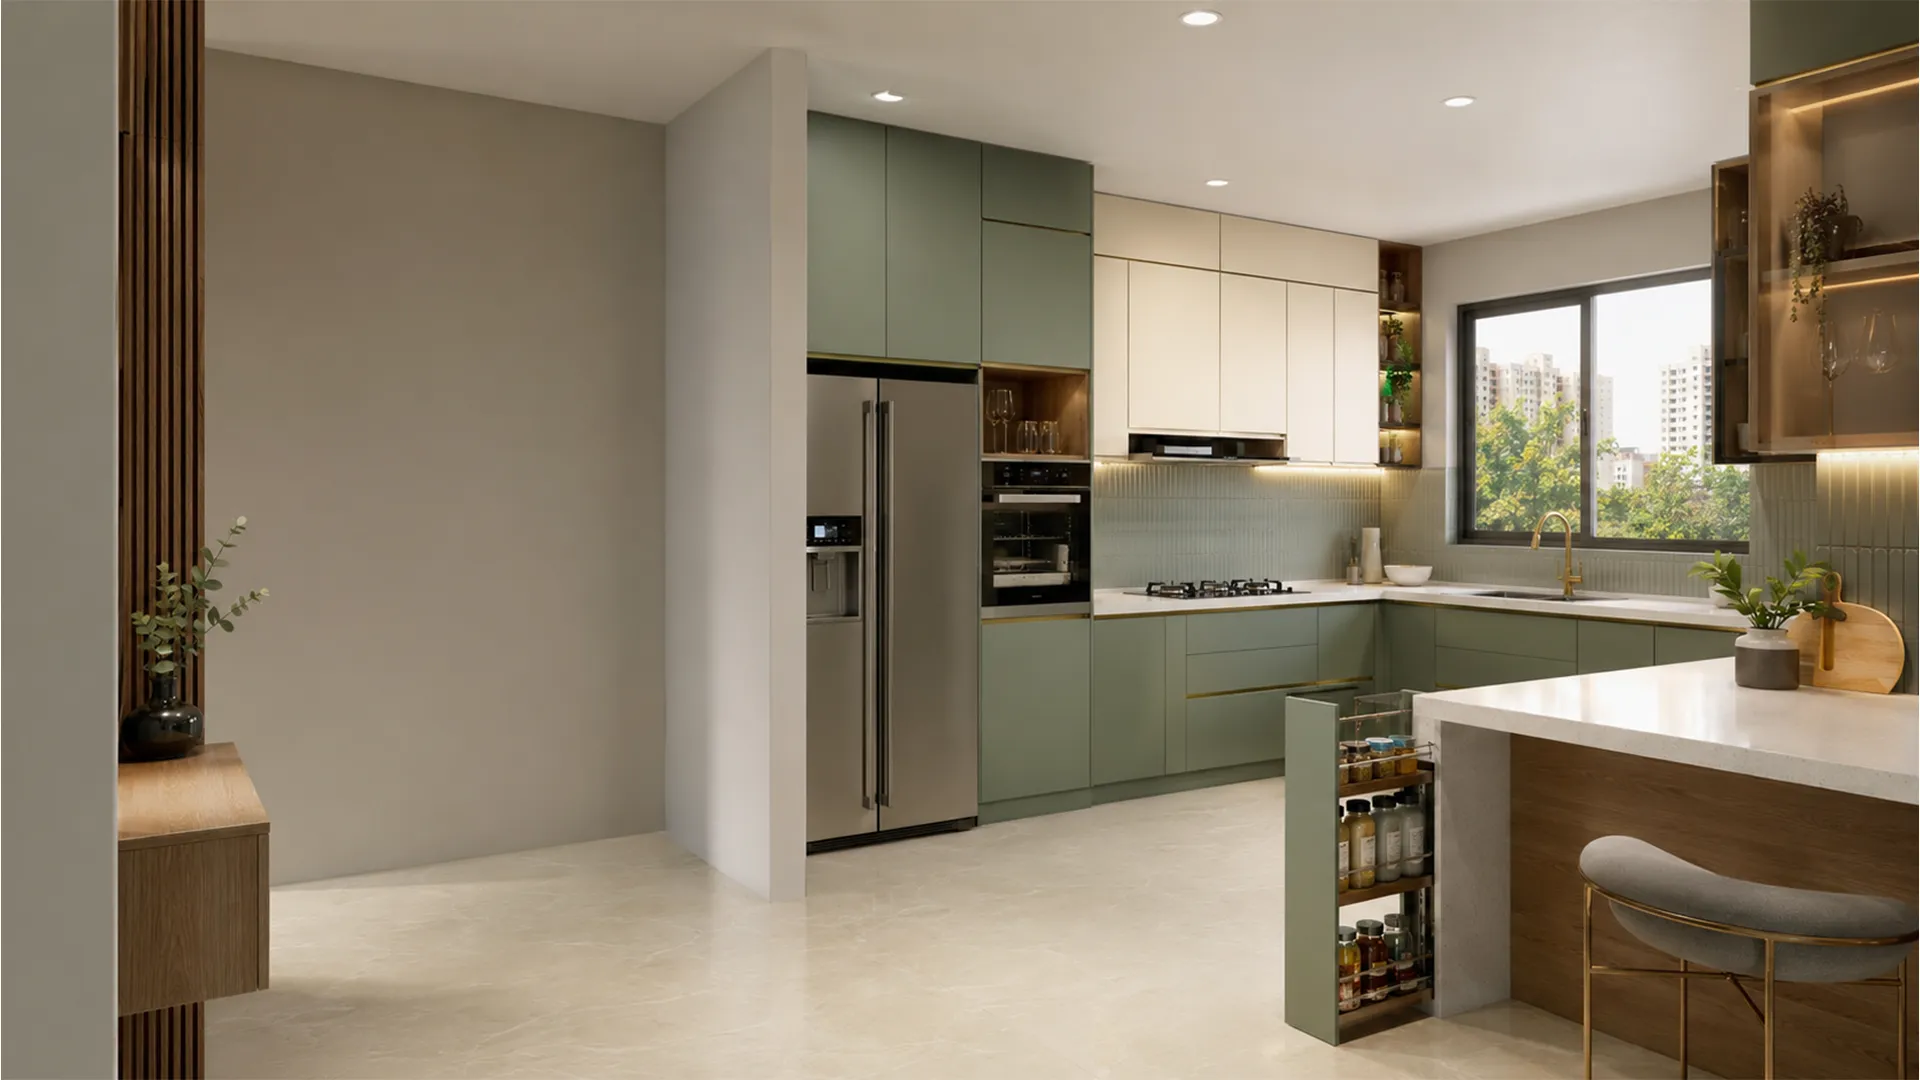
Indiranagar has three kinds of kitchen: the 1980s bungalow with a granite platform that will outlive all of us, the old low-rise flat with a staircase your modules physically have to fit up, and the new high-rise where everything is straightforward. They should not be quoted the same way.
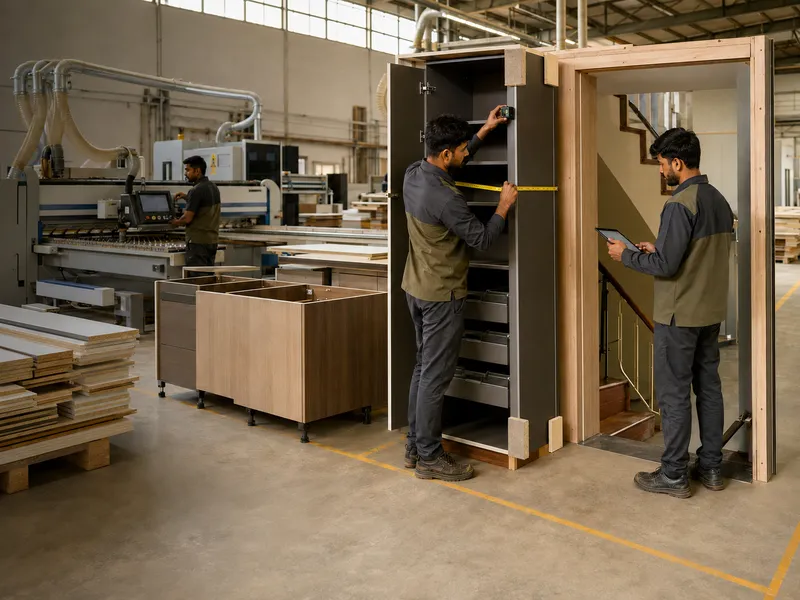
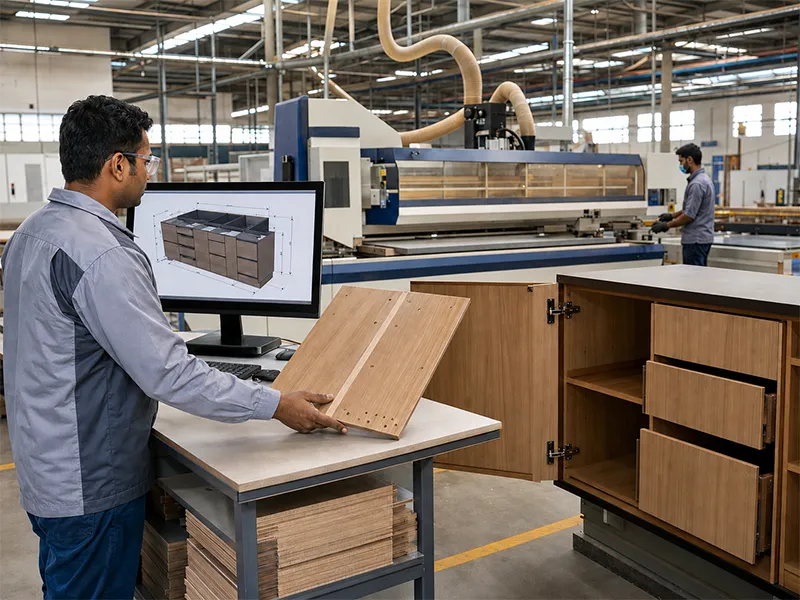
Most interior companies in Bangalore design a kitchen and send it to a fabricator. We own the factory. Every module is cut on Cabinet Vision at our Dasanapura plant, and when something goes wrong, it lands on our own table - which is a strong incentive to get it right the first time.
In old buildings, a kitchen is a manufacturing problem before it's a design problem. Anyone can draw a nice kitchen for a Defence Colony bungalow. The question is whether the finished modules can get through the door.
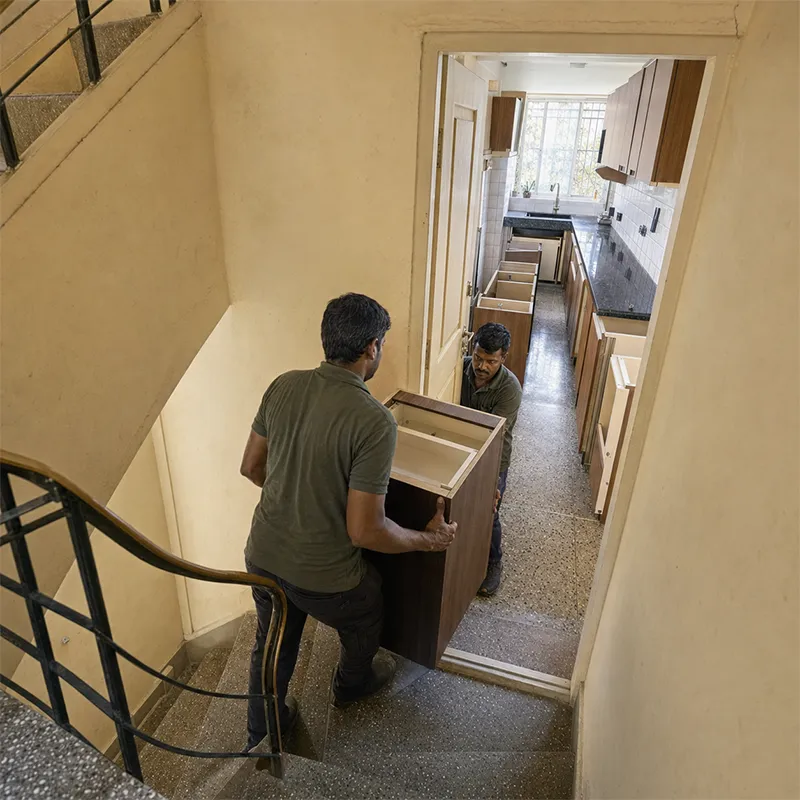
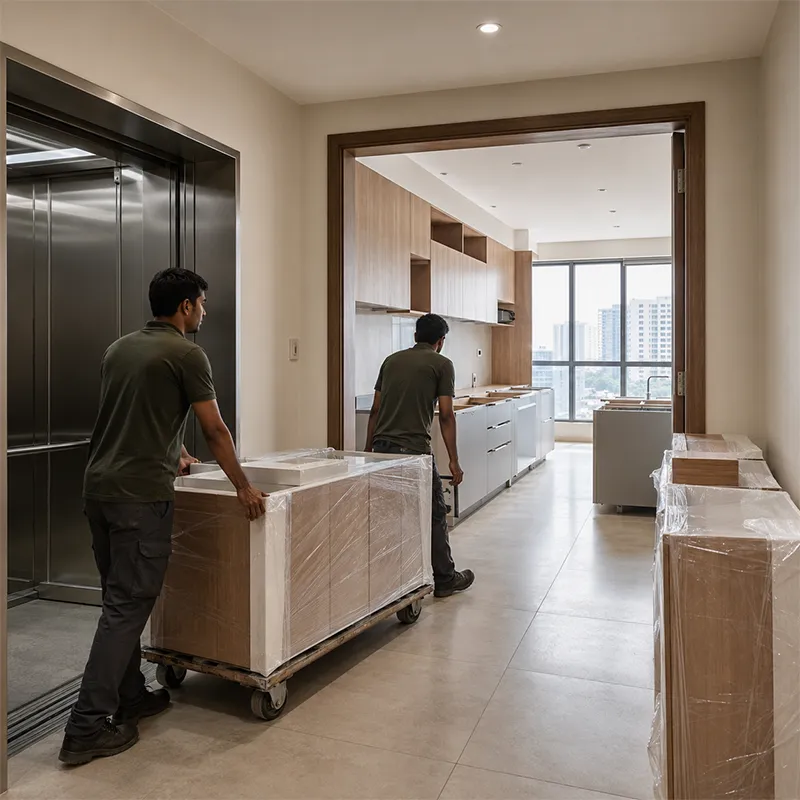
We manufacture at our own factory in Dasanapura and truck into the city. Before we release production for an old block, our surveyor measures the stairwell turn, the landing width and the door clear opening - because a 2400mm tall unit that can't make the turn is a 2400mm tall unit sitting in your parking lot. Most studios don't check that until delivery day. It's one of the most common reasons a kitchen in an old building slips its date.
We serve Indiranagar and nearby areas as well — Domlur, CMH Road, HAL 2nd & 3rd Stage and Old Airport Road — from the same design studio and Dasanapura factory.
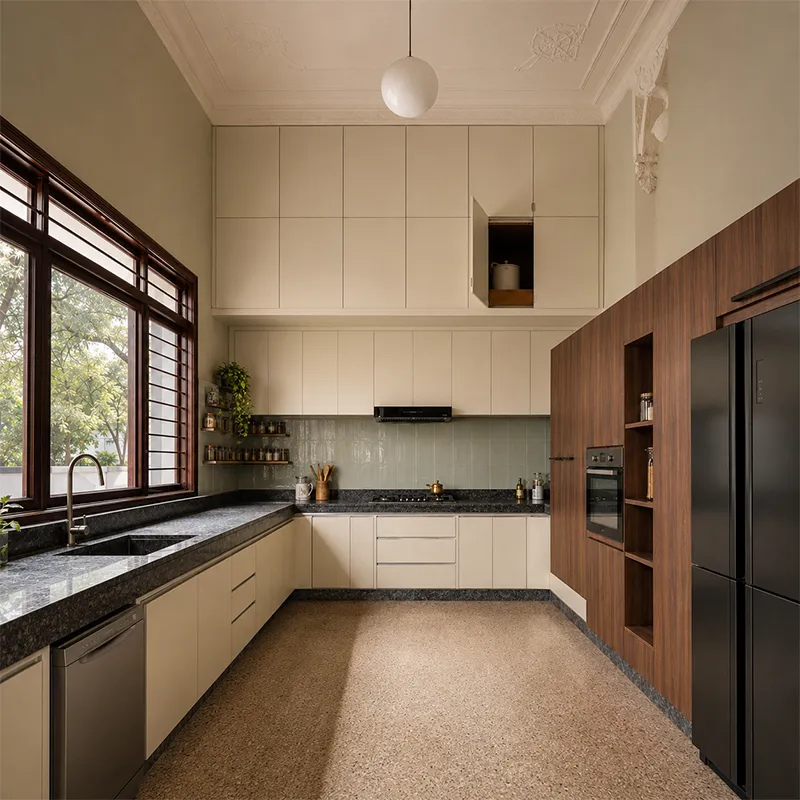
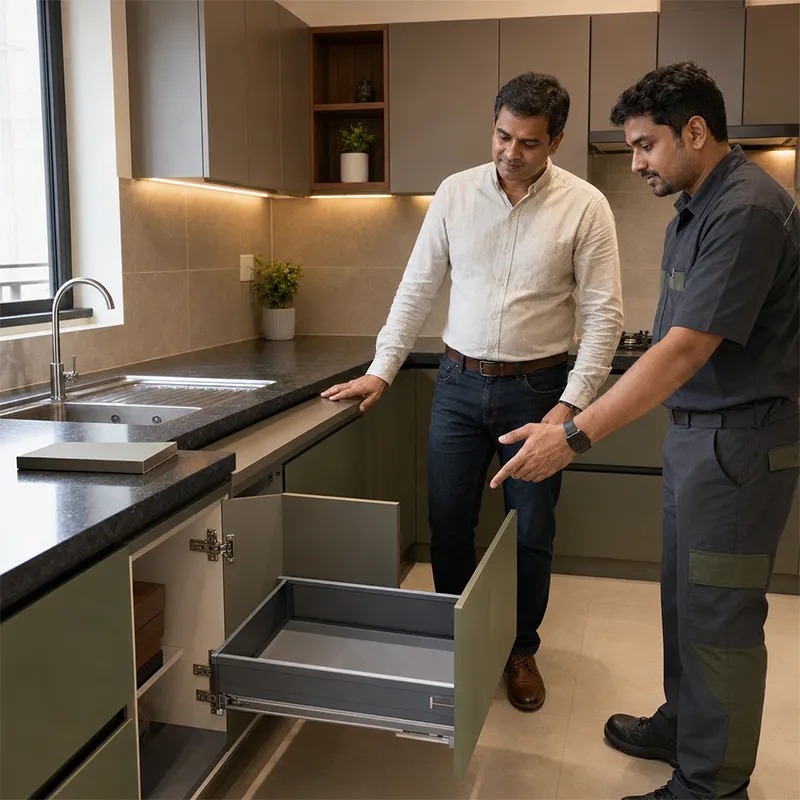
Defence Colony, HAL 2nd & 3rd Stage, off 100 Feet Road. Big kitchens, high ceilings - often 10-11 ft, which is a genuine loft opportunity most people leave empty. The existing RCC-and-granite platform is frequently in better condition than anything built since. Where it's level and sound, we keep it and build modular around it. That's a real cost saving, and we'll say so at survey.
12th Main, CMH Road, Domlur border. Long narrow galley kitchens. No service lift. Narrow stairwell turns. This is where factory pre-fabrication has to be planned around the building, and where modules get sized to the staircase.
Standard planning, standard access, standard timelines.
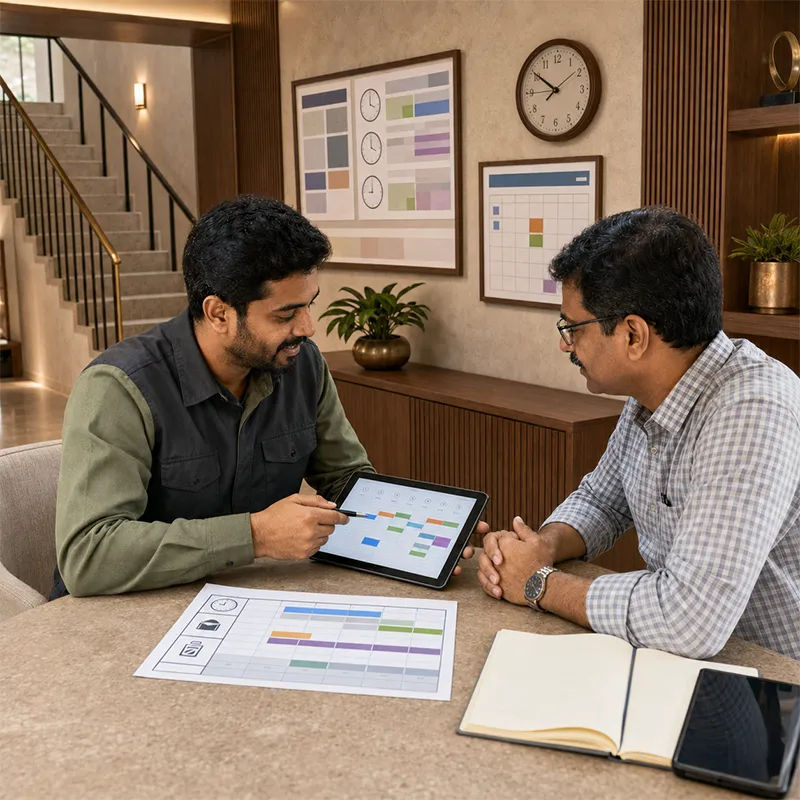
Old blocks and RWAs frequently restrict work hours and weekend access. Give us those rules at survey and we build the calendar around them from the start - not after the first complaint. That's how the 15-30 day window holds.
A significant share of Indiranagar stock. If you're a landlord, the brief is different: durability and low maintenance over showpiece finishes. HDHMR and Hettich are the right answer here, and a cheap kitchen genuinely isn't.
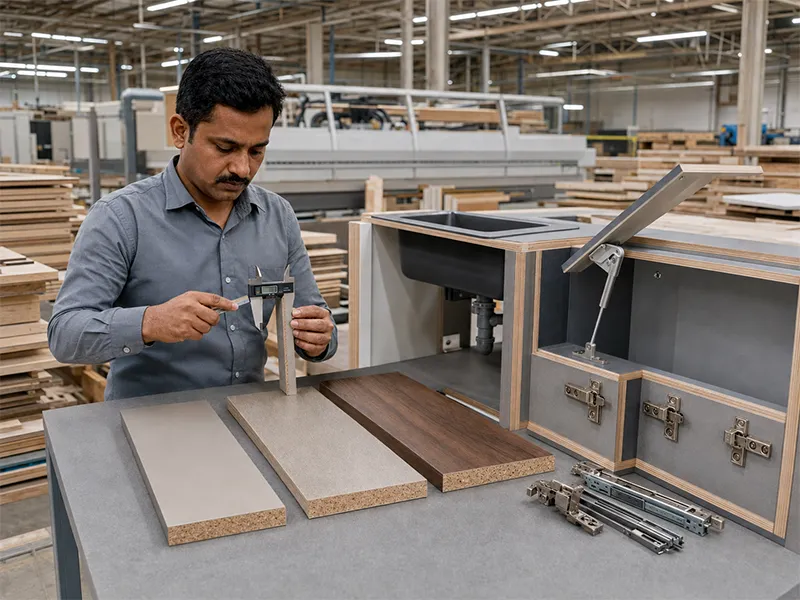
This is where most Bangalore quotes hide the difference. Ours doesn't move:
| Shutters | 18mm HDHMR - not MDF, not particle board |
| Carcass | MR or BWP plywood. BWP under the sink and in the wet zone, always |
| Hardware | Hettich or Häfele - hinges, channels, lift-ups |
| Sinks & chimneys | Carysil, Faber |
| Production | Every module cut on Cabinet Vision at our own Dasanapura factory |







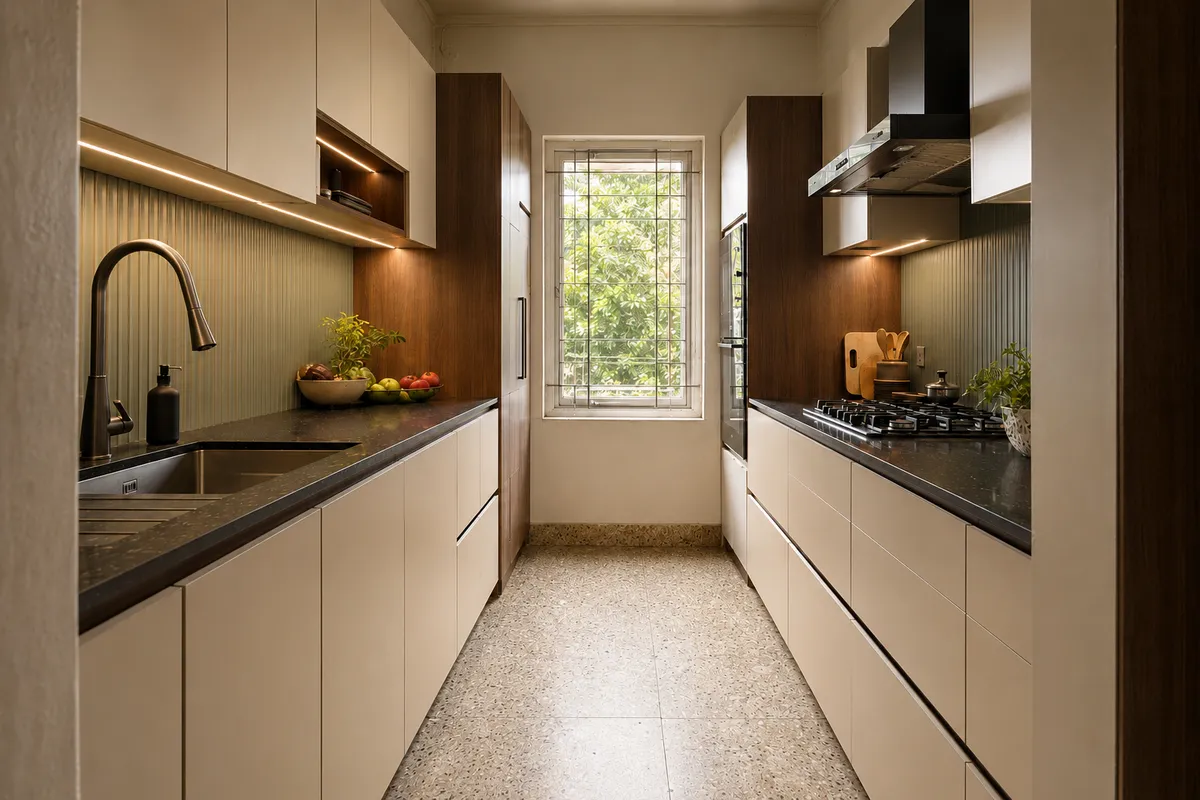
The answer for the long narrow kitchens in old 12th Main and CMH Road blocks. Hold 1.05m between counters minimum.
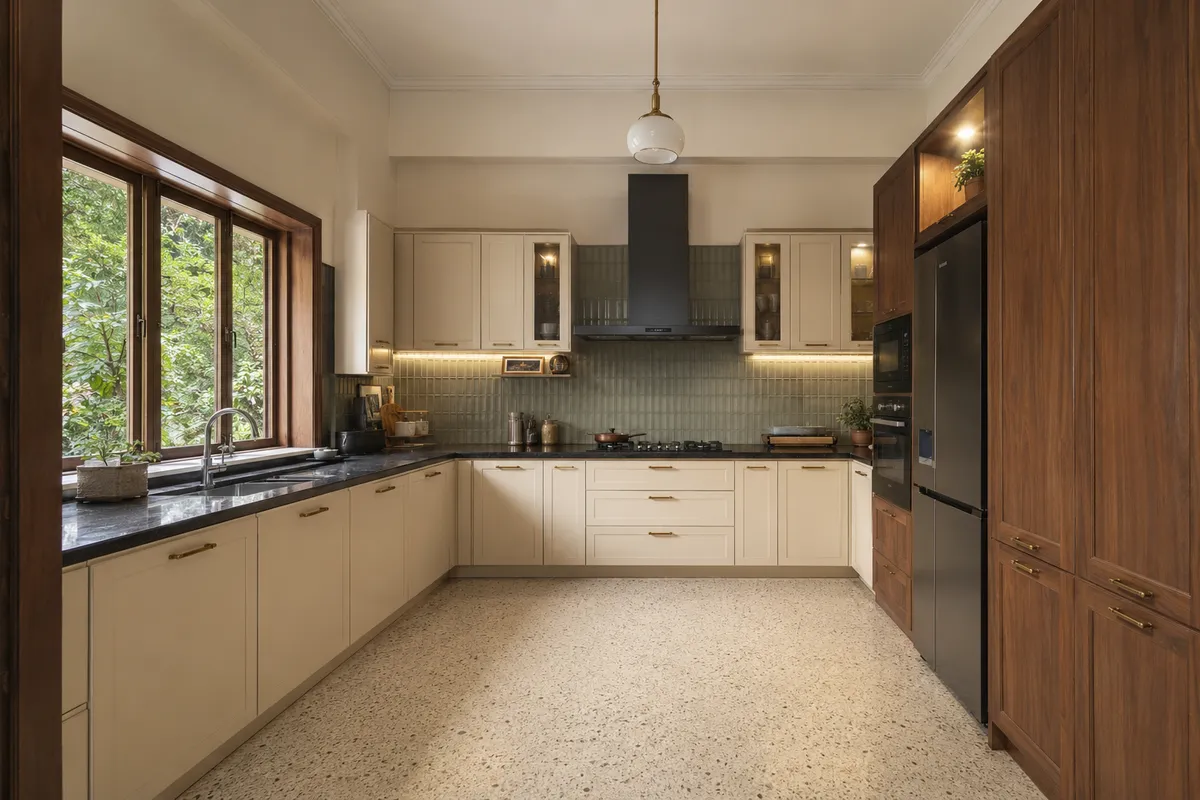
Defence Colony and HAL Stage bungalow kitchens. The footprint is there; use it.
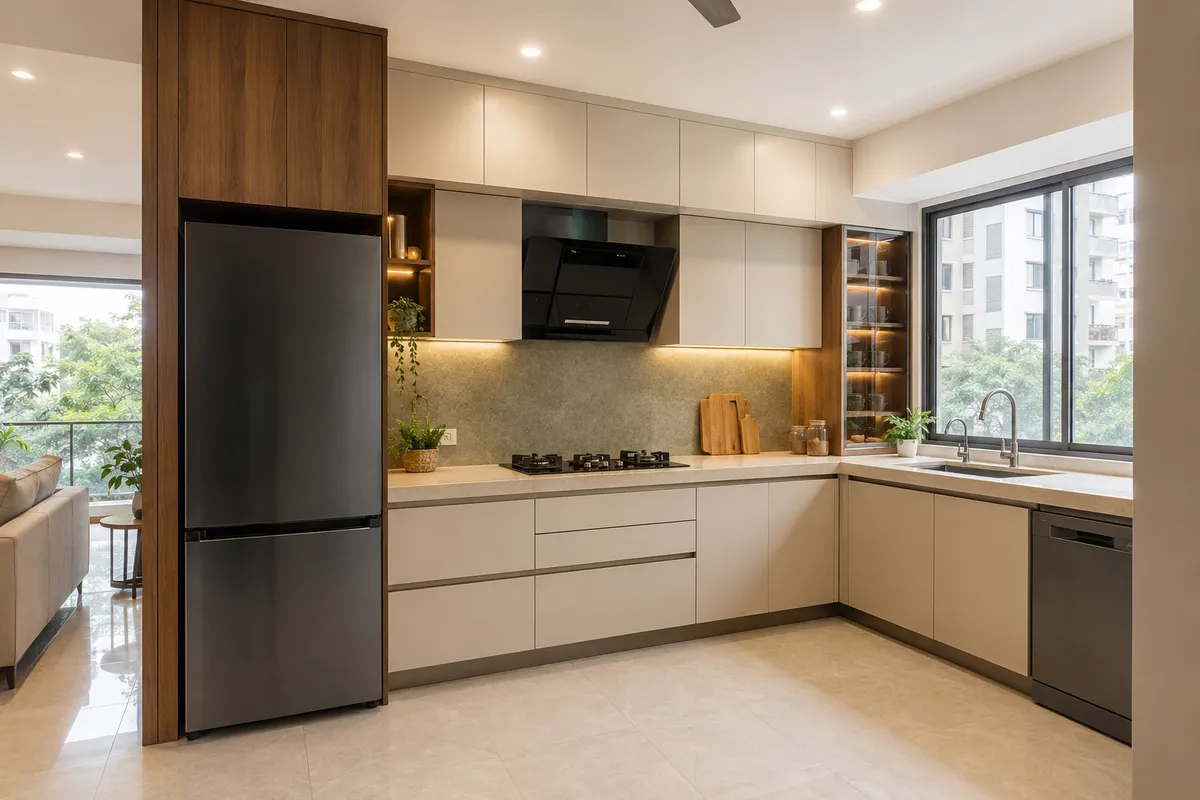
Perfect for newer apartments off 100 Feet Road.
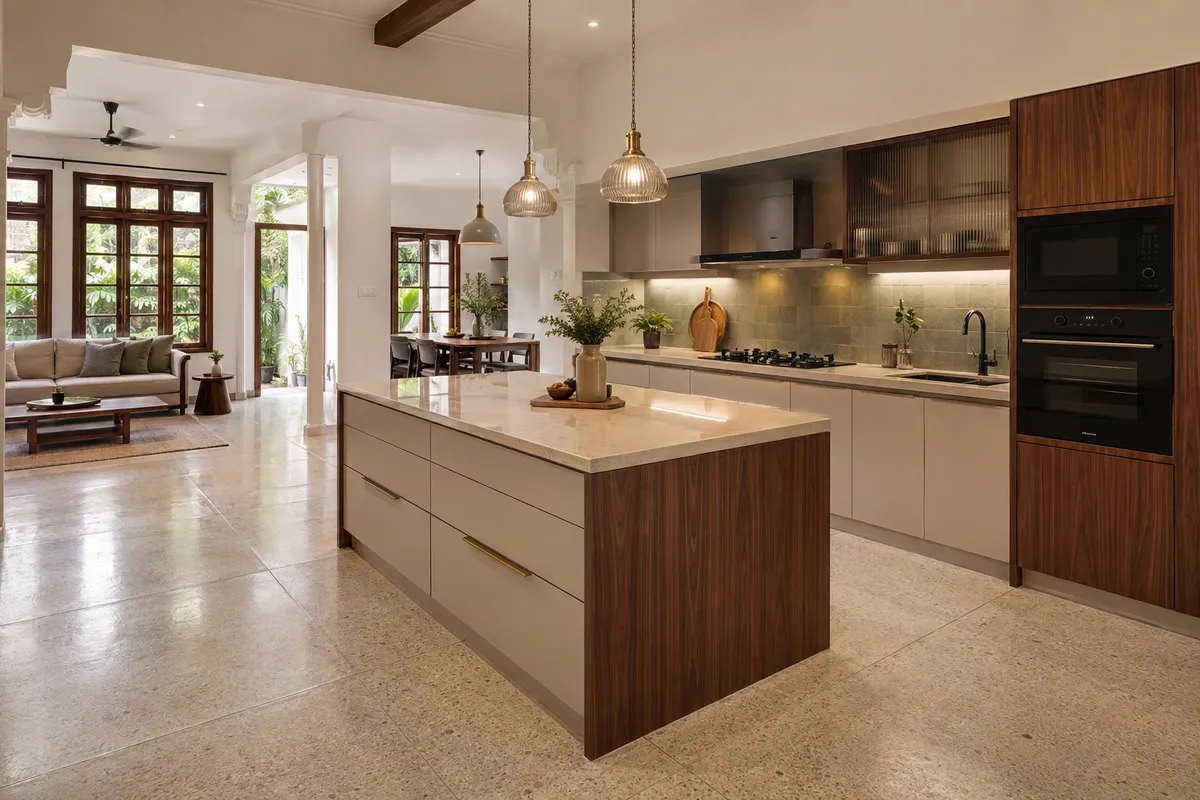
For open-plan renovated bungalows. Needs 1m clear on all sides.
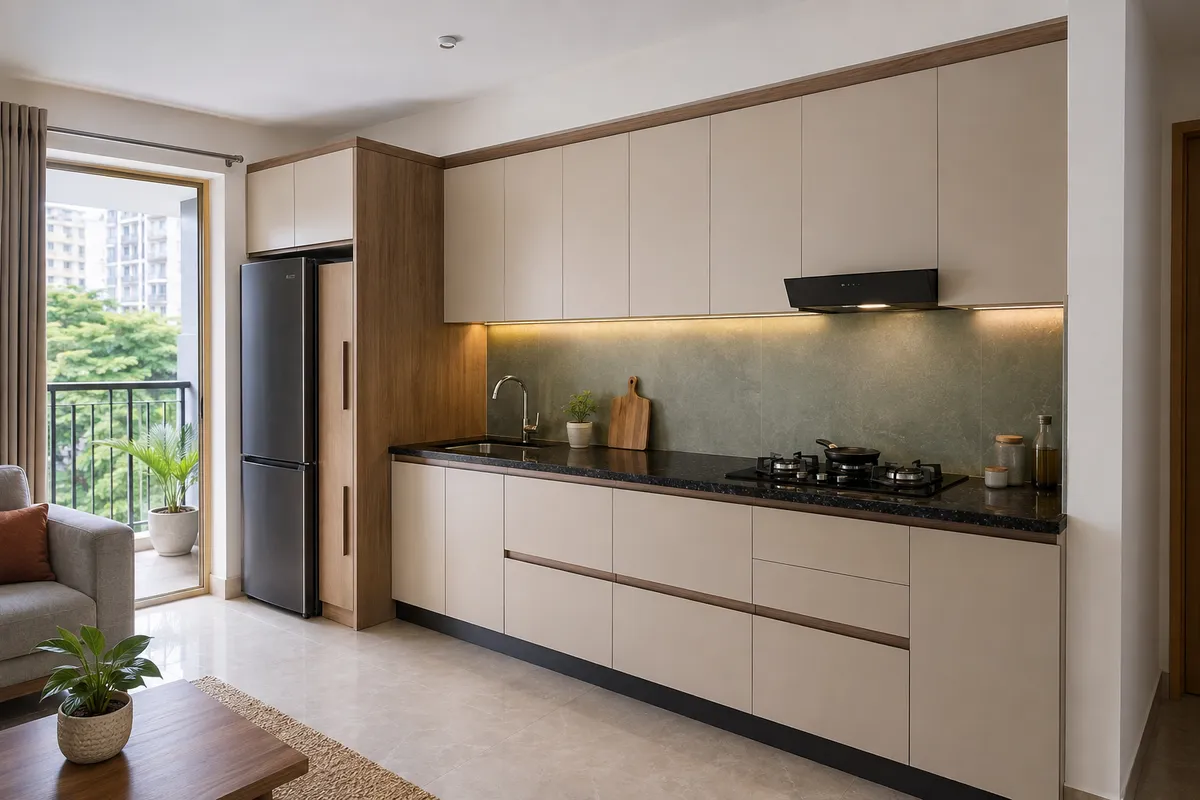
Compact 1BHK flats and rental units.
Because there's nobody between the drawing and the board. No fabricator's margin, no carpenter's markup, and no opportunity for someone to quote plywood and deliver particle board. We cut it ourselves and we carry the warranty ourselves.
Cost depends on layout, running feet and finish. Retaining a sound existing platform in an older house reduces this - ask us to assess it at survey.
We quote itemised - module by module, hardware line by hardware line. You'll see what each drawer costs.
Payment is staged 10 / 50 / 35 / 5 - 10% to start design, 50% at production release, 35% at installation, 5% after final inspection. You are never more than one milestone ahead of the work.
Most single-kitchen projects complete in 15 - 30 days from execution start. Because modules are manufactured at Dasanapura and arrive finished, the disruption inside your home is measured in days, not weeks.
 01
01
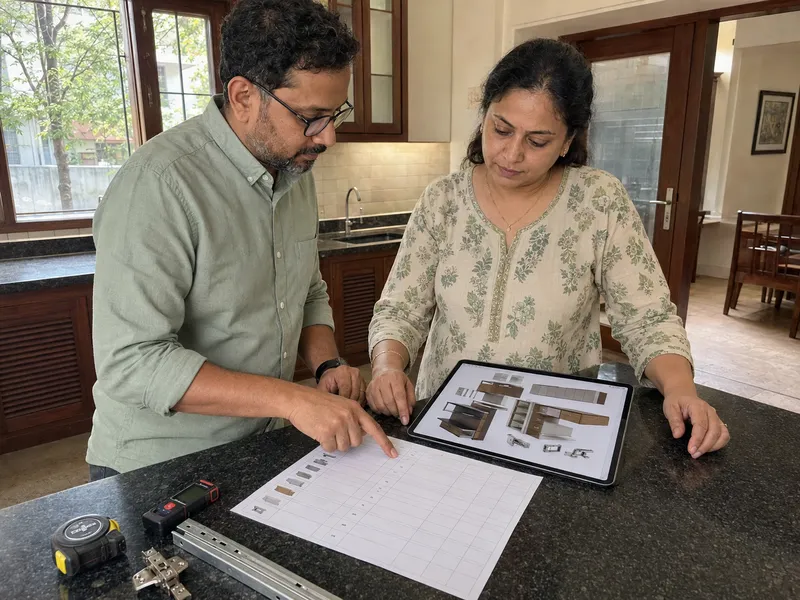
We visit your space in Indiranagar, measure, and discuss your budget and style.
 02
02
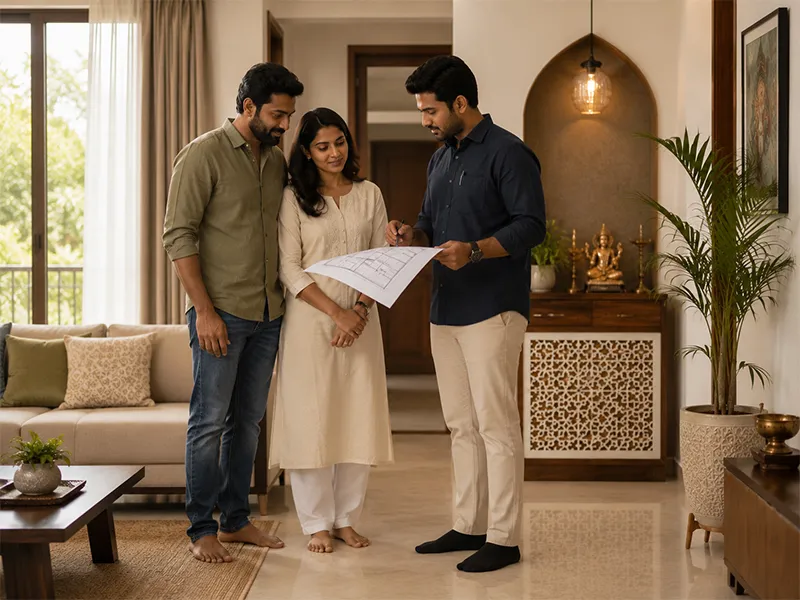
You get a 3D design concept and a fixed-cost quote, typically within a few days.
 03
03
You approve the written material sheet before we cut anything.
 04
04
Our in-house team handles fabrication and installation, with regular updates.
 05
05
Final inspection, handover, and your workmanship warranty begins.
In Indiranagar's old bungalows and low-rise blocks, a carpenter kitchen depends on the skill on-site that week. A factory kitchen depends on a process that doesn't change from house to house.
| Criteria | DezinePro — Factory-Made | Typical Carpenter-Made |
|---|---|---|
| Board & cutting | 18mm HDHMR, cut on Cabinet Vision CNC at our Dasanapura factory, tolerances under 1mm. | Local ply or MDF, hand-cut on site — quality shifts with the batch and the day. |
| Moisture zones | BWP plywood fixed under the sink and in the wet zone, edges sealed at the factory. | Board grade is usually a verbal promise; edge-sealing is inconsistent on-site. |
| Hardware | Branded Hettich or Häfele, fitted to spec. | Hardware is often substituted for cheaper alternatives to protect margin. |
| Finish consistency | Factory-applied laminate and edge-banding, identical across every module. | Finish depends on site dust, humidity, and the carpenter's day. |
| Accountability | Written 10-year kitchen product warranty and 2-year workmanship warranty from the same company that manufactured the kitchen. | A verbal promise from someone who may not be reachable in year three. |
| Disruption at home | Modules arrive finished; install runs 15–30 days. | Cutting, sanding and fitting happen inside your home for weeks. |
In a building where the stairwell turn already decides what can go in, consistency matters even more than it does elsewhere.
It depends on layout, running feet and finish. All tiers use 18mm HDHMR shutters, MR/BWP plywood and Hettich or Häfele hardware - only the laminate finish varies. Book a free consultation for an itemised quote.
Yes. We measure the stairwell turn, landing width and door clear opening at survey, then size the modules to fit the building. This is checked before production release, not on delivery day.
Frequently yes. Platforms in 1980s-90s Indiranagar homes are often level and sound, and retaining one reduces cost. We assess it at survey rather than defaulting to demolition.
10 years on the modular kitchen from the date of project inspection, plus 2 years on workmanship. Branded hardware carries separate manufacturer warranty.
Yes. Many older Indiranagar blocks restrict work hours and weekend access. Share those rules at survey and we build them into the schedule upfront.
Yes. For let-out properties the priority is durability and low maintenance - which is exactly what 18mm HDHMR and Hettich hardware deliver over cheaper alternatives.
Yes. We deliver across Bangalore from our design studio in Kumaraswamy Layout and our manufacturing facility in Dasanapura on Tumkur Road.
Our surveyor measures the stairwell turn, landing width and door clear opening before production is released — not on delivery day, which is when most studios discover a module doesn't fit.
U-shaped generally suits Defence Colony and HAL Stage bungalow footprints. Newer apartments off 100 Feet Road are usually better suited to an L-shaped layout.
Carysil for sinks and Faber for chimneys, standard across every tier and every Indiranagar project.
Yes — every module and hardware line is priced separately, so you see exactly what each drawer or shutter costs before approving anything.
10% to start design, 50% at production release, 35% at installation, and 5% after final inspection.

Let us know what you're looking for.