TV Unit
Built to your wall. In tall old rooms the mistake is mounting the TV too high - eye level seated, not chest level standing. Roughly 7 ft viewing distance for a 55".
.png)
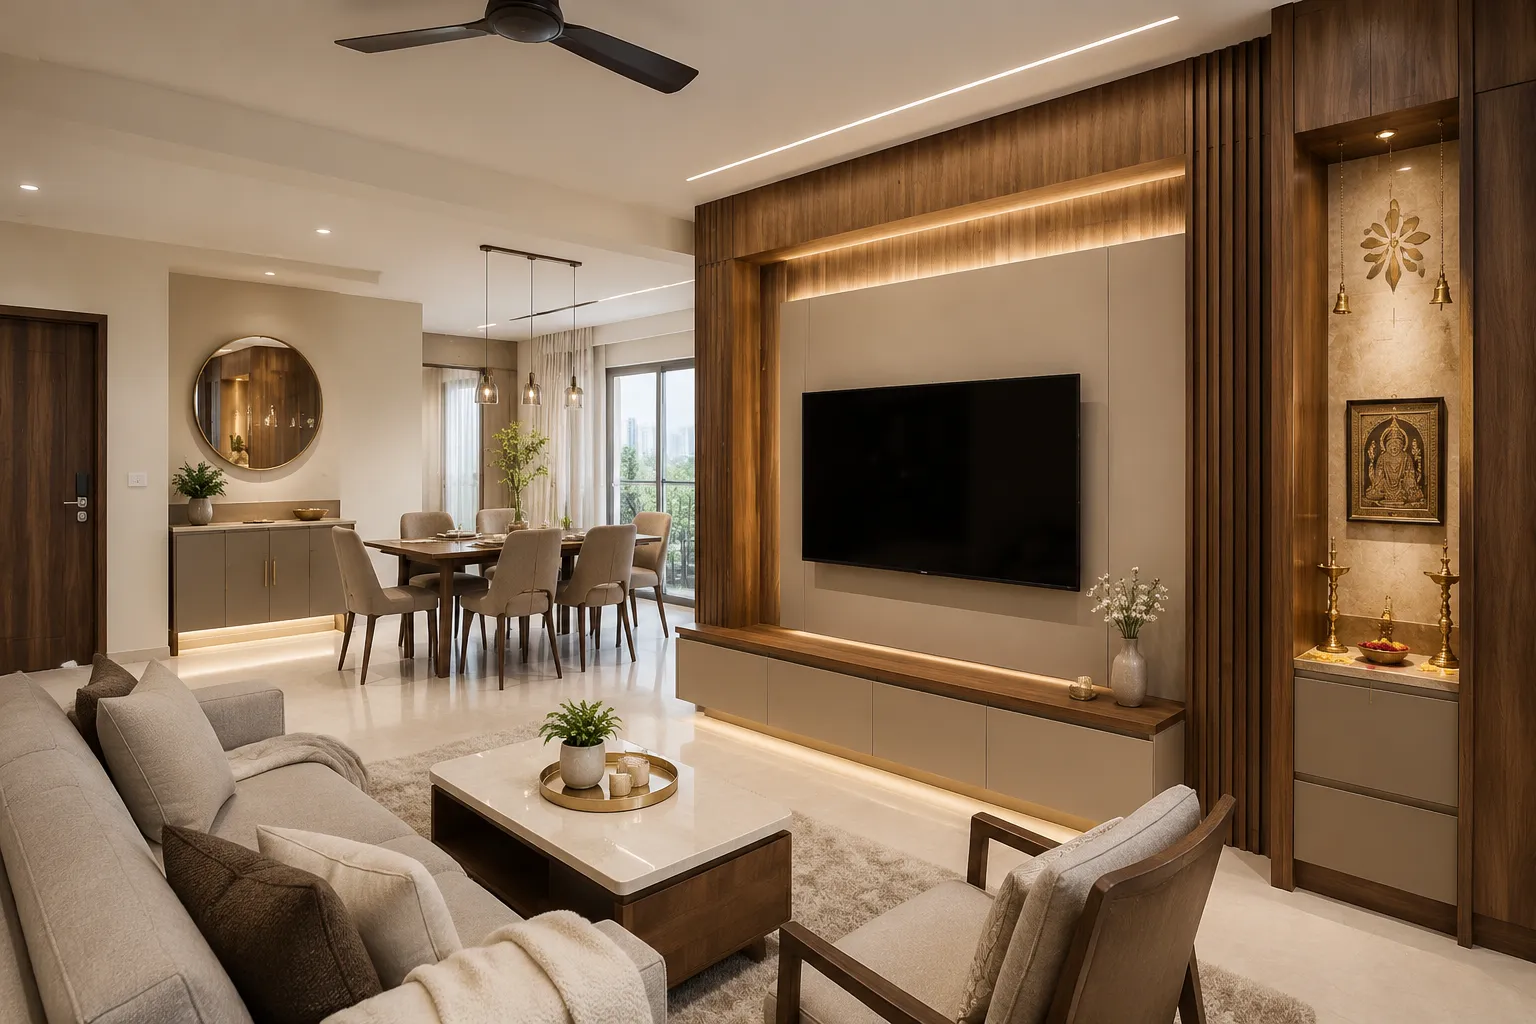
Indiranagar living rooms tend to have good bones - height, proportion, and in the older houses, windows worth keeping. The job is usually to add function without flattening the character the room already has.
A 1980s living room with an 11 ft ceiling, a mosaic or red-oxide floor and full-height windows does not need a perimeter false ceiling and wall-to-wall veneer. It needs a well-made TV unit, decent lighting, and someone to leave the rest alone.
Twenty-two years and 1,250+ homes across Bangalore teaches you when to build and when to stop. In old houses, stopping earlier is usually the right call - and it costs you less, which is an odd thing for us to say and true anyway.
Newer flats off 100 Feet Road or towards Domlur are a different brief entirely: standard 9.5-10 ft ceilings, builder-grade finishes, and a genuine need for the full package.
We serve Indiranagar and nearby areas as well — Domlur, CMH Road, HAL 2nd & 3rd Stage and Old Airport Road — from the same design studio and Dasanapura factory.
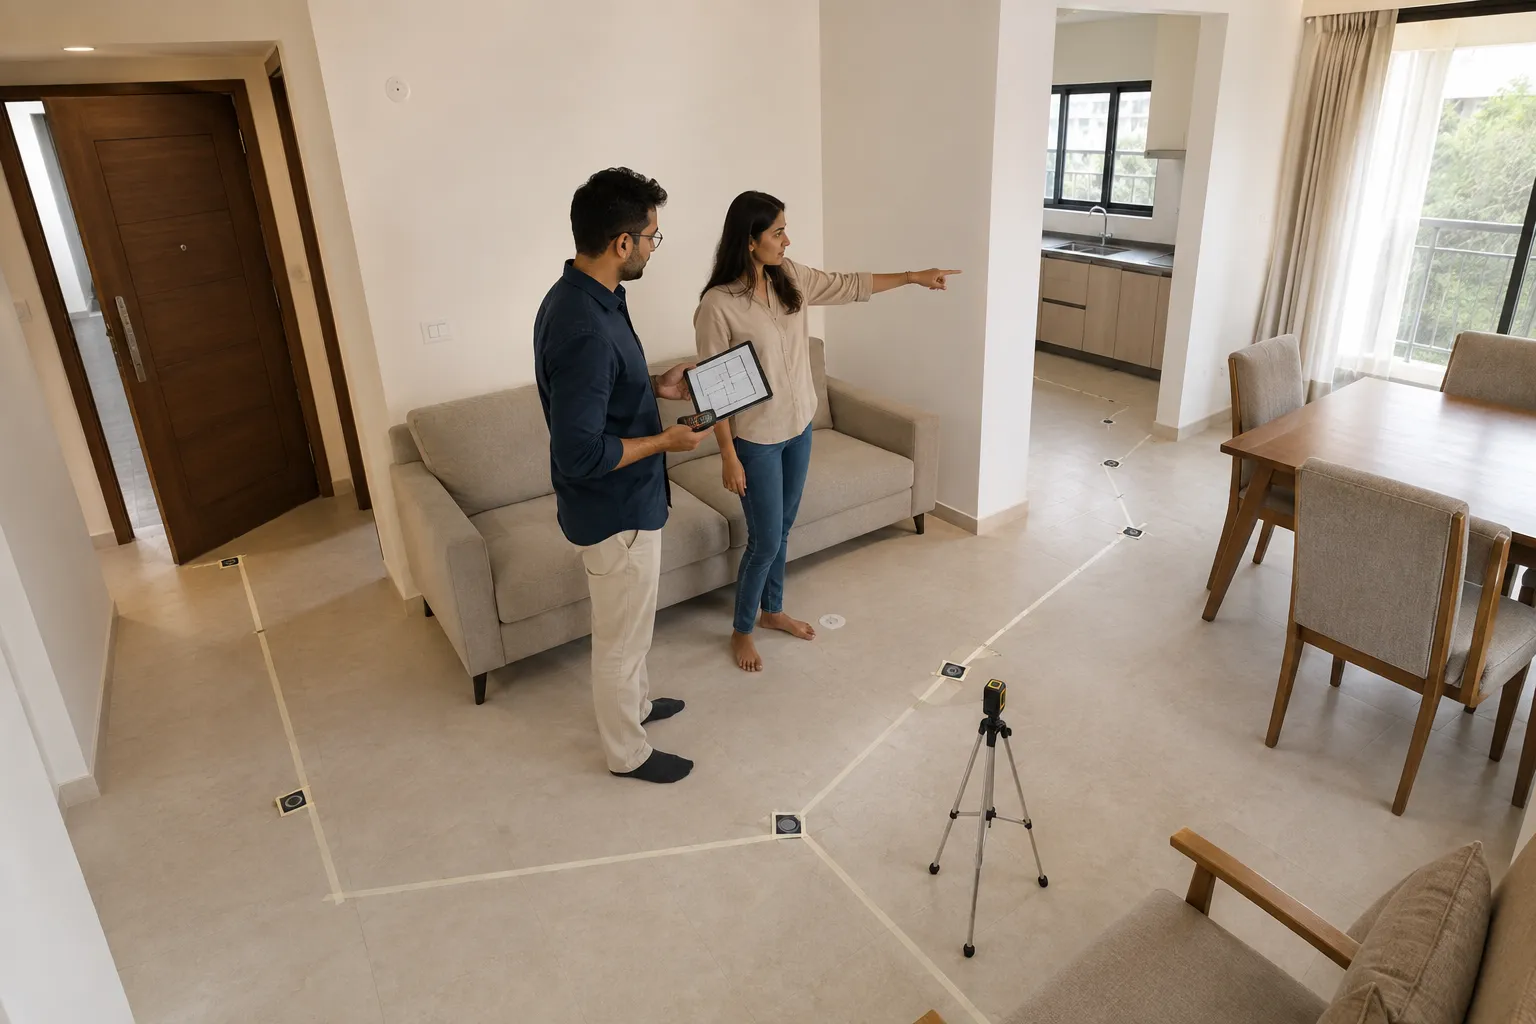
And how it fits together in Indiranagar homes.
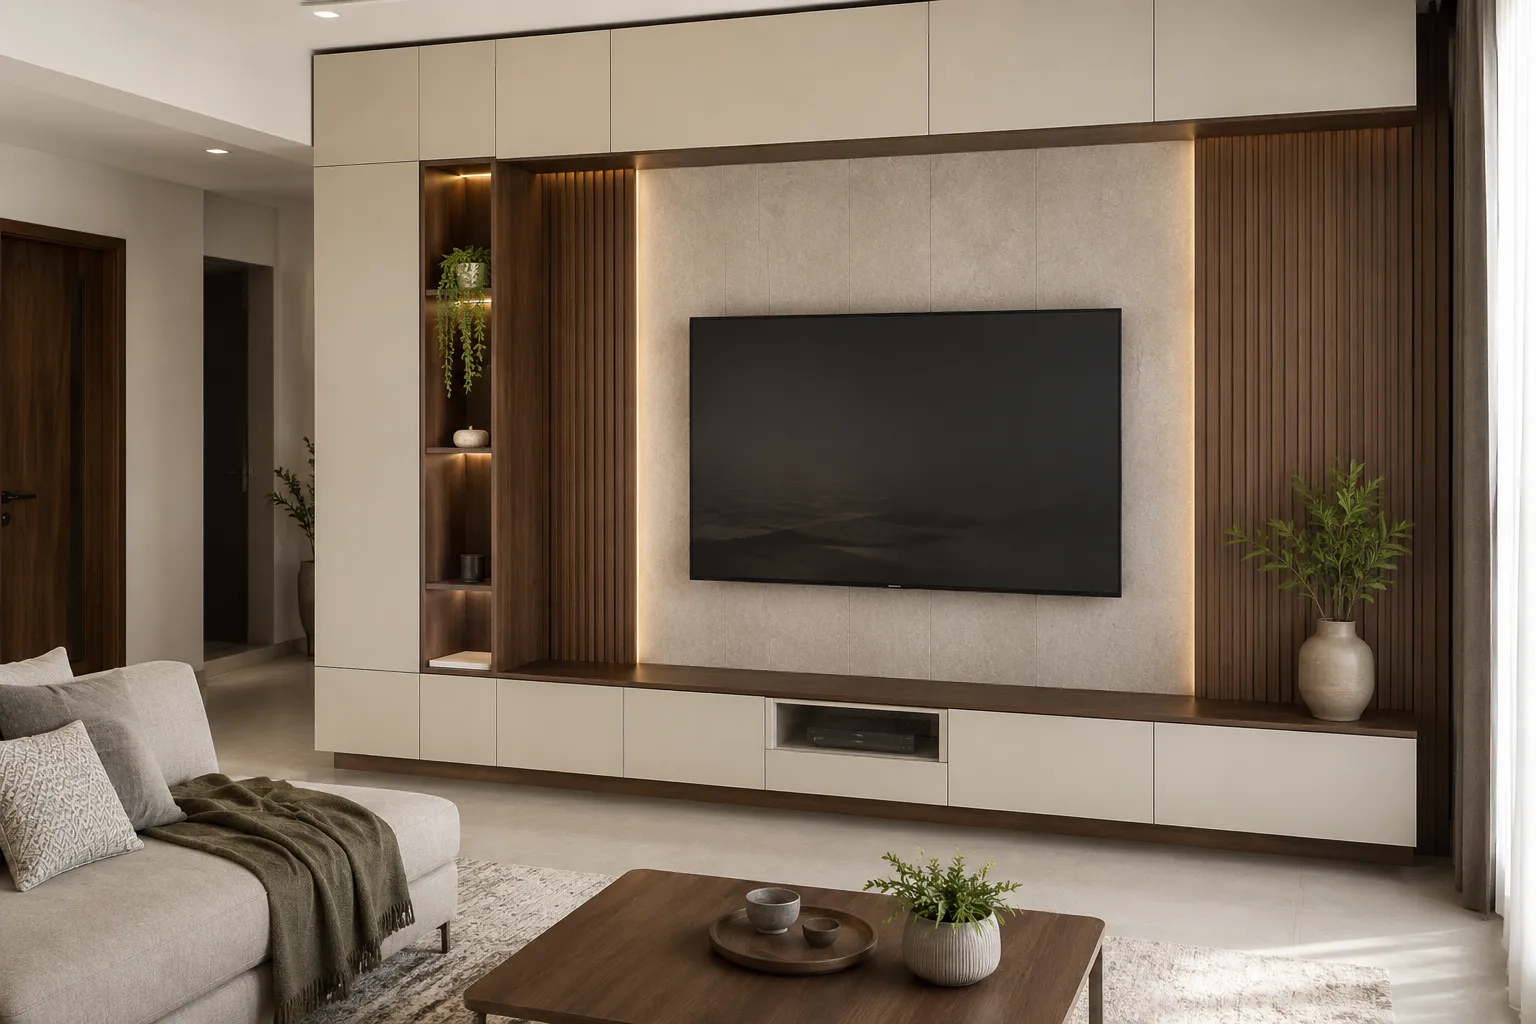
Built to your wall. In tall old rooms the mistake is mounting the TV too high - eye level seated, not chest level standing. Roughly 7 ft viewing distance for a 55".
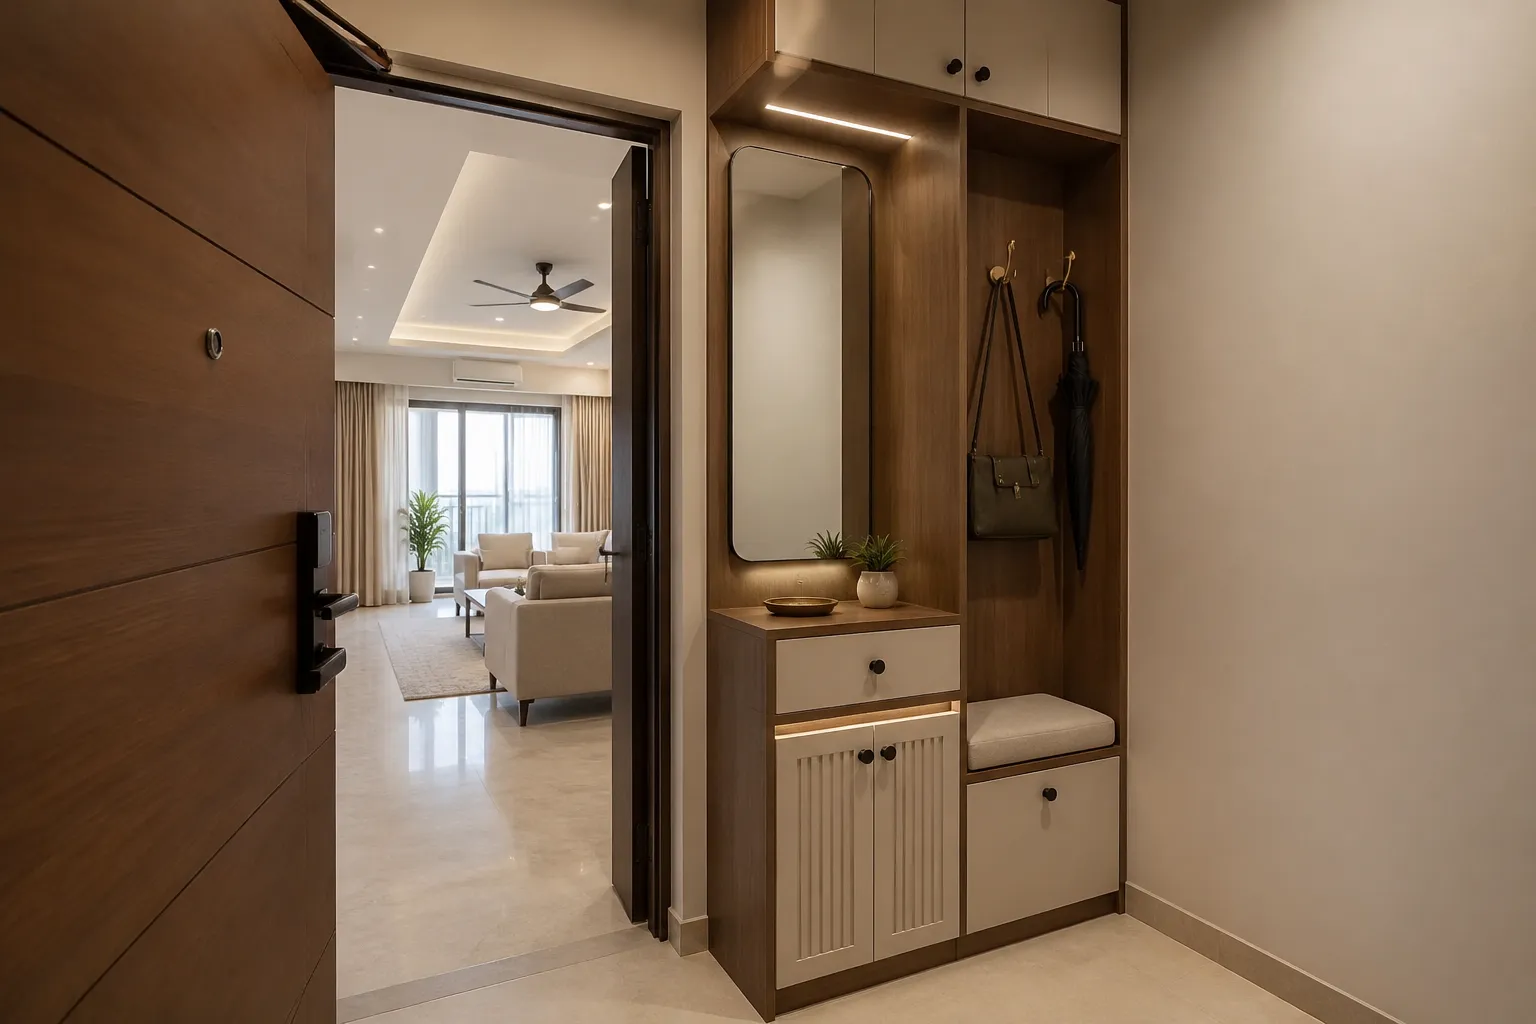
Old Indiranagar houses often have a real entrance - a porch, a proper vestibule. Worth treating as a room. New flats have around 3x4 ft, which wants a shoe unit with a seat and nothing more.
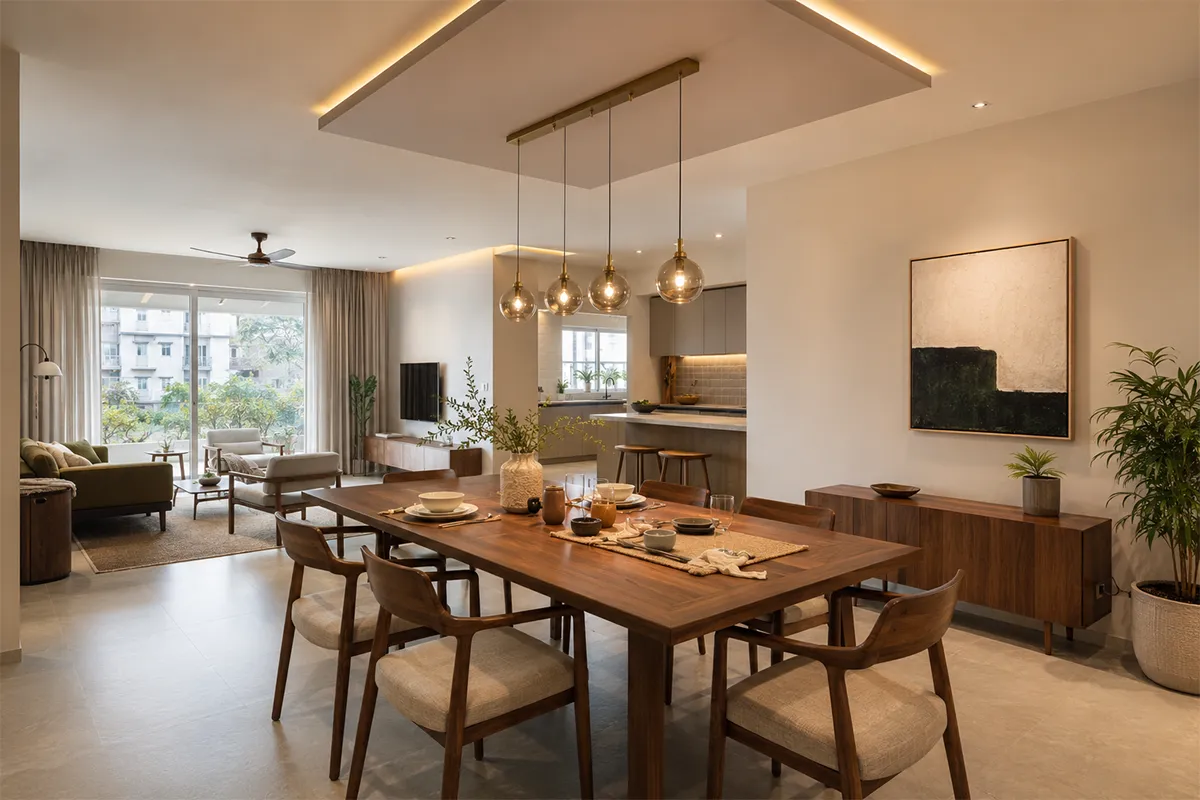
Independent houses usually have a dedicated dining space; the work is furniture and lighting, not partitioning. Open-plan flats need the zone defined by ceiling and light.
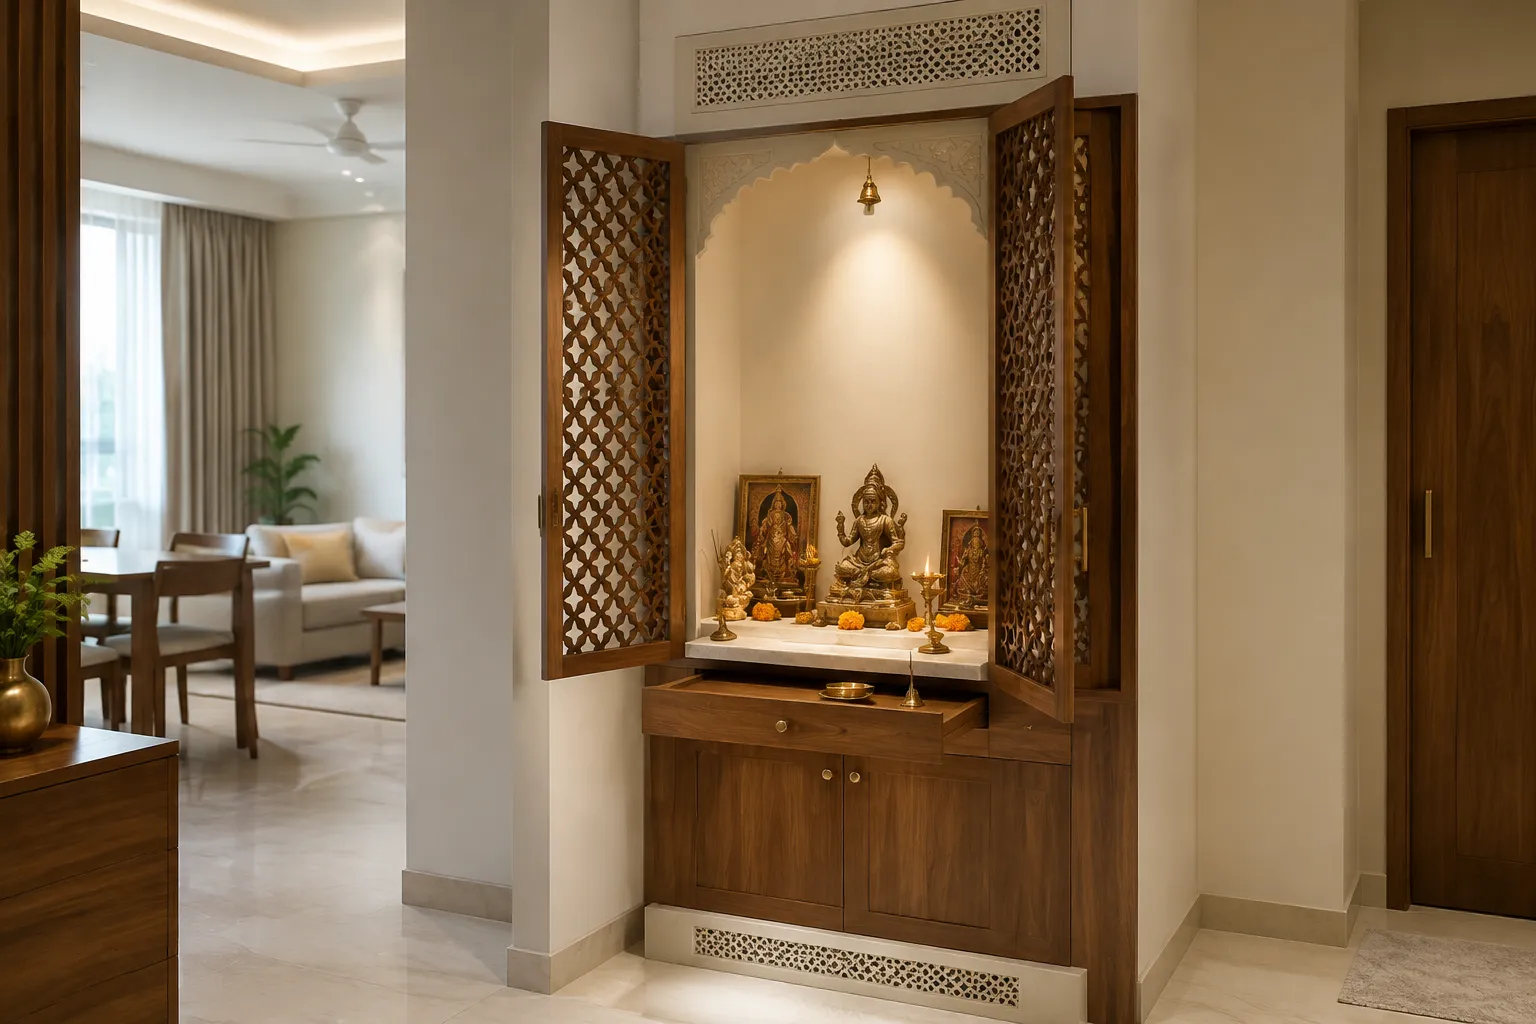
Old houses frequently have a dedicated space already - often better placed than anything we'd carve out. New flats need a niche or cabinet-integrated unit with lamp ventilation.
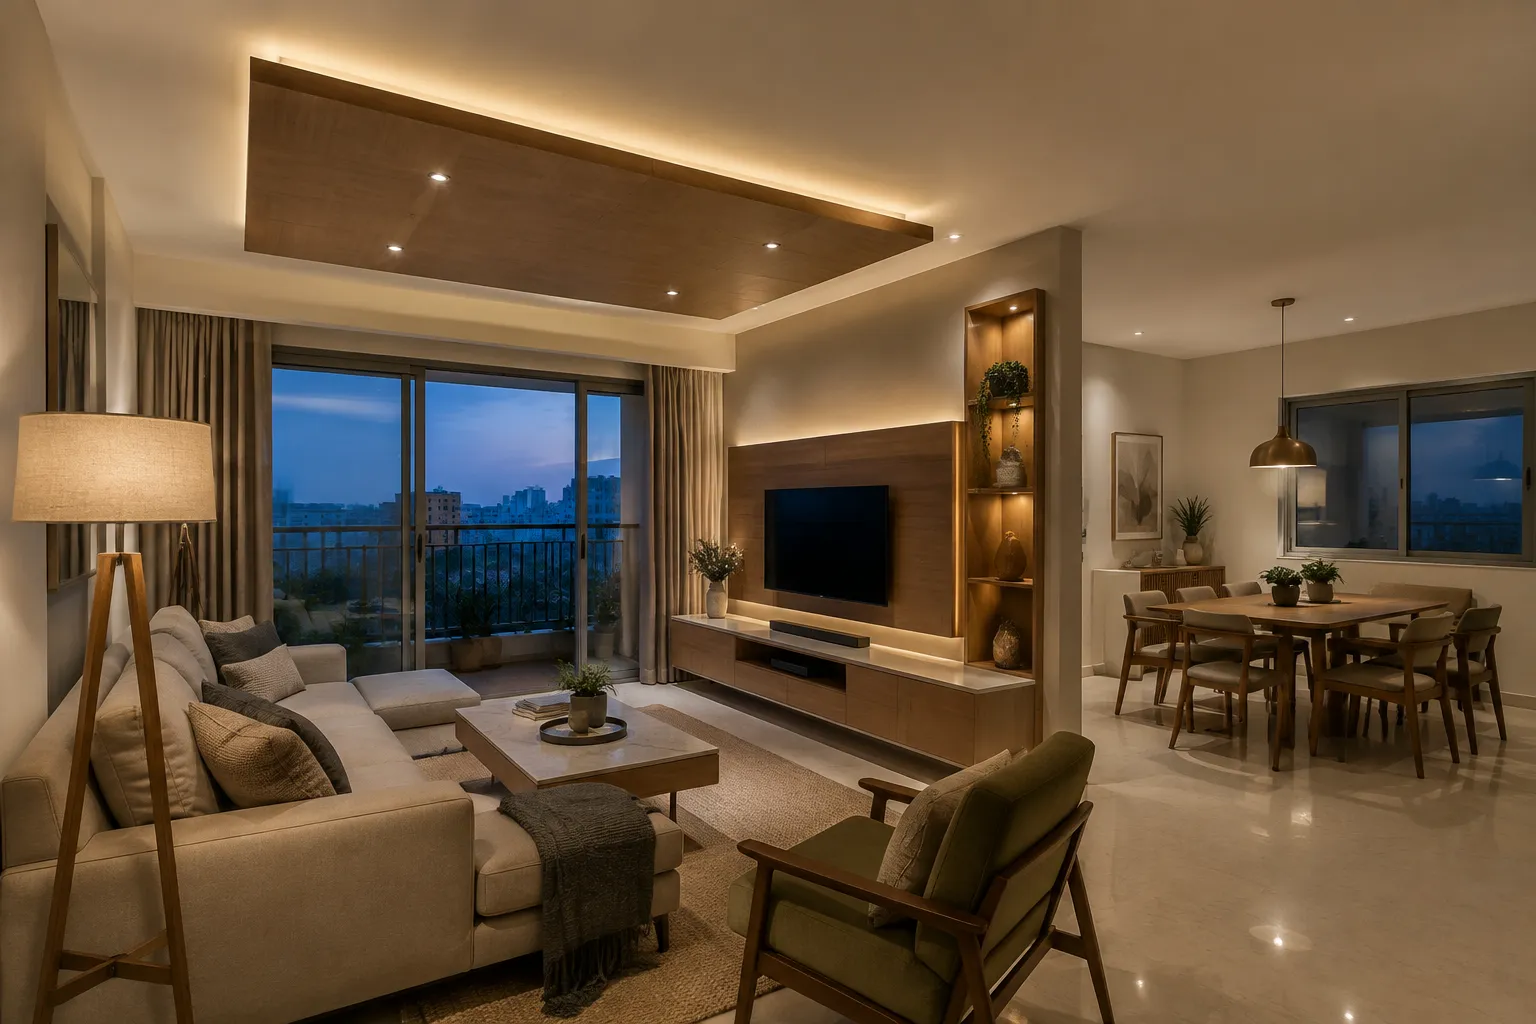
In an 11 ft room, a partial drop over the seating zone plus good lighting beats a full perimeter drop that fights the room's height. In a 9.5 ft flat, keep the drop shallow.
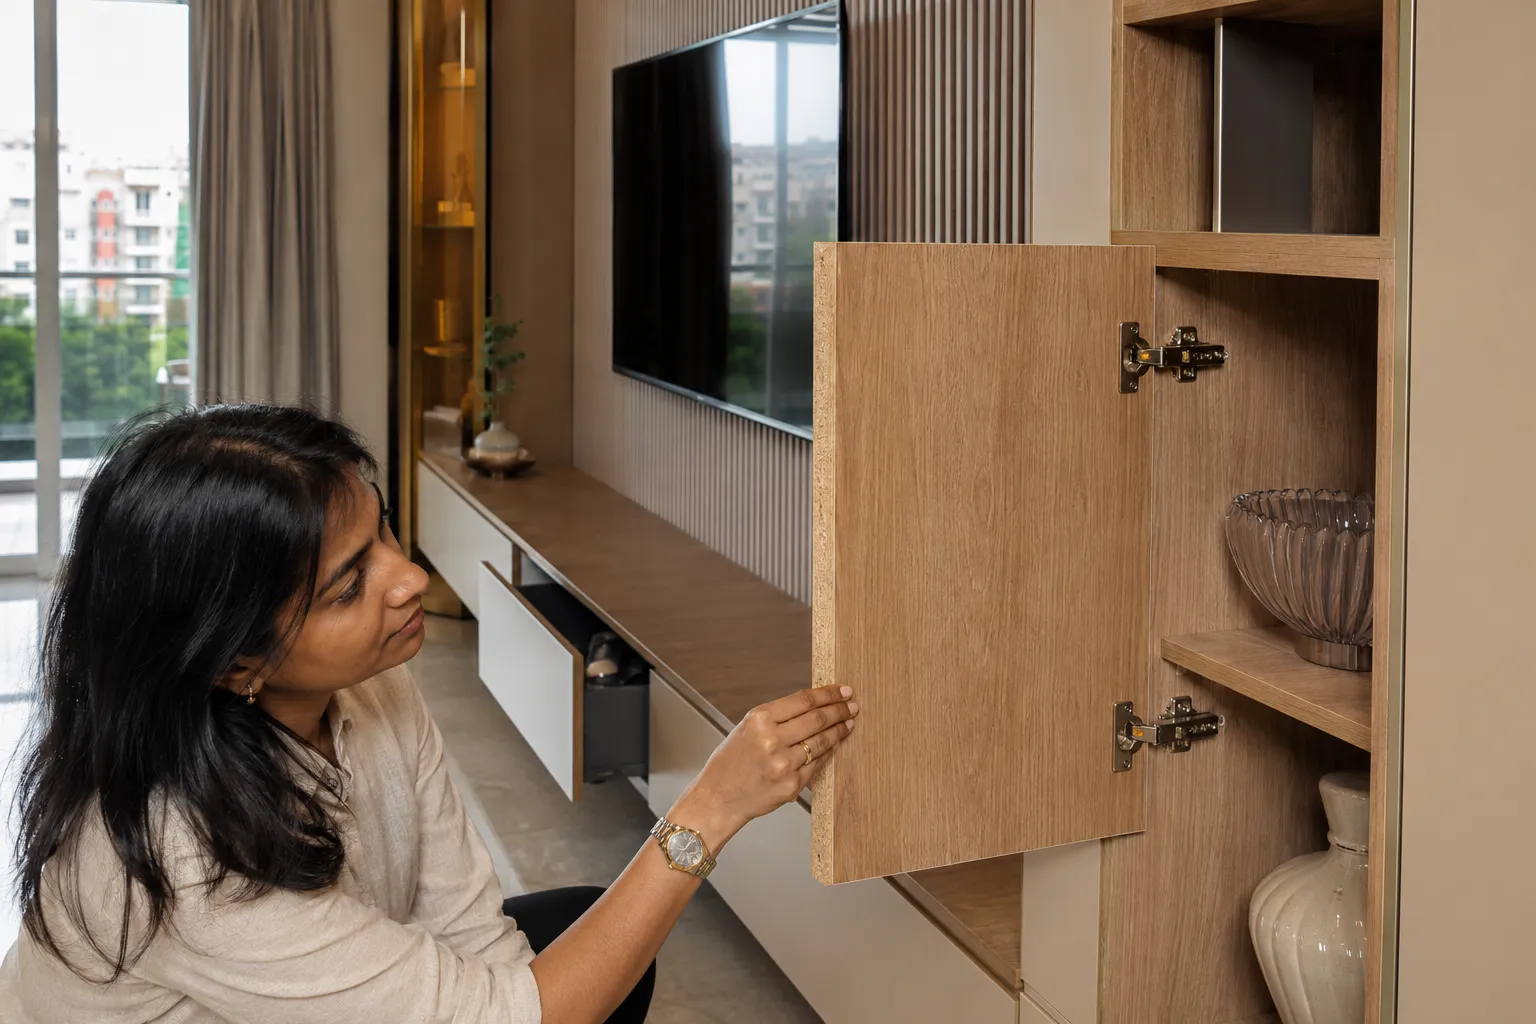
The laminate tier varies. The board and hardware don't.
| Shutters and panelling | 18mm HDHMR |
| Carcass | MR/BWP plywood |
| Hardware | Hettich or Häfele |
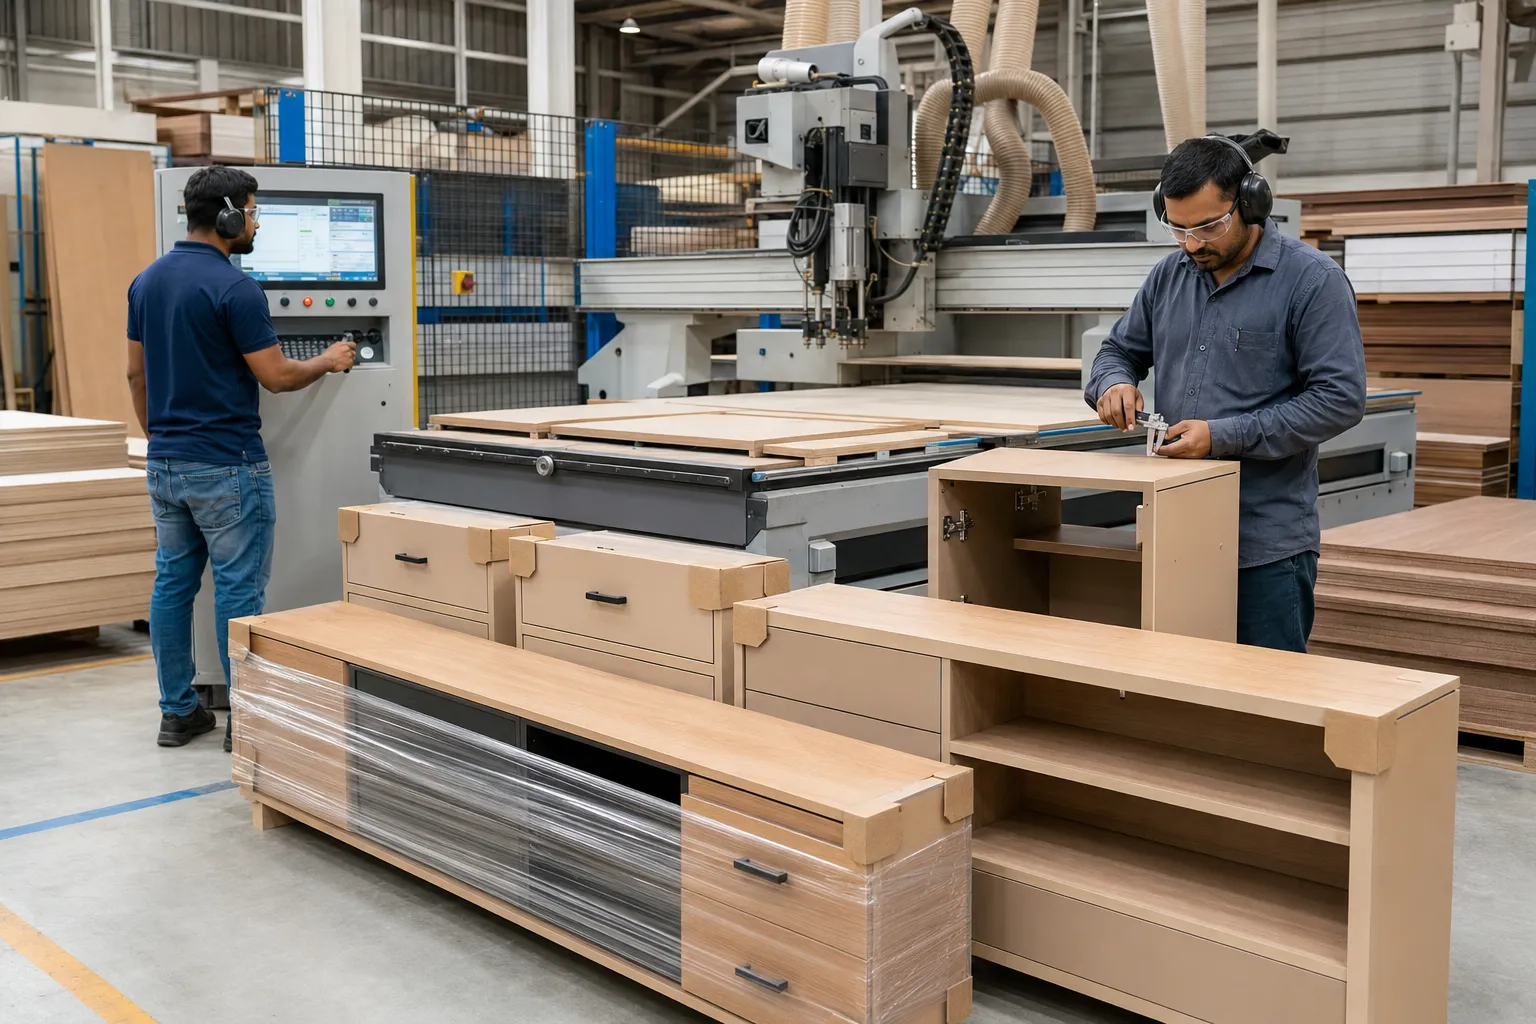
| Production | Cabinet Vision, our own Dasanapura factory |







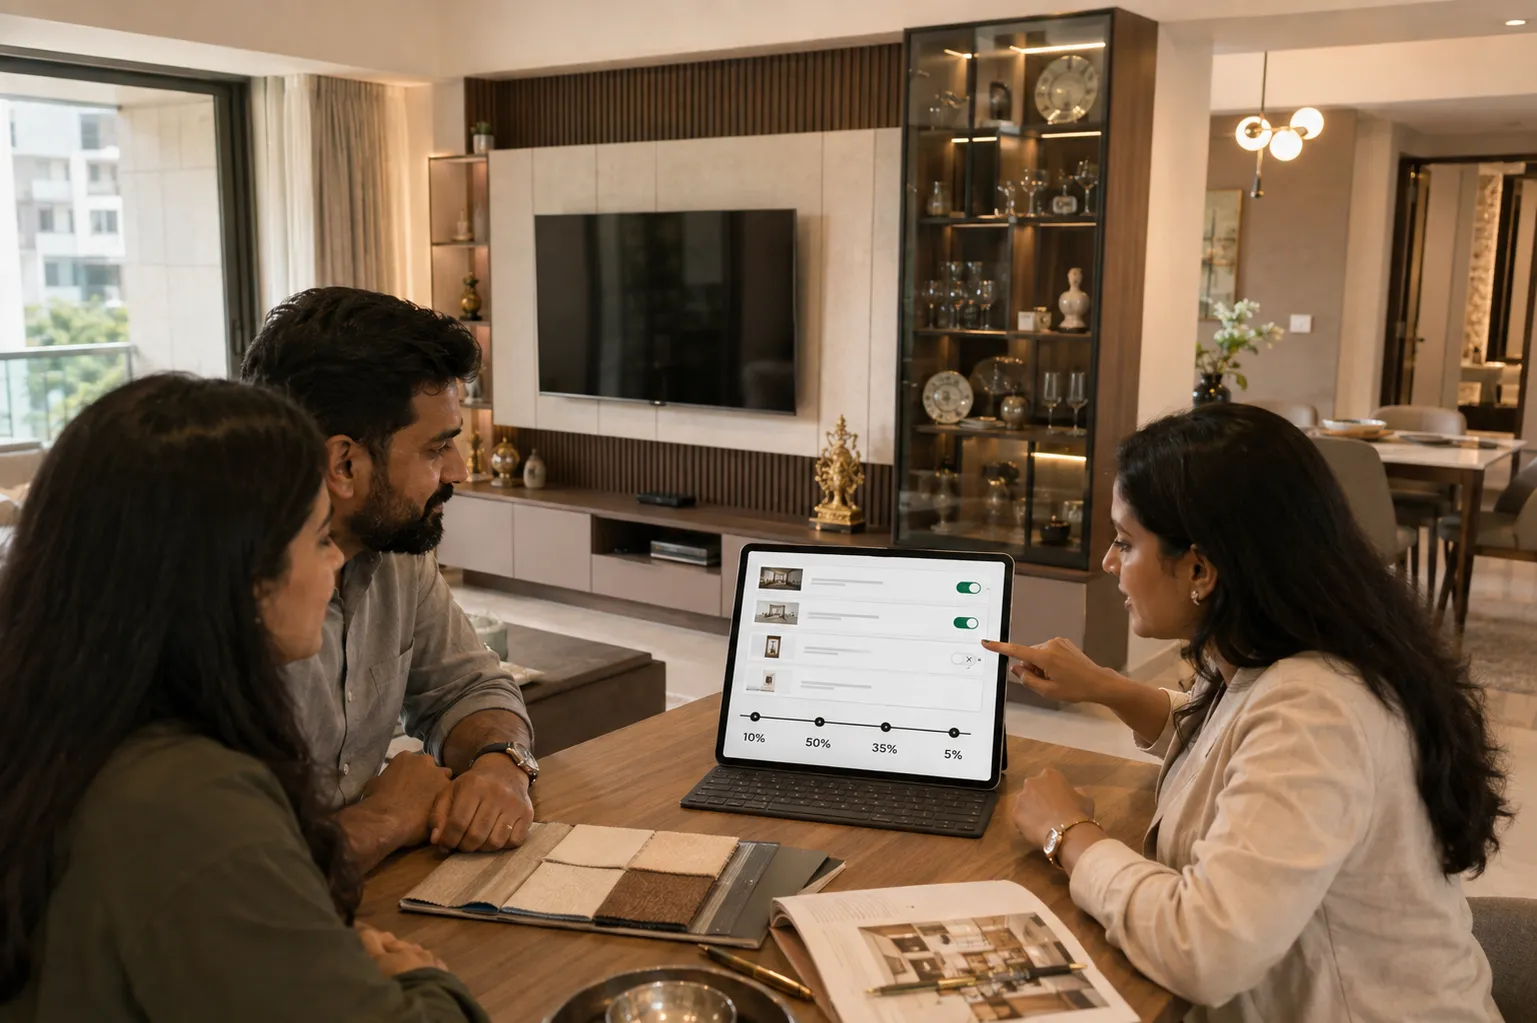
Cost depends on scope. Each element - TV unit, foyer, dining, puja unit, ceiling and lighting - is quoted separately, so you can drop one without reopening the whole quote. Payment staged 10 / 50 / 35 / 5.
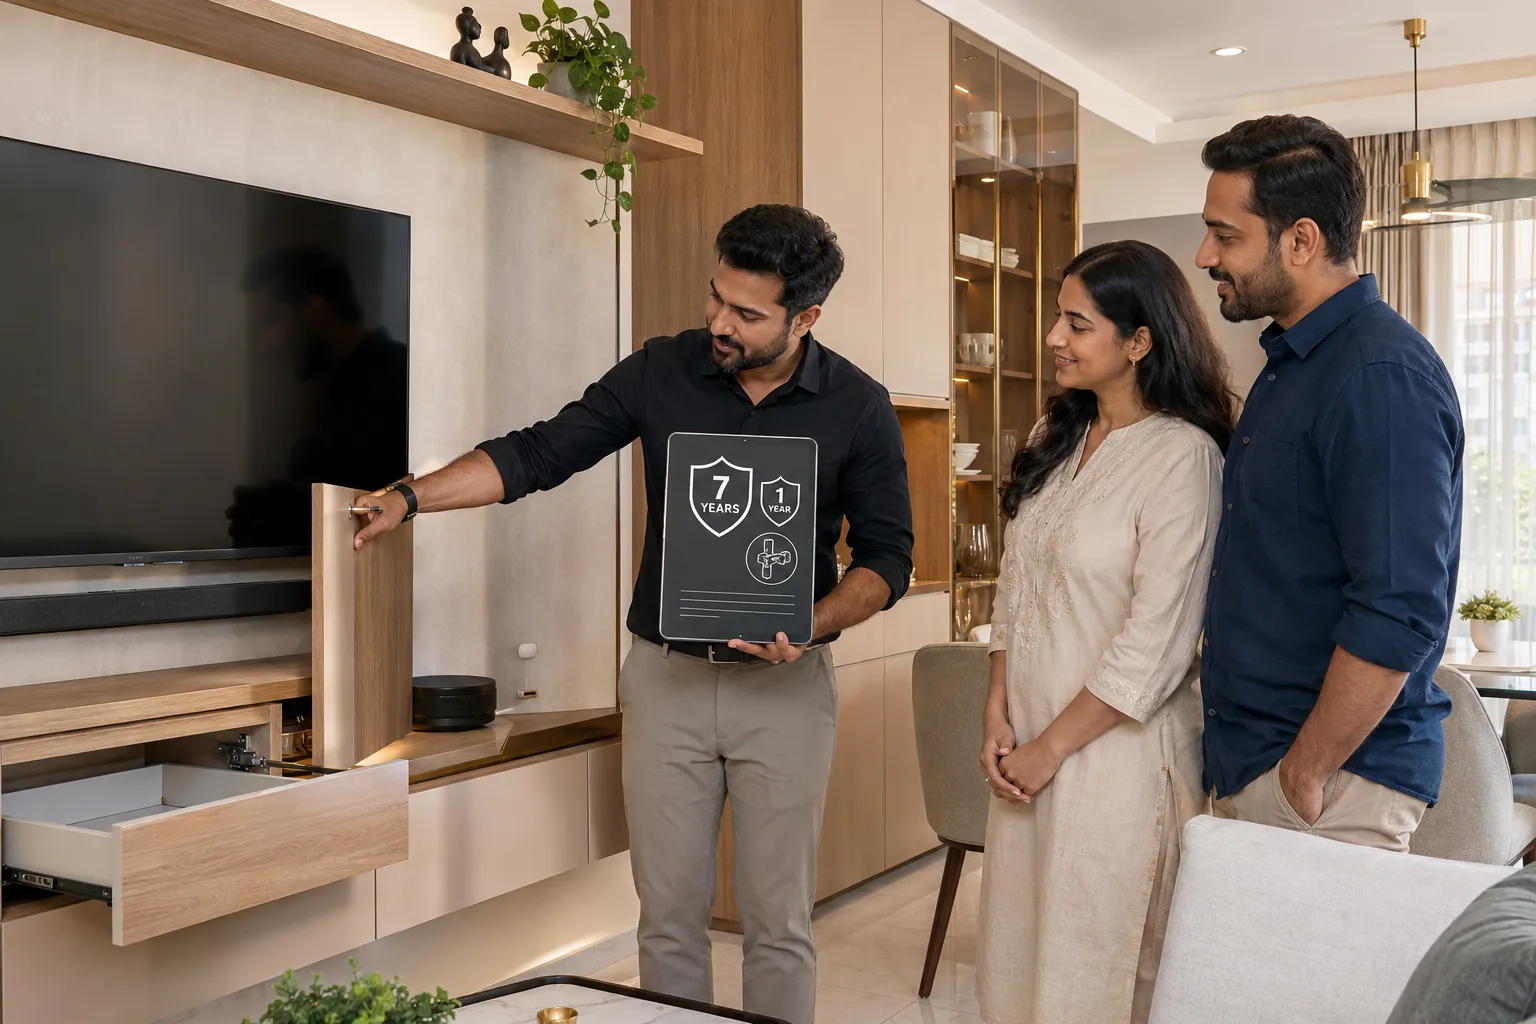
7 years on living room carpentry and furniture (TV units, study units, foyer storage, puja units) from date of project inspection. 2 years on workmanship. Hardware carries the manufacturer's own warranty.
Most living room projects complete in 15 - 30 days from execution start.
 01
01
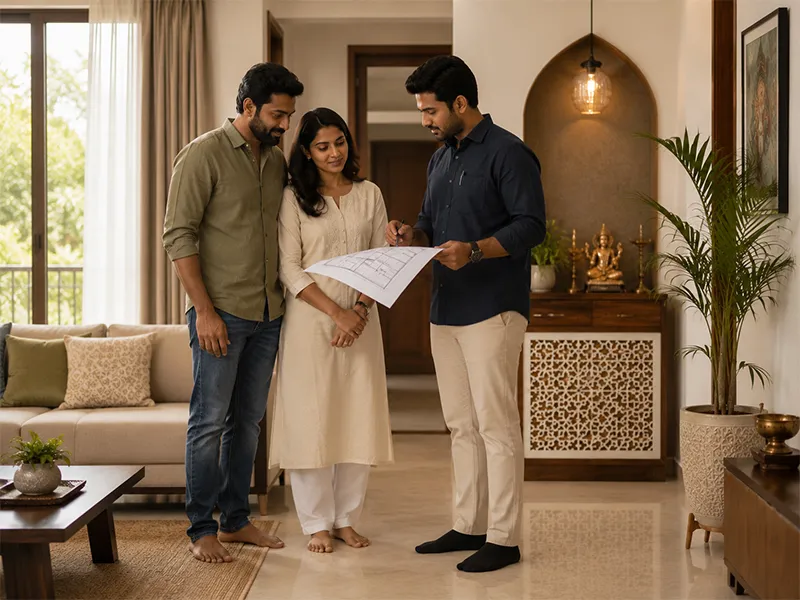
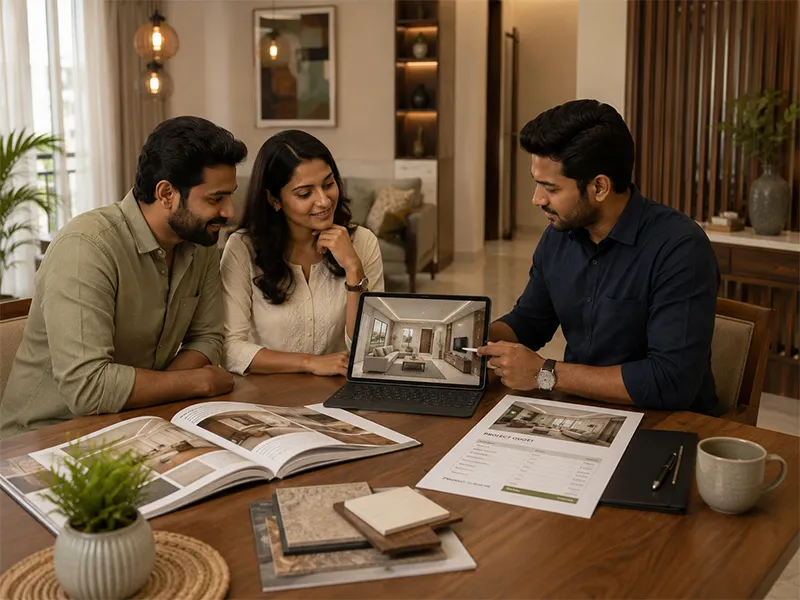
We visit your space in Indiranagar, measure, and discuss your budget and style.
 02
02
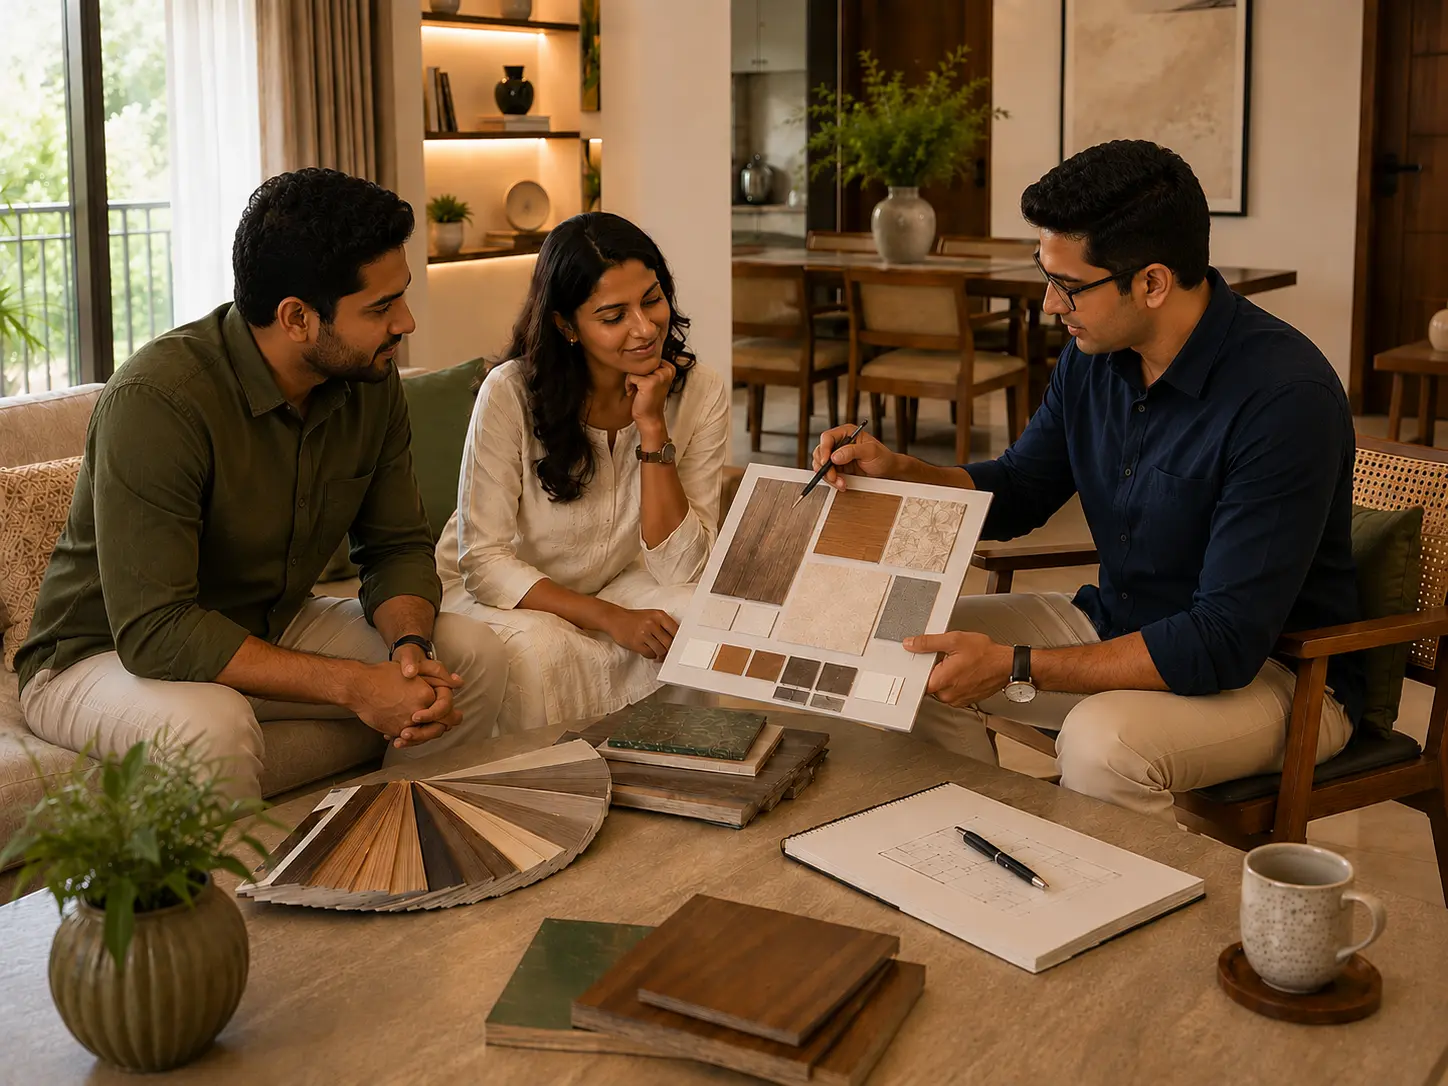
You get a 3D design concept and a fixed-cost quote, typically within a few days.
 03
03
You approve the written material sheet before we cut anything.
 04
04
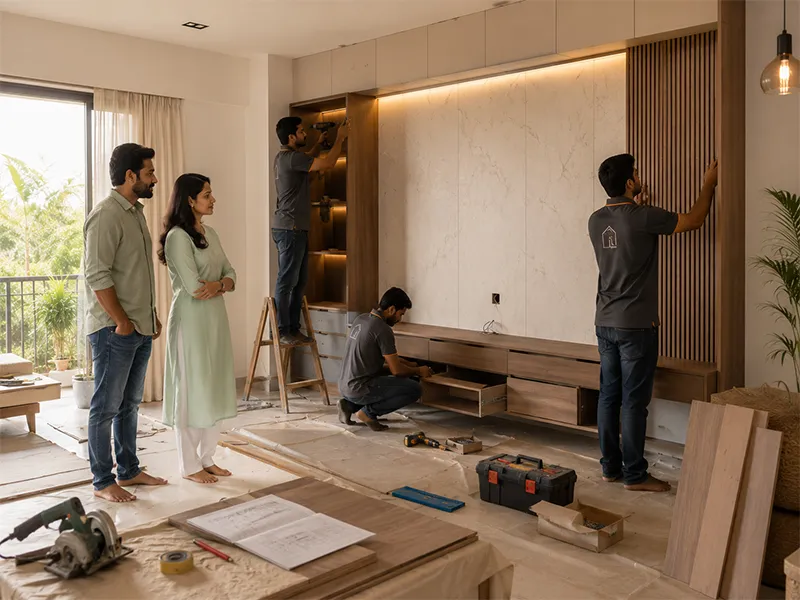
Our in-house team handles fabrication and installation, with regular updates.
 05
05
Final inspection, handover, and your workmanship warranty begins.
Old Indiranagar houses often have good bones already — height, proportion, original windows. The carpentry added around them should hold up as well as the room does.
| Criteria | DezinePro — Factory-Made | Typical Carpenter-Made |
|---|---|---|
| Board | 18mm HDHMR panelling, MR/BWP carcass. | Local ply/MDF; grade rarely specified in writing. |
| Cable & duct planning | Conduit run before panelling — no visible cable clutter. | Often retrofitted around cables already in place, or left exposed. |
| Fit to wall | Built to your exact wall dimension, not a catalogue size. | Standard sizes adjusted on-site; gaps filled with beading or sealant. |
| Hardware | Hettich/Häfele hinges and channels on every storage unit. | Local hardware, inconsistent between units. |
| Finish | Factory-applied laminate, uniform sheen across the room. | Site-applied finish, uneven in low light or high-traffic corners. |
| Warranty | Written 7-year furniture product warranty & 2-year workmanship warranty. | Typically undocumented. |
A well-proportioned old room deserves carpentry that won't need replacing before the house does.
It depends on which elements you include. Each element is quoted separately, so a free consultation will give you an exact figure.
Modular kitchens carry a 10-year warranty, with 7 years on carpentry and furniture (TV units, study units, foyer storage, puja units) from the date of project inspection, plus 2 years on workmanship. Hardware carries separate manufacturer warranty.
Usually only a partial drop over the seating zone. A full perimeter drop fights the room's height, which is the best thing an old Indiranagar living room has. In newer 9.5 ft flats, keep the drop shallow.
Yes. In newer flats the usual solution is a wall niche or cabinet-integrated unit with lamp ventilation and a closing shutter. Many older houses already have a dedicated space that's better left where it is.
At seated eye level, not standing chest level - a common mistake in tall old rooms. Allow roughly 7 ft of viewing distance for a 55" screen.
15 - 30 days from execution start.
Usually keep them. A 1980s living room with mosaic or red-oxide flooring and full-height windows rarely needs a perimeter false ceiling or wall-to-wall veneer — often a well-made TV unit and better lighting is the right amount of work.
Old Indiranagar houses often have a genuine porch or vestibule, which we treat as its own small room rather than compressing it into a standard shoe unit.
Yes — TV unit, foyer, dining, puja unit, false ceiling and lighting are each priced on their own line, so you can include or drop any one without reopening the whole quote.
Independent houses usually have a dedicated dining space, so the work is furniture and lighting. Open-plan flats need the zone defined with ceiling and light rather than furniture that eats into the floor.
Conduit is run before panelling, not after, so there's no visible cable clutter once the unit is installed — a common miss in on-site carpenter work.

Let us know what you're looking for.