TV Unit
Built to your wall dimension. We run conduit before panelling and ensure a 7ft viewing distance for a 55" screen.
.png)
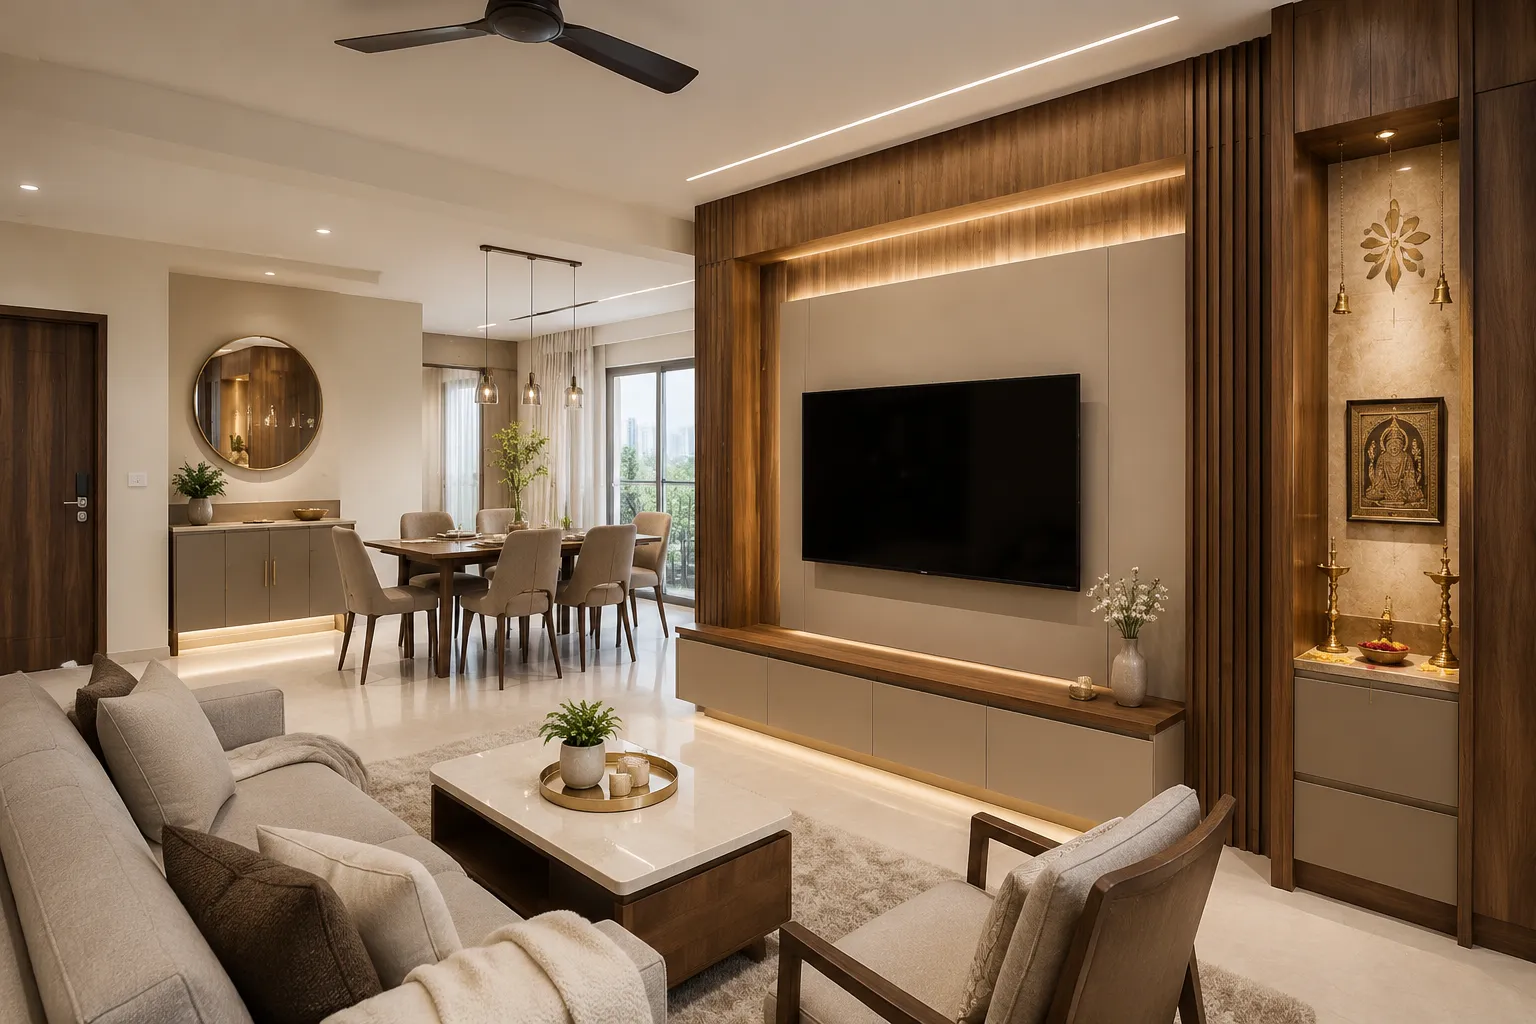
A JP Nagar living room is rarely just a living room. It's the hall, the dining, the foyer, and the puja corner. It should be designed as one room that does five jobs.
Builders sell you a "spacious hall." Then you put a dining table in it and discover the walkway to the kitchen is 700mm. Most living room failures are circulation failures, not style failures.
Before we draw anything, we walk the room and mark three paths: front door to sofa, sofa to kitchen, kitchen to dining. If those three don't clear 900mm, no amount of veneer fixes the room.
We serve JP Nagar and nearby areas as well — Banashankari, Jayanagar, Bannerghatta Road and the neighbourhoods around Kumaraswamy Layout — from the same design studio and Dasanapura factory.
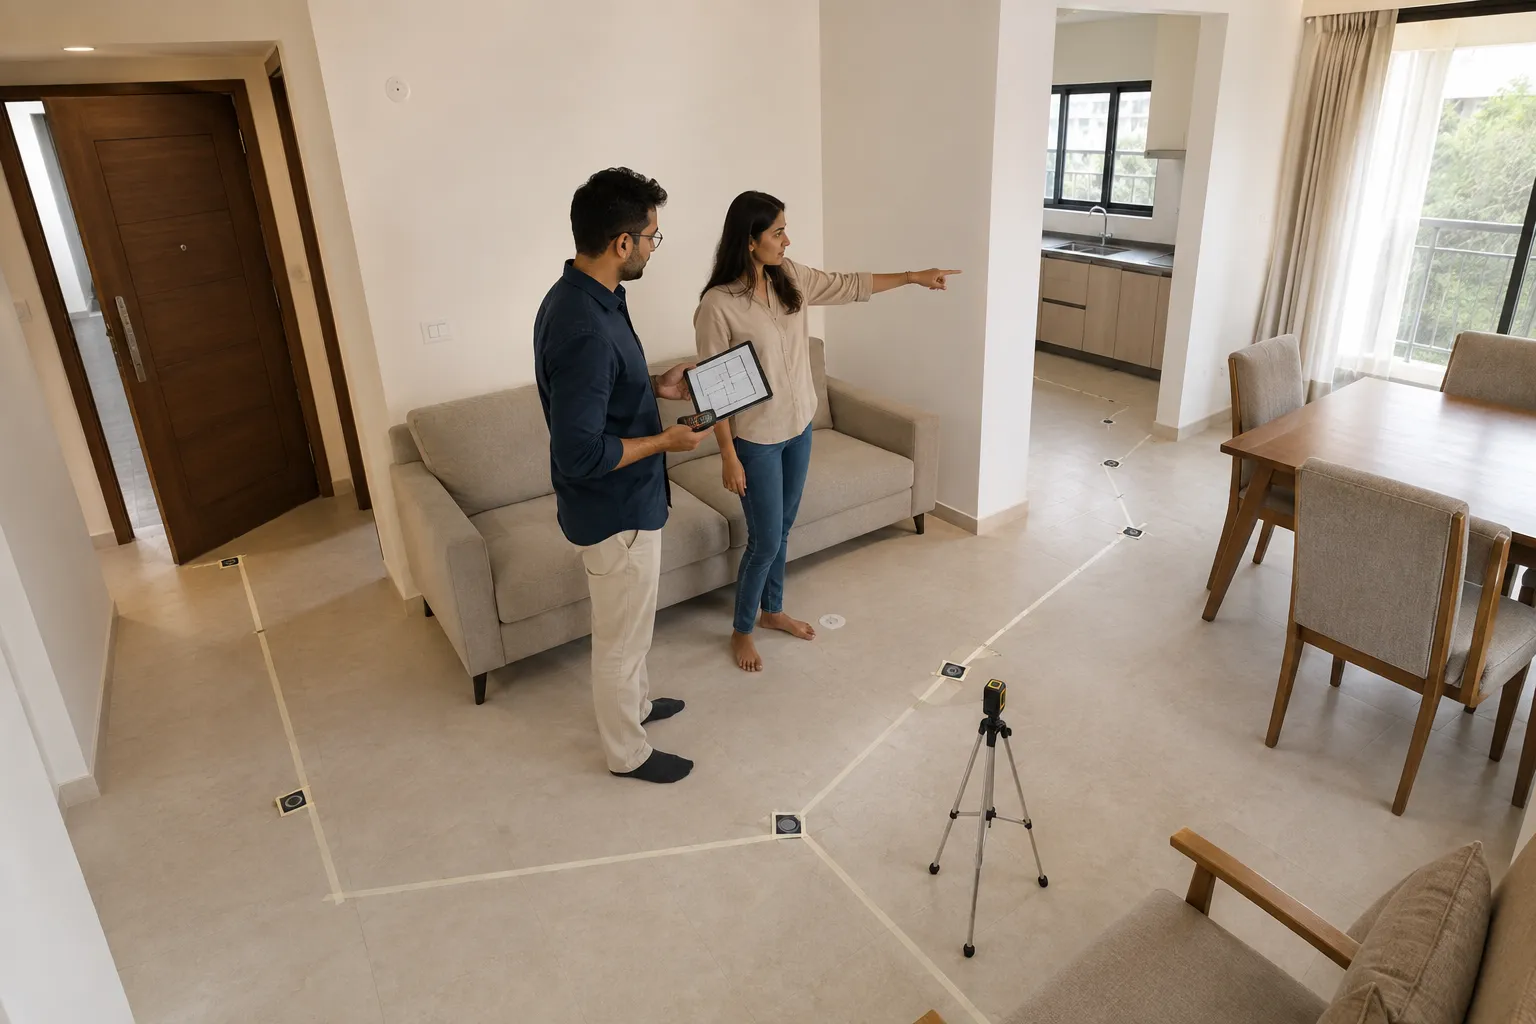
And how it all fits together seamlessly in your JP Nagar home.
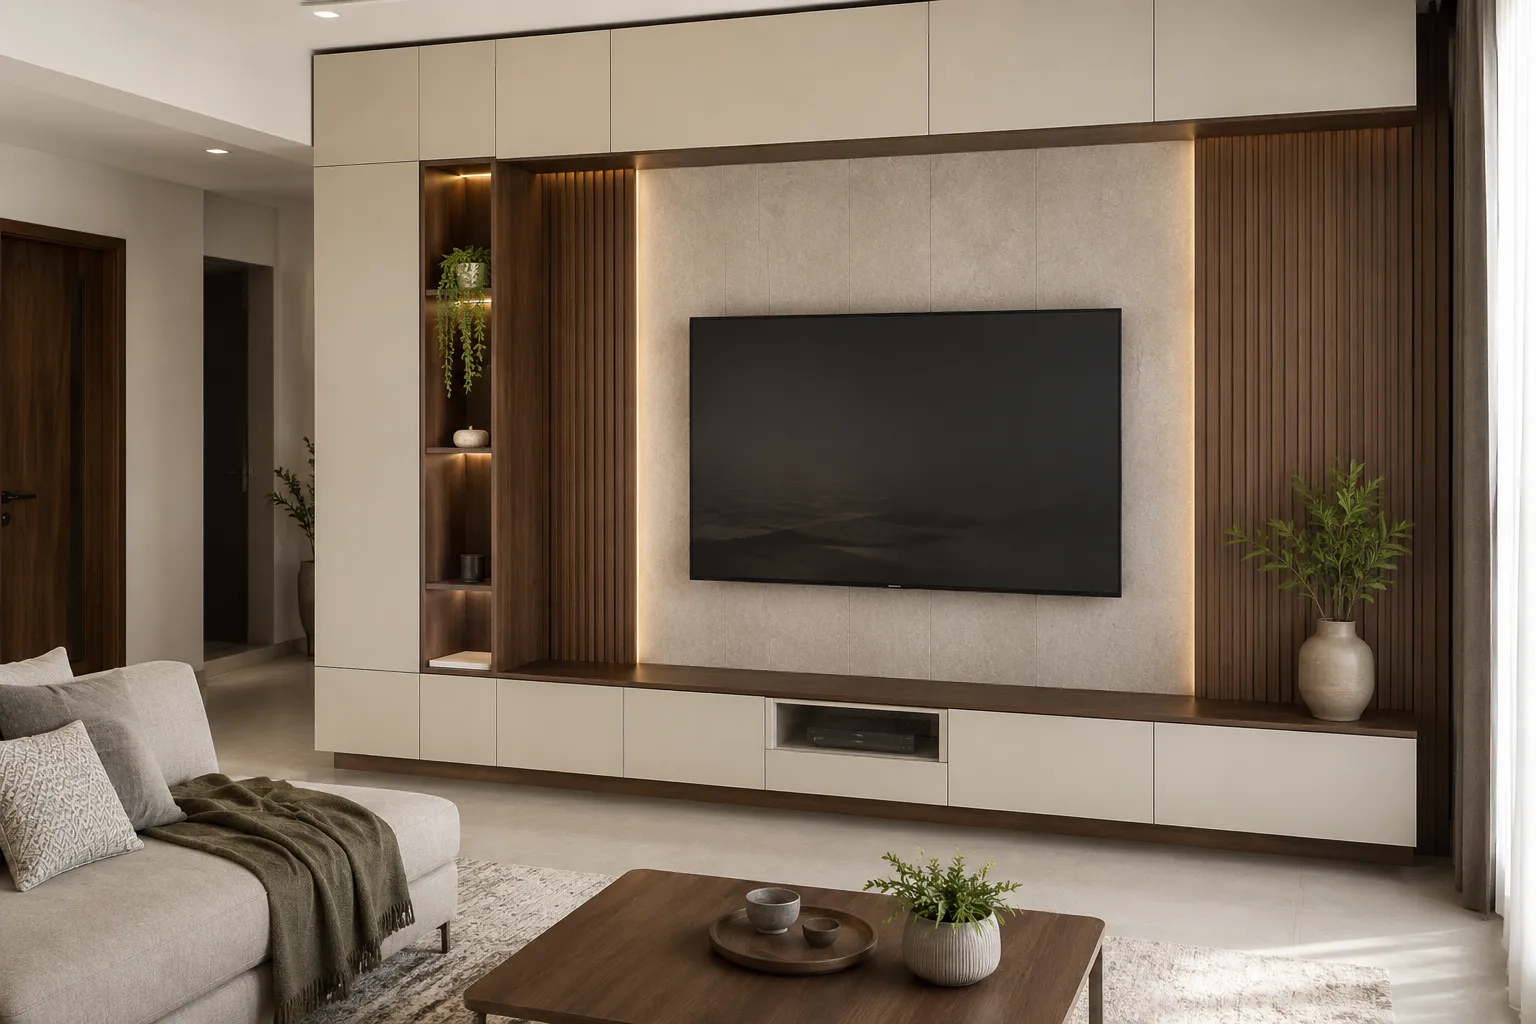
Built to your wall dimension. We run conduit before panelling and ensure a 7ft viewing distance for a 55" screen.
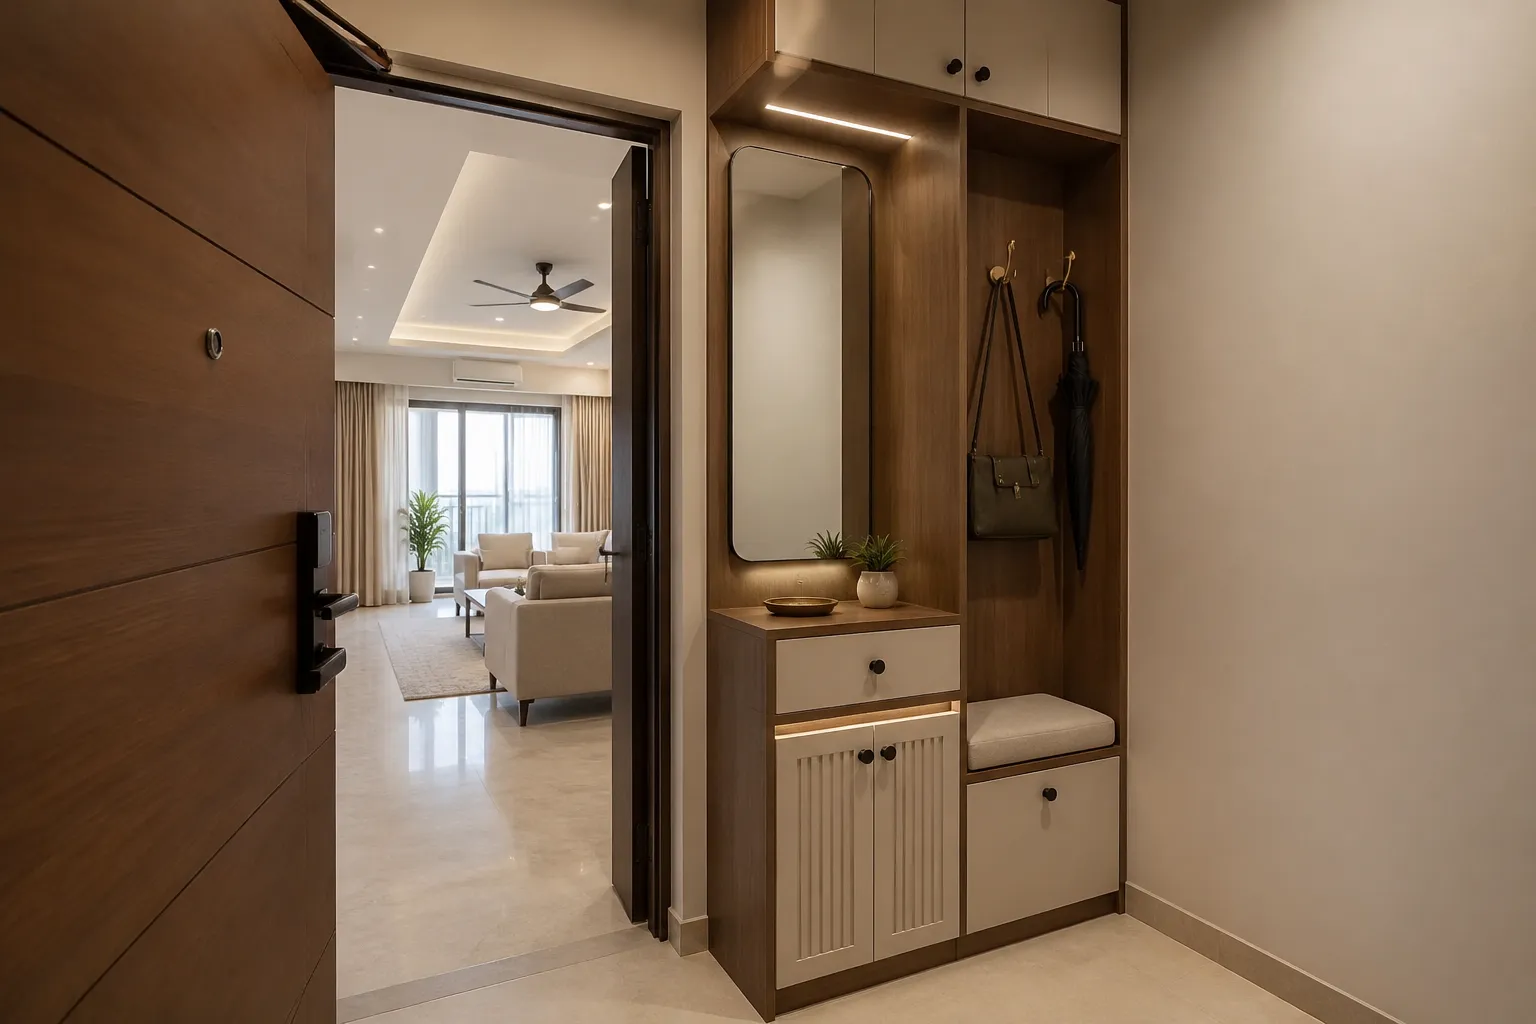
JP Nagar flats usually have 3x4 ft here. Enough for a shoe unit with a seat. Overbuild it and you narrow your entry.
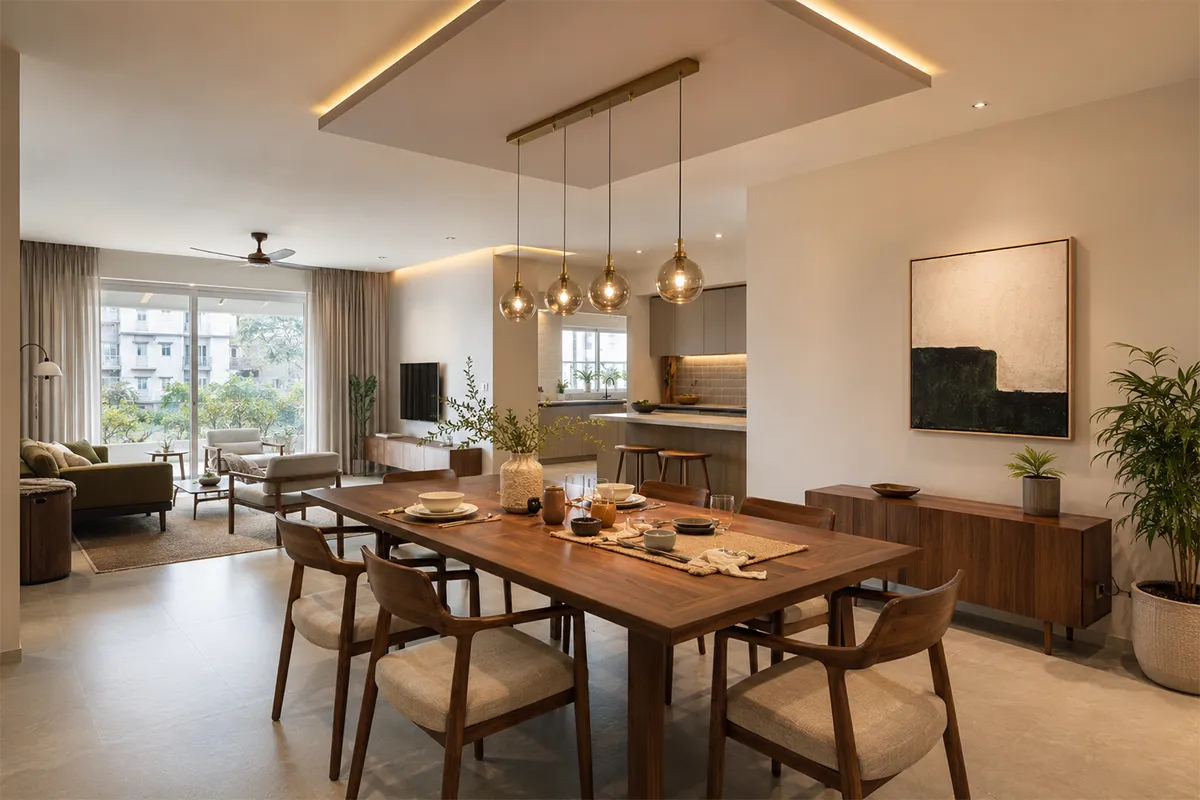
In open-plan 2BHKs, we define the dining zone with false ceiling and lighting rather than furniture that eats floor.
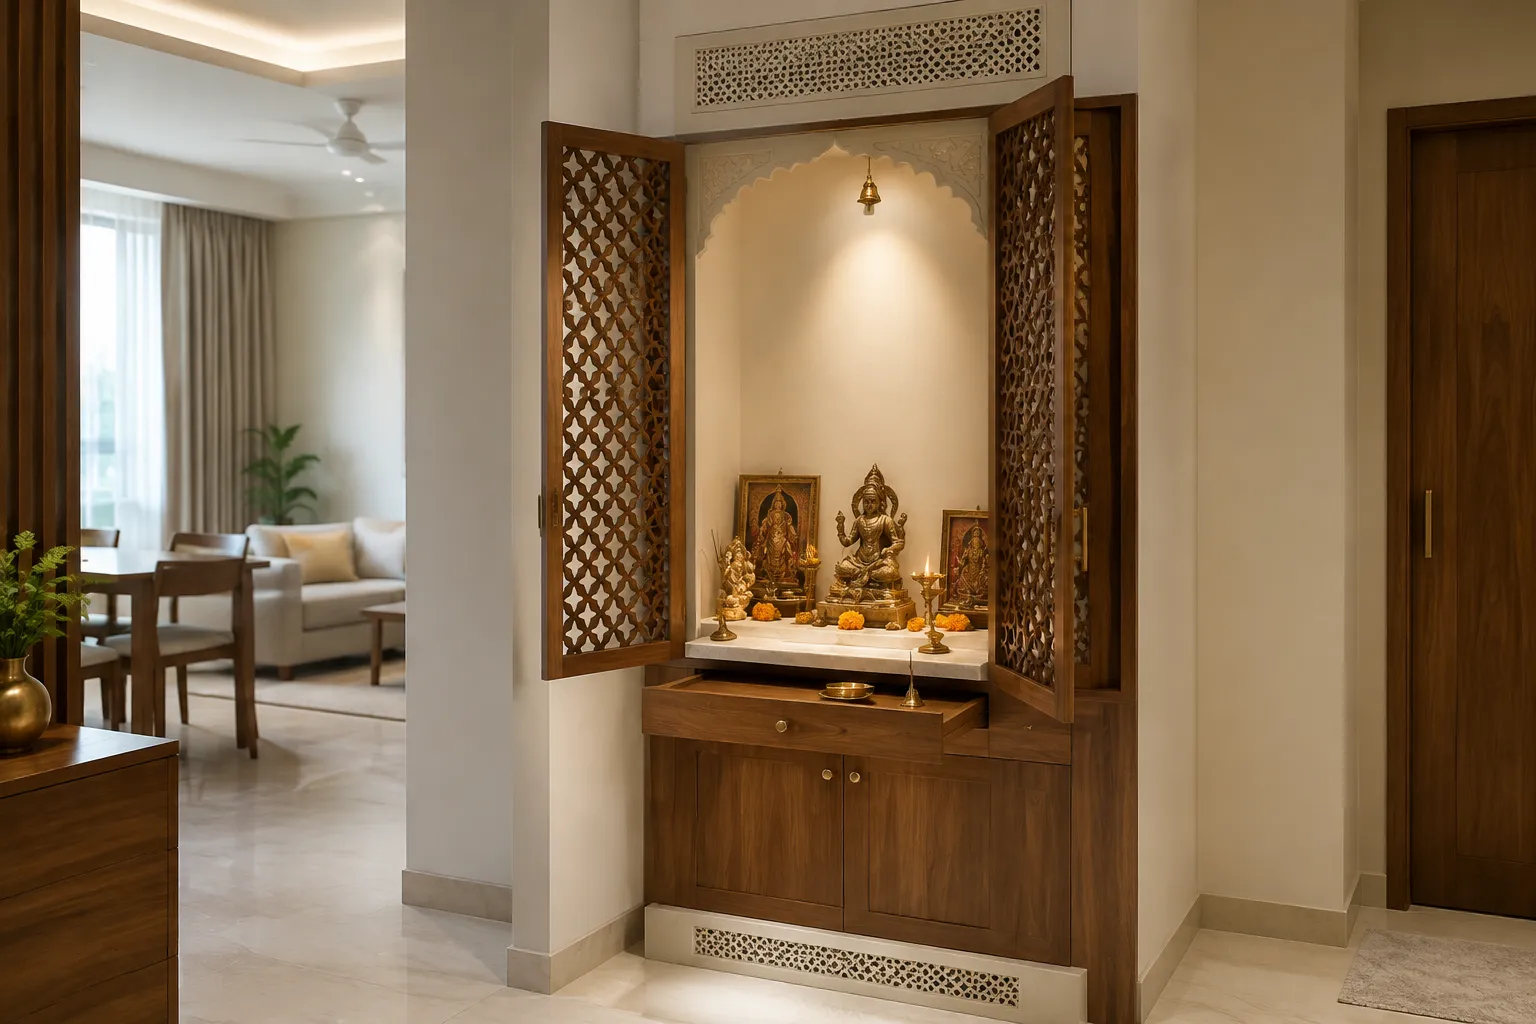
A wall niche or cabinet-integrated unit with ventilation for the lamp. We plan the direction with you.
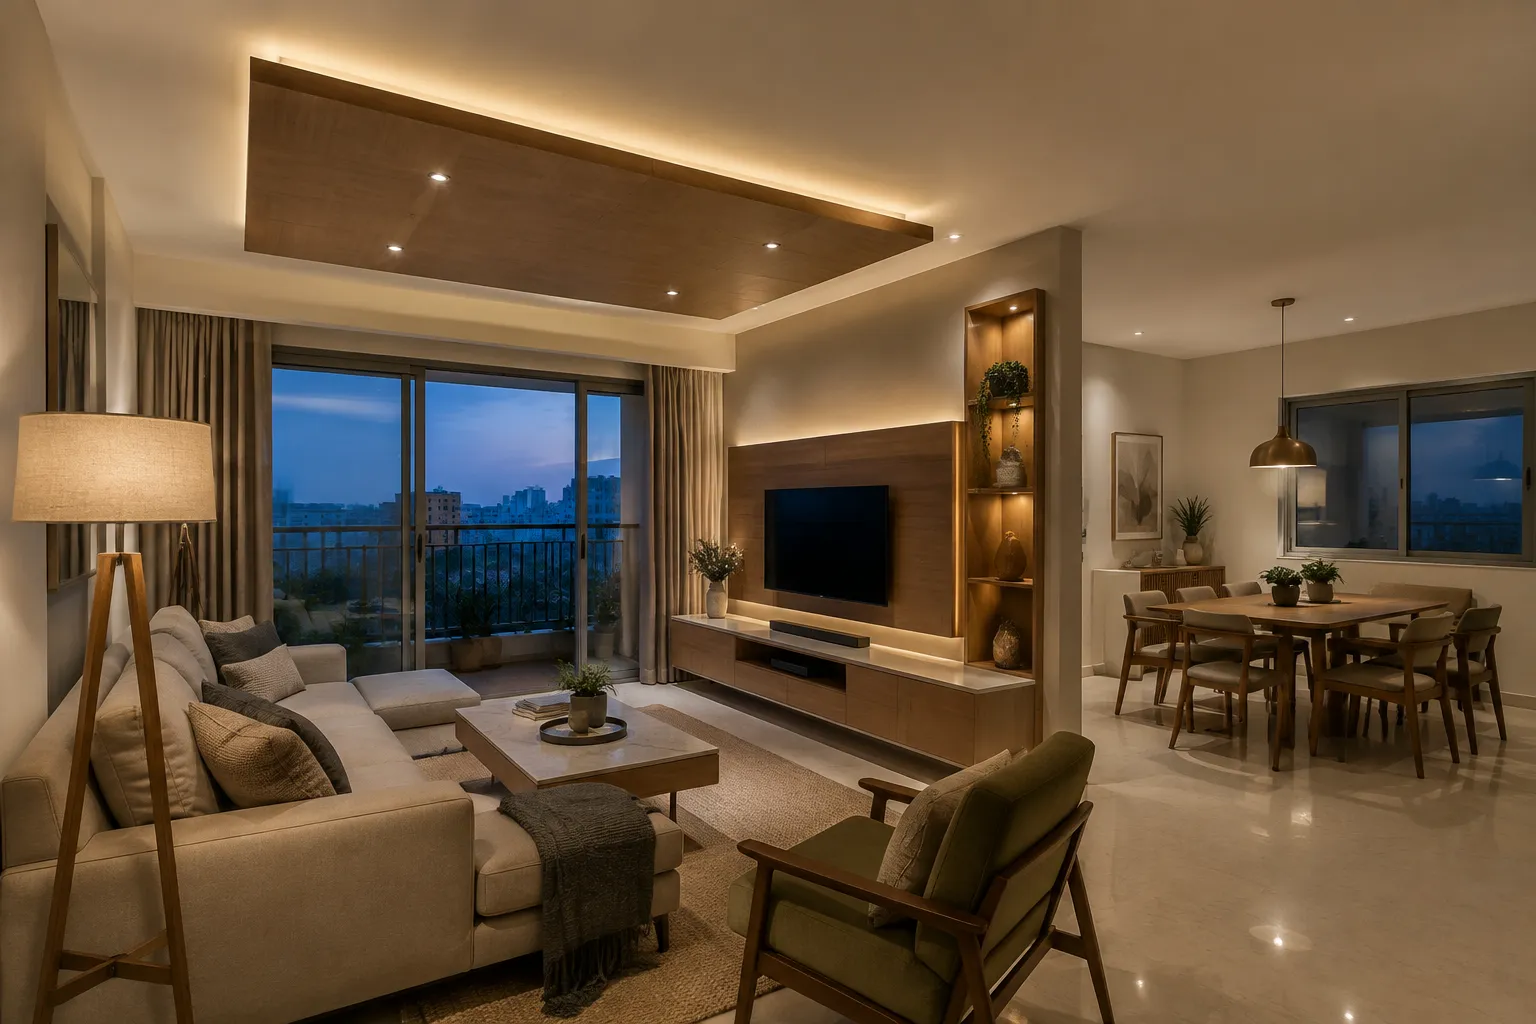
Layered ambient, task, and accent lighting. We avoid full drops in 9.5ft flats to preserve height.
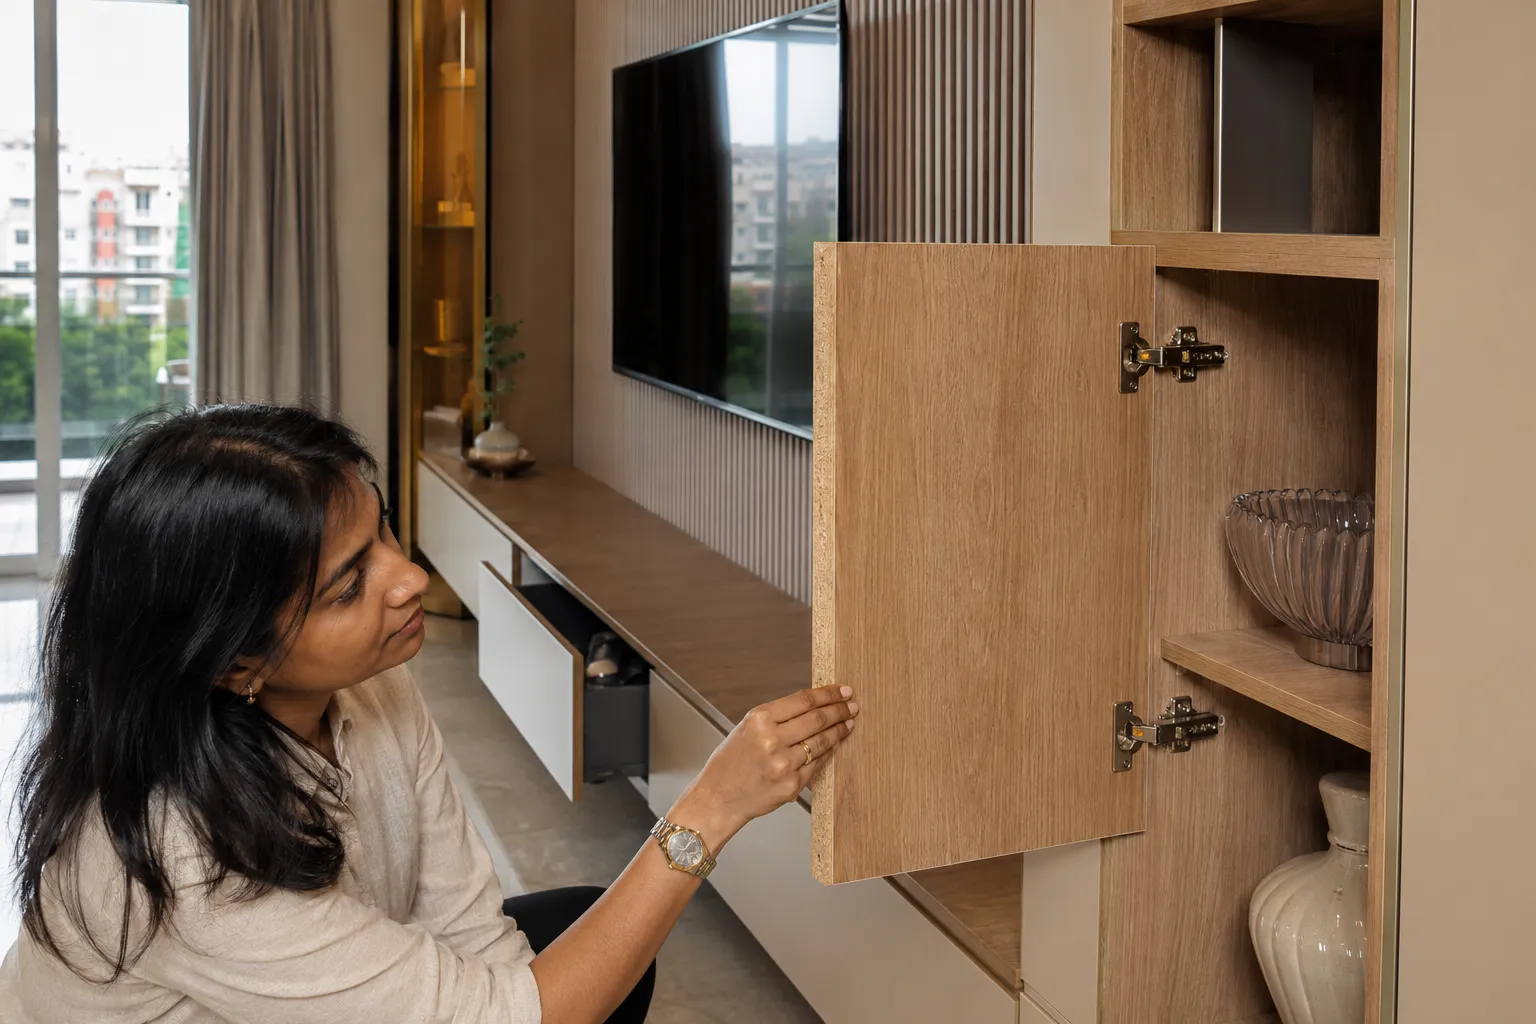
The laminate tier varies based on your budget, but the core materials and hardware do not. Every home gets the same foundation.
| Shutters | 18mm HDHMR for durability |
| Carcass | MR/BWP plywood |
| Hardware | Premium Hettich or Häfele |
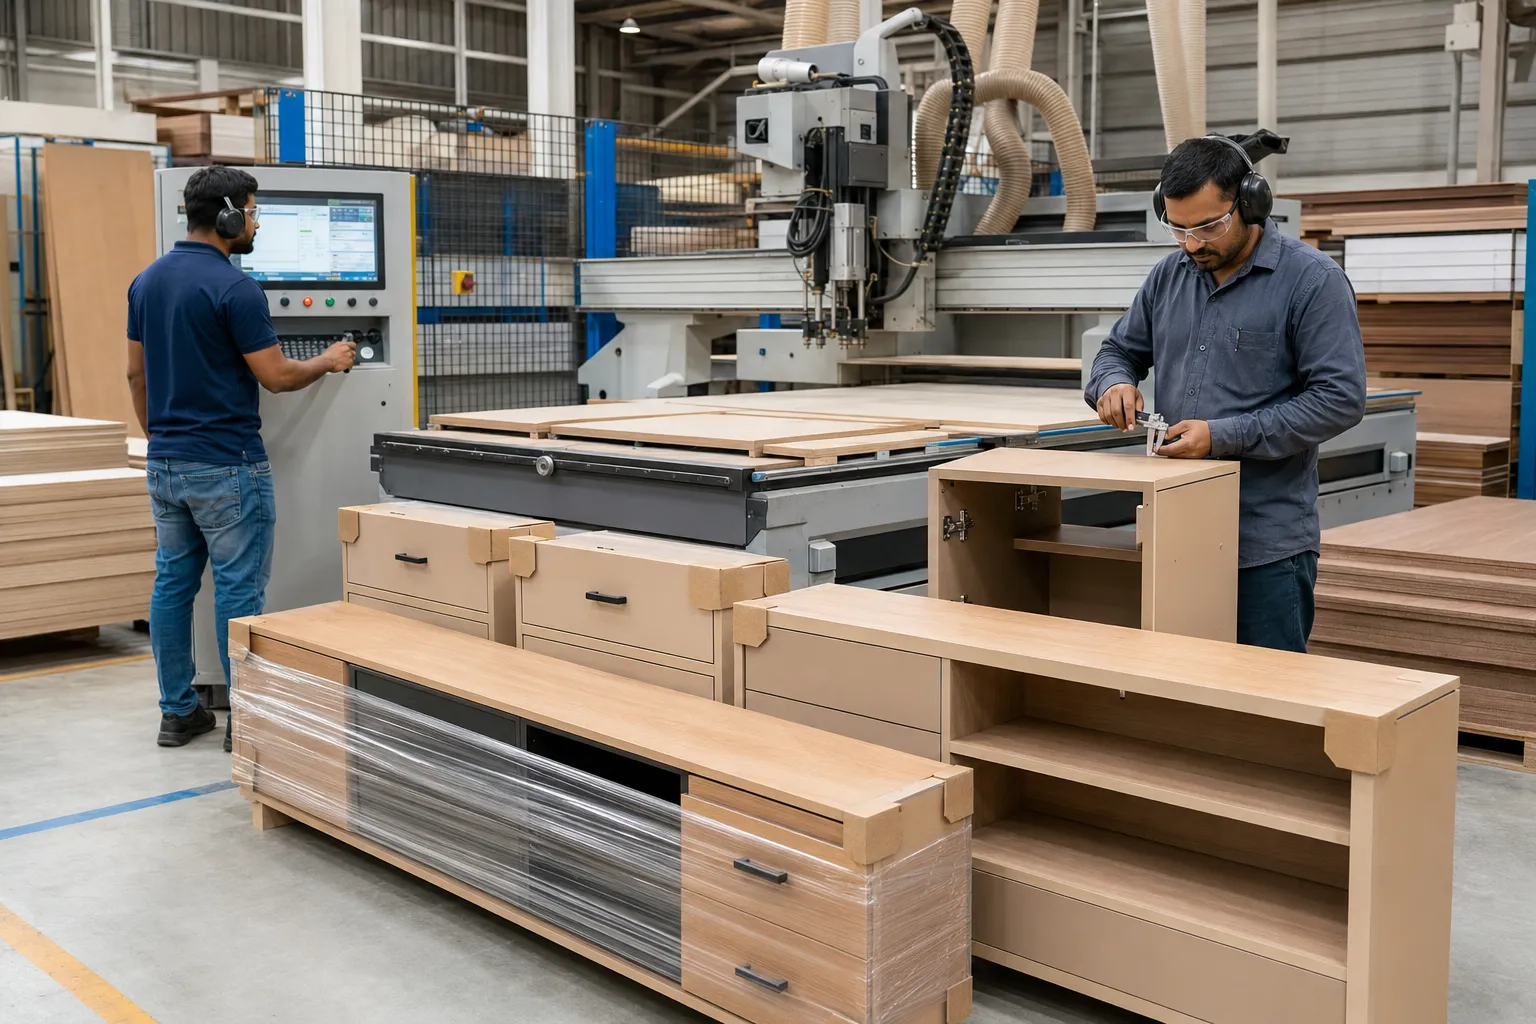
| Production | Cut on Cabinet Vision at Dasanapura |







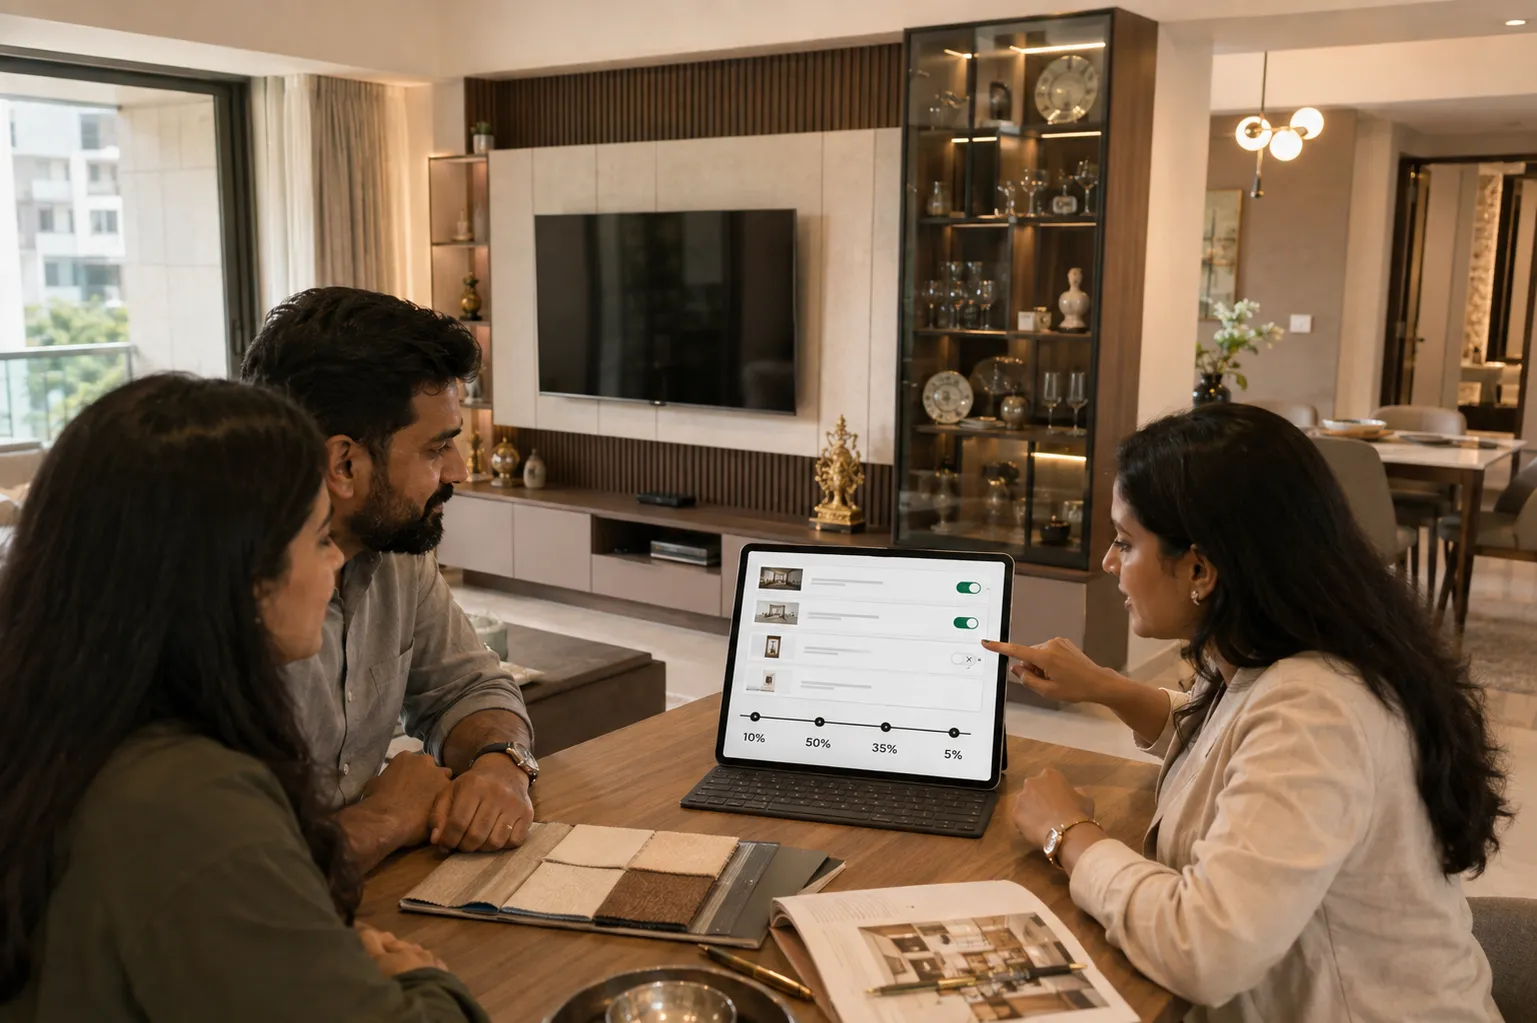
Cost depends on which elements you include. A TV unit alone sits at the low end; TV unit plus foyer, dining integration, puja unit, and false ceiling sits at the upper. We quote each element separately so you can adjust without renegotiating the whole thing.
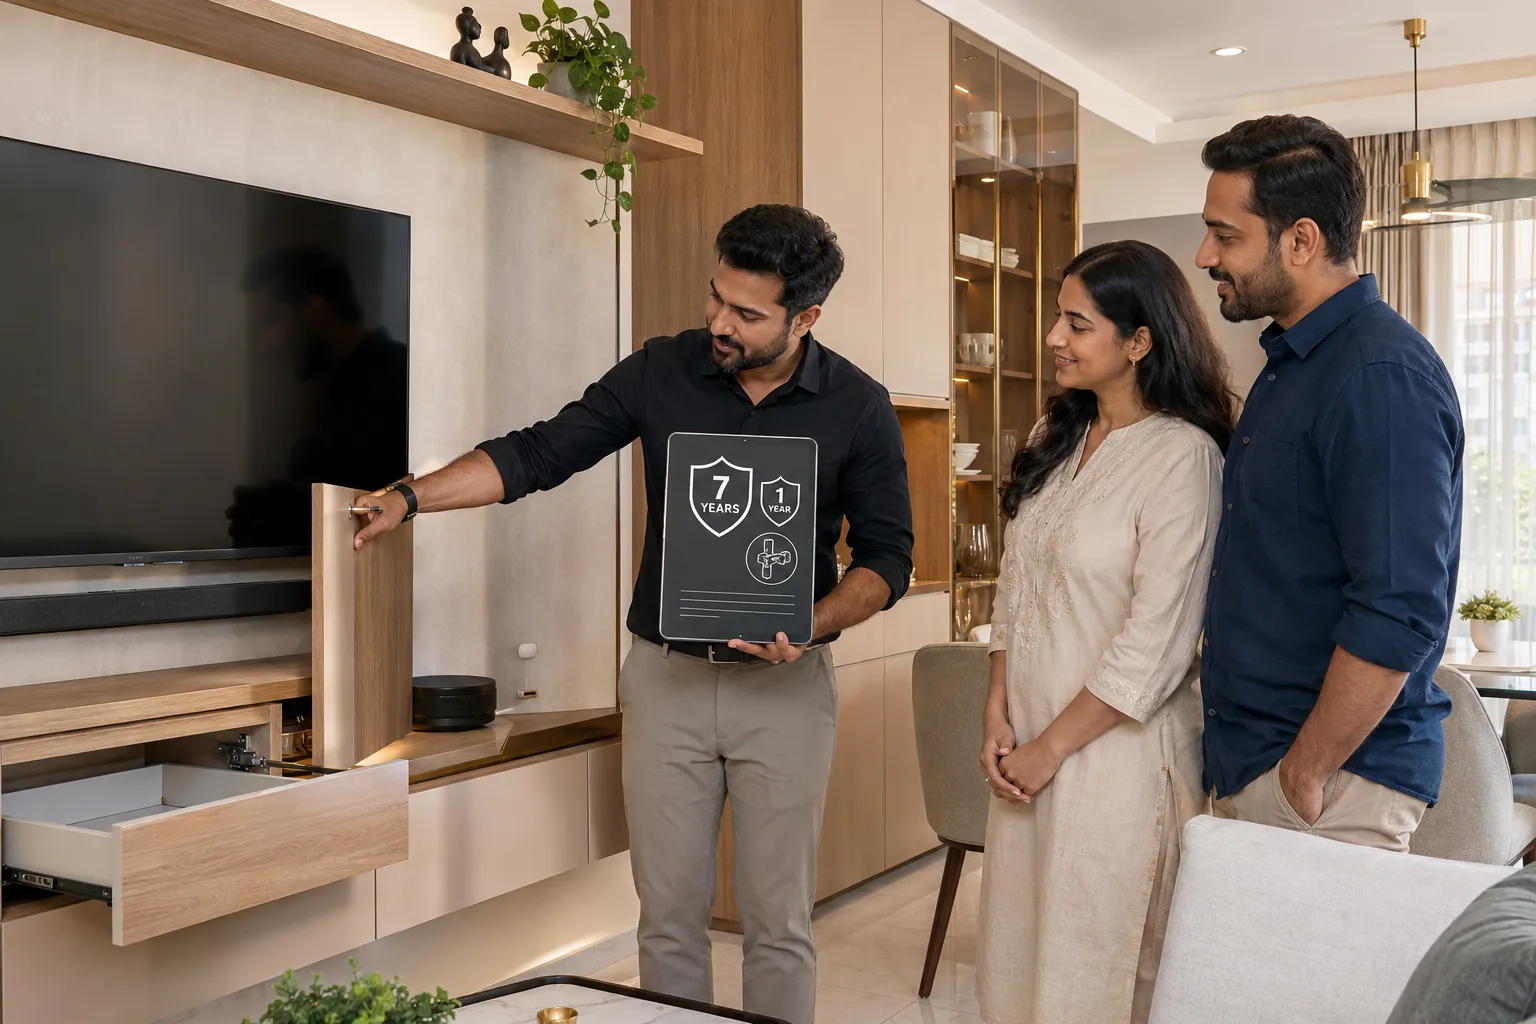
7 years on living room carpentry and furniture (TV units, study units, foyer storage, puja units) from the date of project inspection. 2 years on workmanship. Hardware carries the manufacturer's own warranty.
Most living room projects complete in 15 - 30 days from execution start. Because we manufacture off-site, the disruption inside your home is measured in days, not weeks.
 01
01
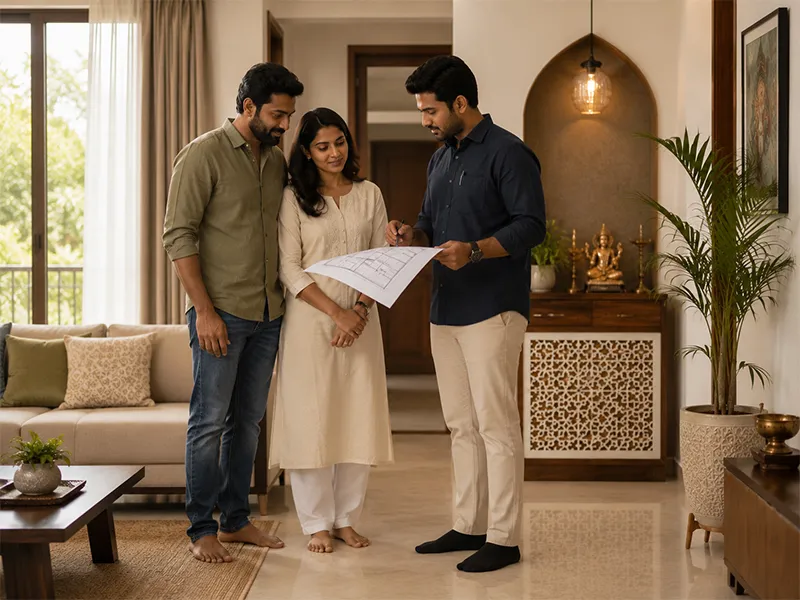
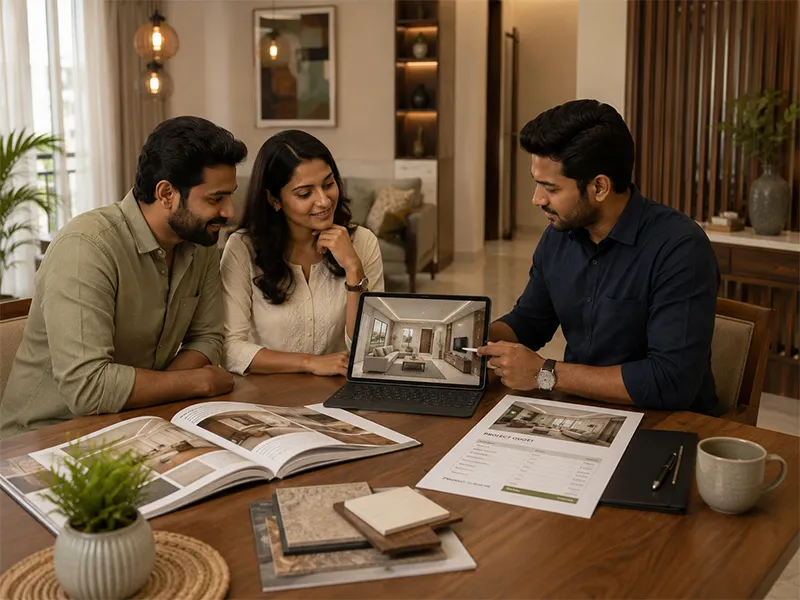
We visit your space in JP Nagar, measure, and discuss your budget and style.
 02
02
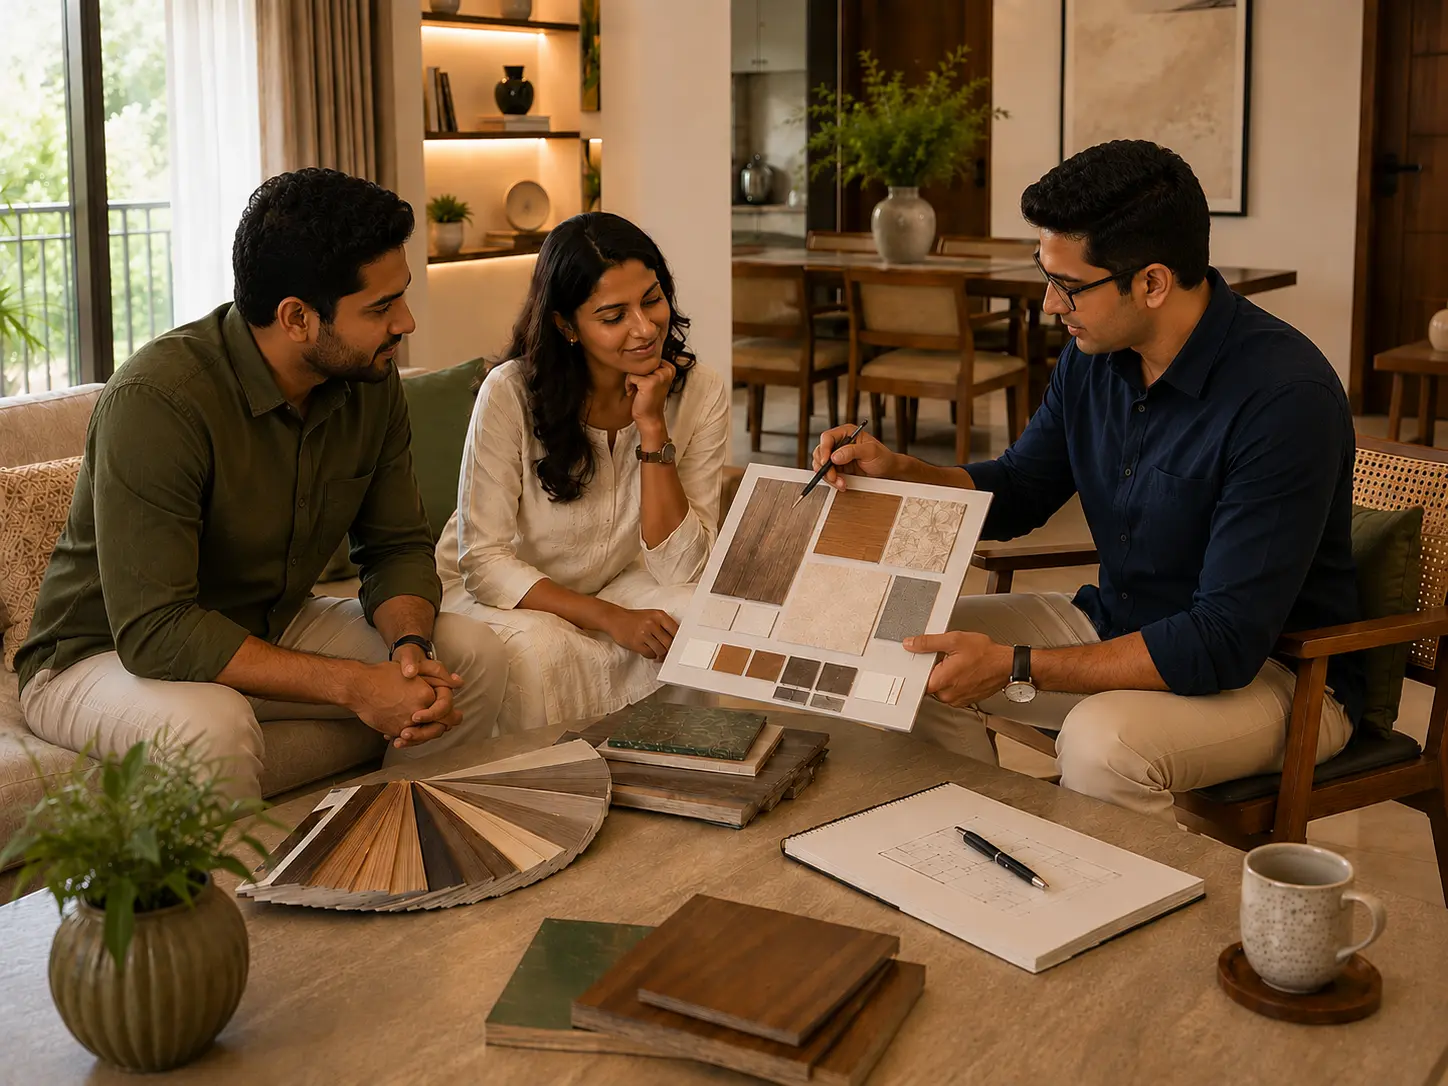
You get a 3D design concept and a fixed-cost quote, typically within a few days.
 03
03
You approve the written material sheet before we cut anything.
 04
04
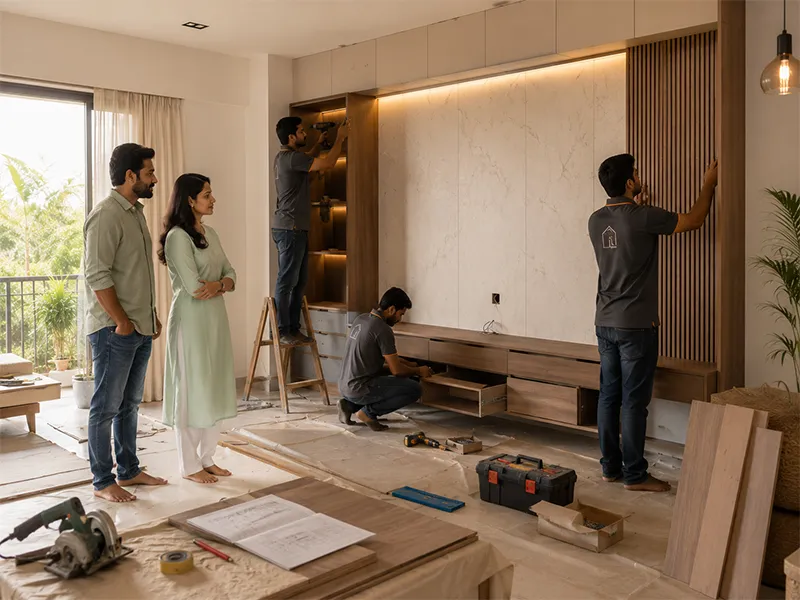
Our in-house team handles fabrication and installation, with regular updates.
 05
05
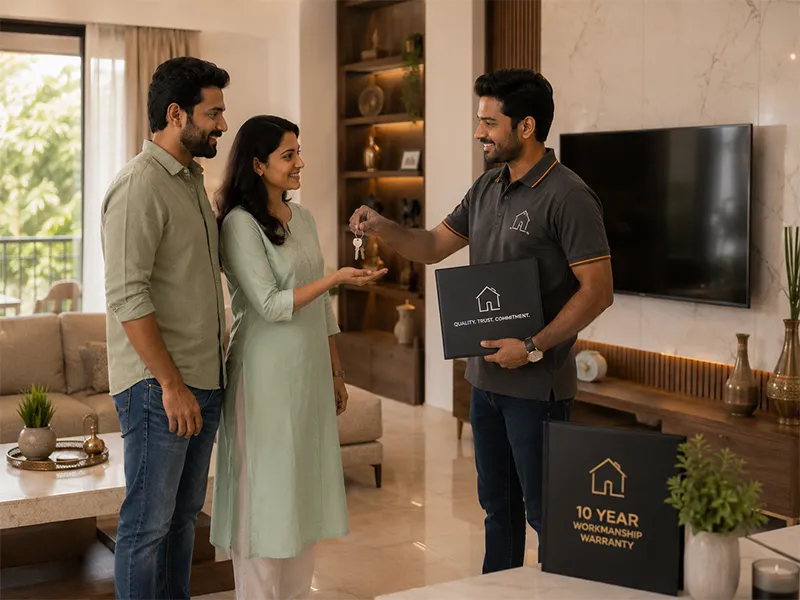
Final inspection, handover, and your workmanship warranty begins.
TV units, foyer storage and puja units get judged on how they look on day one. The factory-vs-carpenter difference shows up later — in whether a shutter still closes flush and a shelf still holds its line.
| Criteria | DezinePro — Factory-Made | Typical Carpenter-Made |
|---|---|---|
| Board | 18mm HDHMR panelling, MR/BWP carcass. | Local ply/MDF; grade rarely specified in writing. |
| Cable & duct planning | Conduit run before panelling — no visible cable clutter. | Often retrofitted around cables already in place, or left exposed. |
| Fit to wall | Built to your exact wall dimension, not a catalogue size. | Standard sizes adjusted on-site; gaps filled with beading or sealant. |
| Hardware | Hettich/Häfele hinges and channels on every storage unit. | Local hardware, inconsistent between units. |
| Finish | Factory-applied laminate, uniform sheen across the room. | Site-applied finish, uneven in low light or high-traffic corners. |
| Warranty | Written 7-year furniture product warranty & 2-year workmanship warranty. | Typically undocumented. |
Both can look good in the handover photos. Only one is built to still look that way in three years.
It depends on scope. A TV unit alone is at the low end; a full package with foyer, dining, puja unit, false ceiling and lighting is at the upper. Each element is quoted separately.
Modular kitchens carry a 10-year warranty, with 7 years on carpentry and furniture (TV units, study units, foyer and puja units) from the date of project inspection, plus 2 years on workmanship. Hardware carries separate manufacturer warranty.
Yes. In compact 2BHKs the usual solution is a wall niche or a cabinet-integrated unit with lamp ventilation. We plan direction and placement with you.
Roughly 7 ft for a 55" screen. In many 2BHK halls this means the TV belongs on a different wall than the one you'd assume.
Before we draw anything, we walk the room and mark three paths — front door to sofa, sofa to kitchen, kitchen to dining. If those don't clear 900mm, we redesign the layout before touching the veneer.
Built to your wall dimension, not a catalogue size. In a lot of JP Nagar 2BHKs, that also means the TV ends up on a different wall than you'd first assumed.
Ambient lighting for the room, task lighting for specific zones like reading or dining, and accent lighting to highlight a wall or unit — planned together rather than as a single ceiling light.
Yes. Most JP Nagar flats have around 3x4 ft between the front door and the hall — enough for a shoe unit with a seat, which is usually all a foyer that size should try to be.
We often use a partial drop rather than a full perimeter one, paired with better lighting — a full-perimeter drop in a 9.5 ft flat tends to make the room feel shorter than it is.

Let us know what you're looking for.