.png)
A dining room interior designed alongside the living room not as an afterthought. Seating for 4-8 defined by ceiling and lighting rather than partition furniture that eats floor area. Typically Rs.1.5-4 lakhs depending on scope.
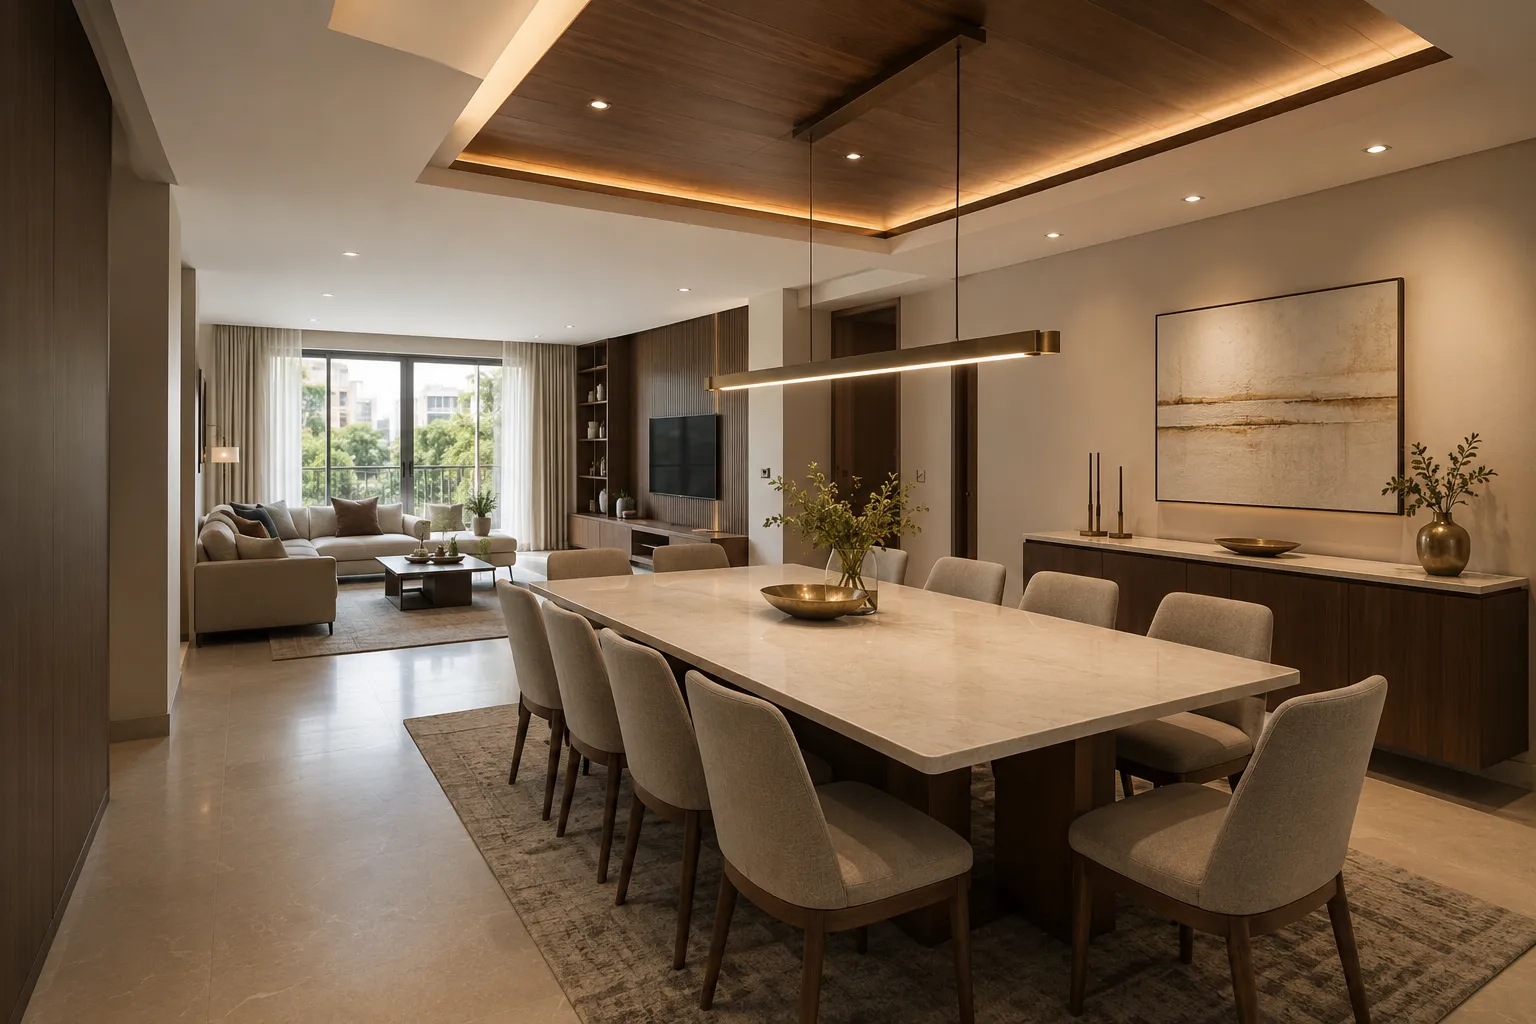
Dining room design works best when planned as part of the living room not separately. This is especially true in open-plan Bangalore apartments.
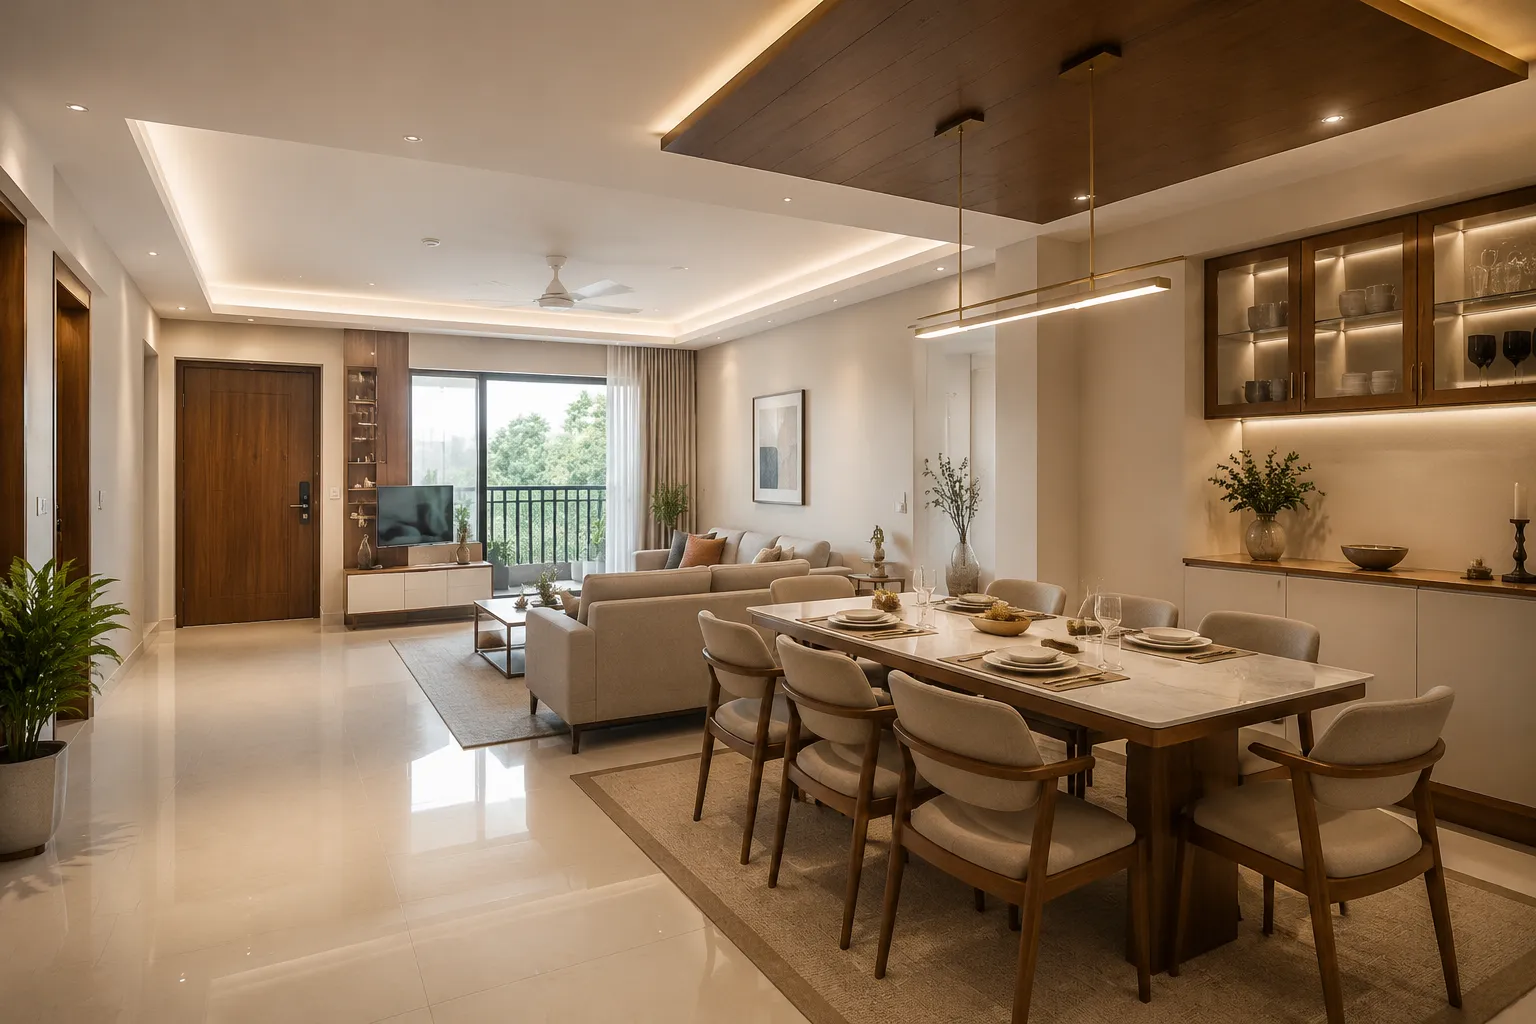
2BHK and 3BHK flats with a living-dining zone rather than a dedicated dining room. We define the space with ceiling and lighting rather than furniture that blocks flow.
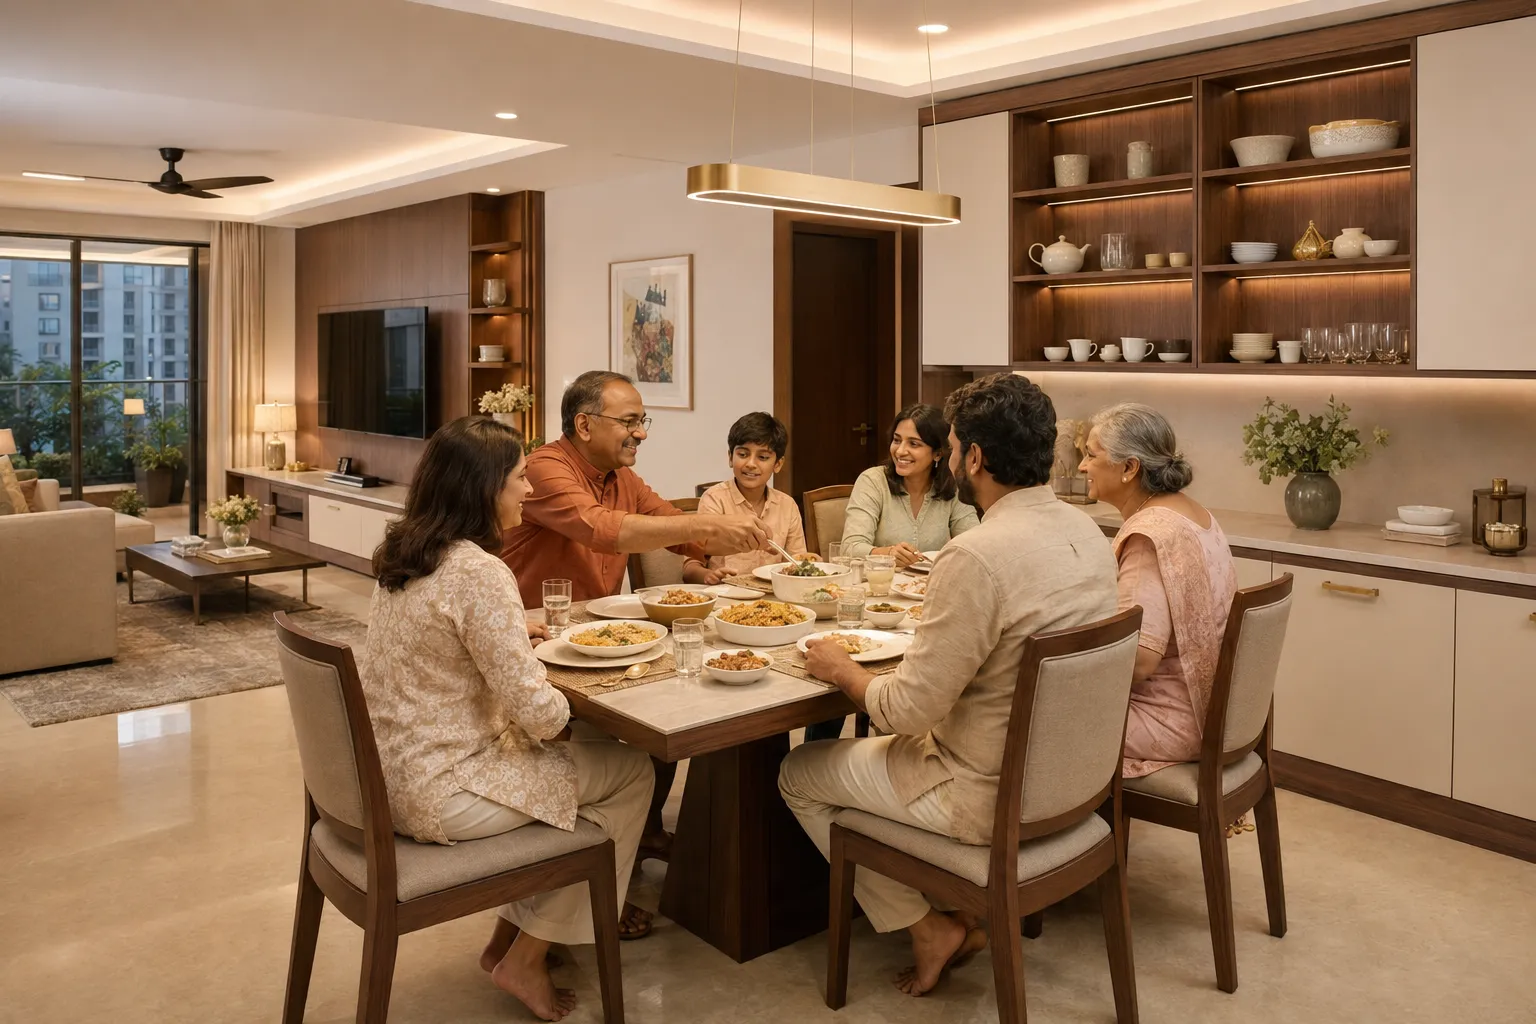
Households regularly hosting family for meals. Seating for 4-6 in a standard flat 8 in a larger space with a crockery unit matched to your living room finish.
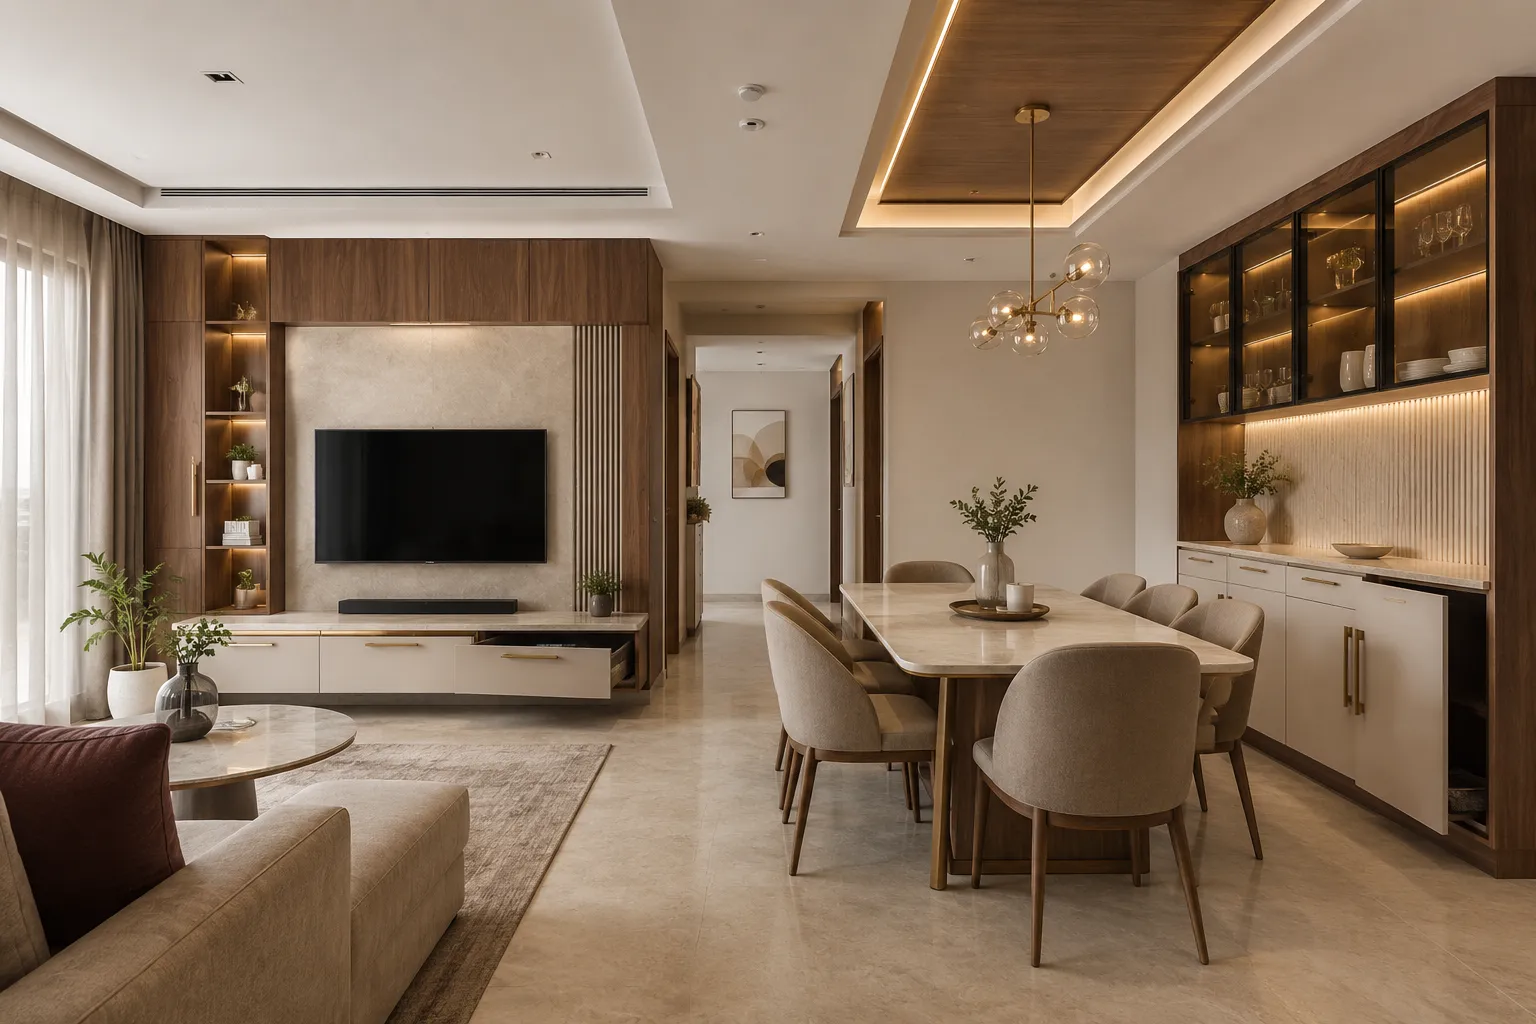
Homeowners who want the dining area to look like it belongs in the same room as the living area - same finish same hardware same factory same warranty.
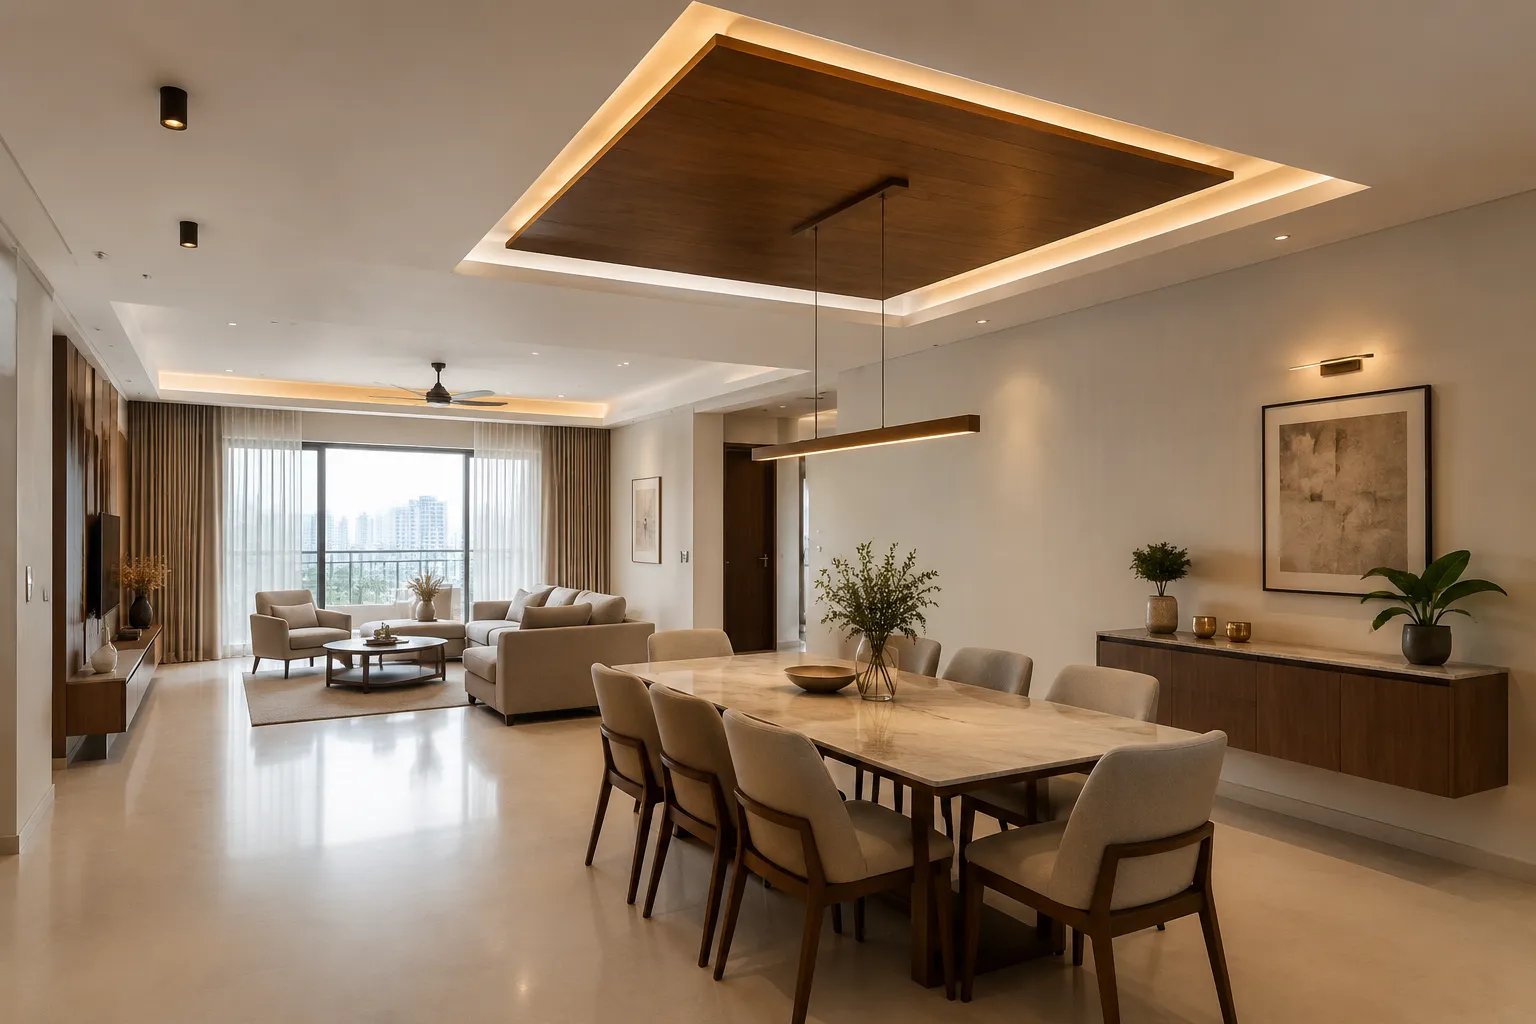
In open-plan flats we define the dining zone with false ceiling and lighting rather than partition furniture that eats into floor area and blocks circulation.
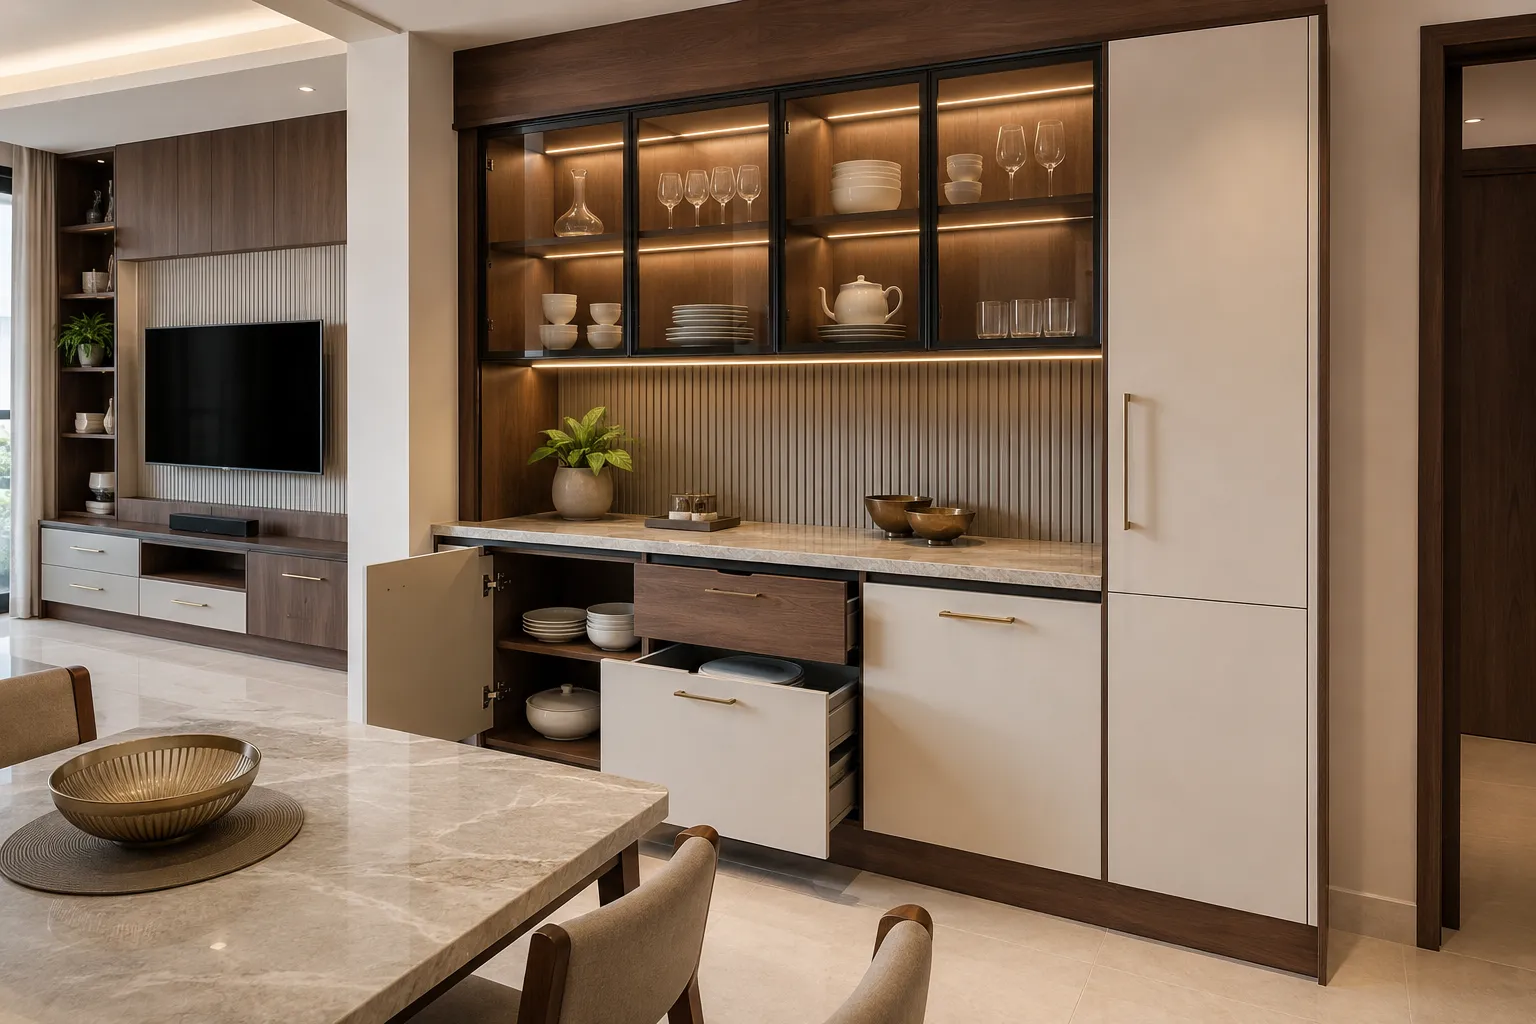
A crockery unit or sideboard sized to fit the available wall space matched to your living room finish - same 18mm HDHMR same Hettich hardware same factory.
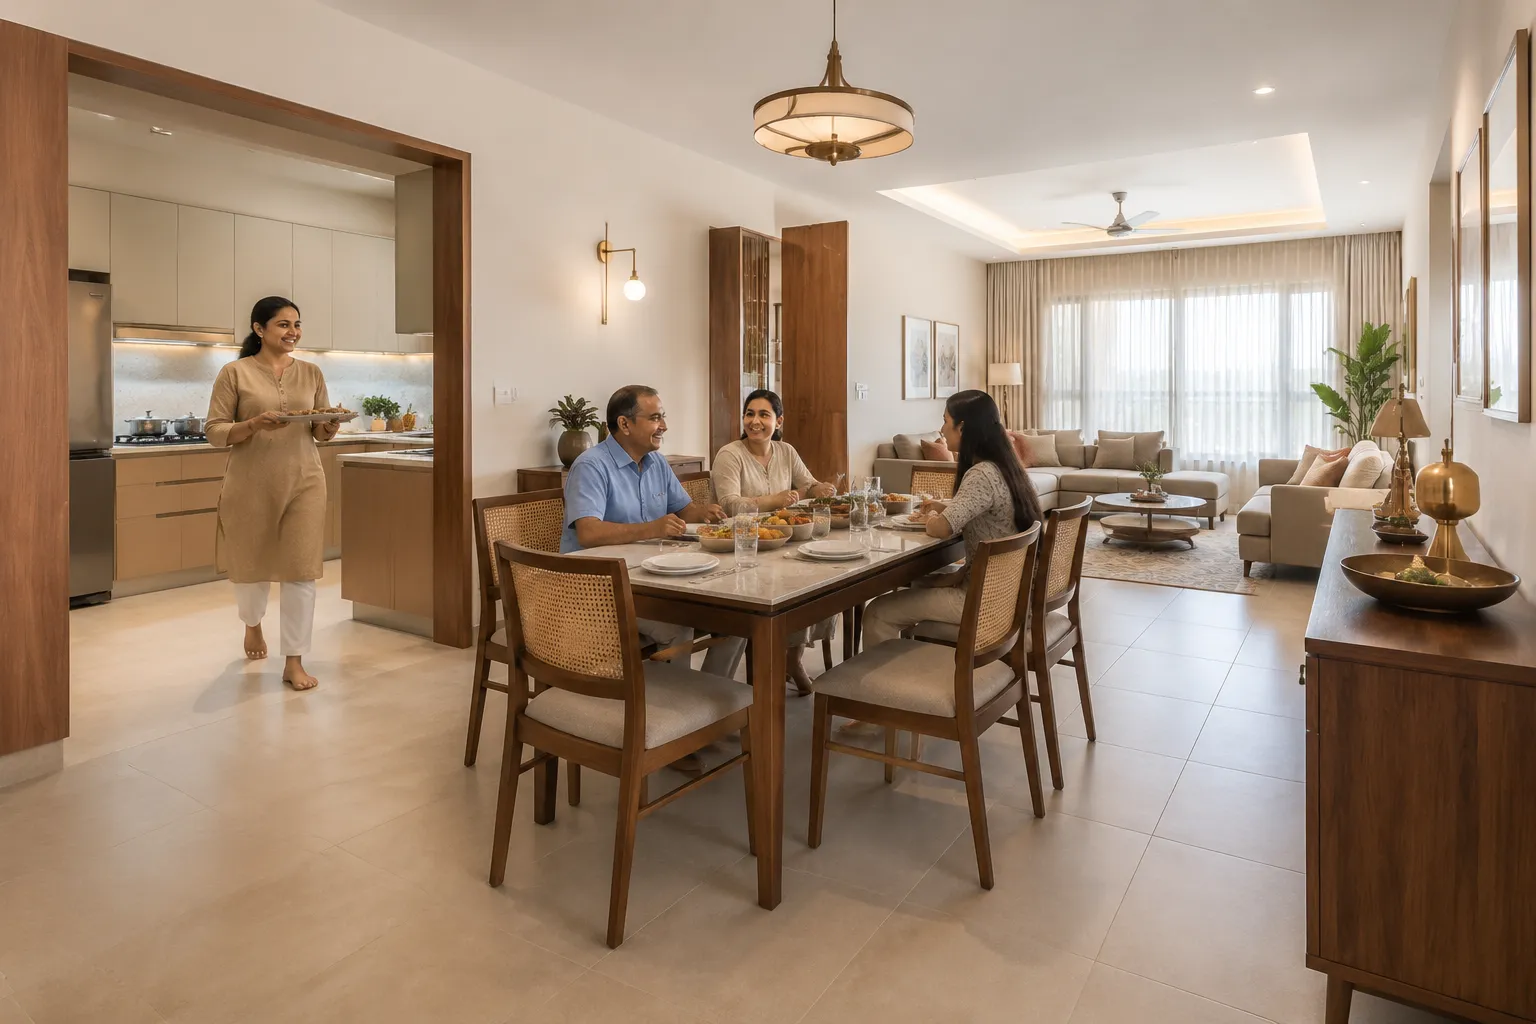
Seating planned around your typical household size plus guests with clearance from kitchen to dining to living maintained at 900mm minimum.
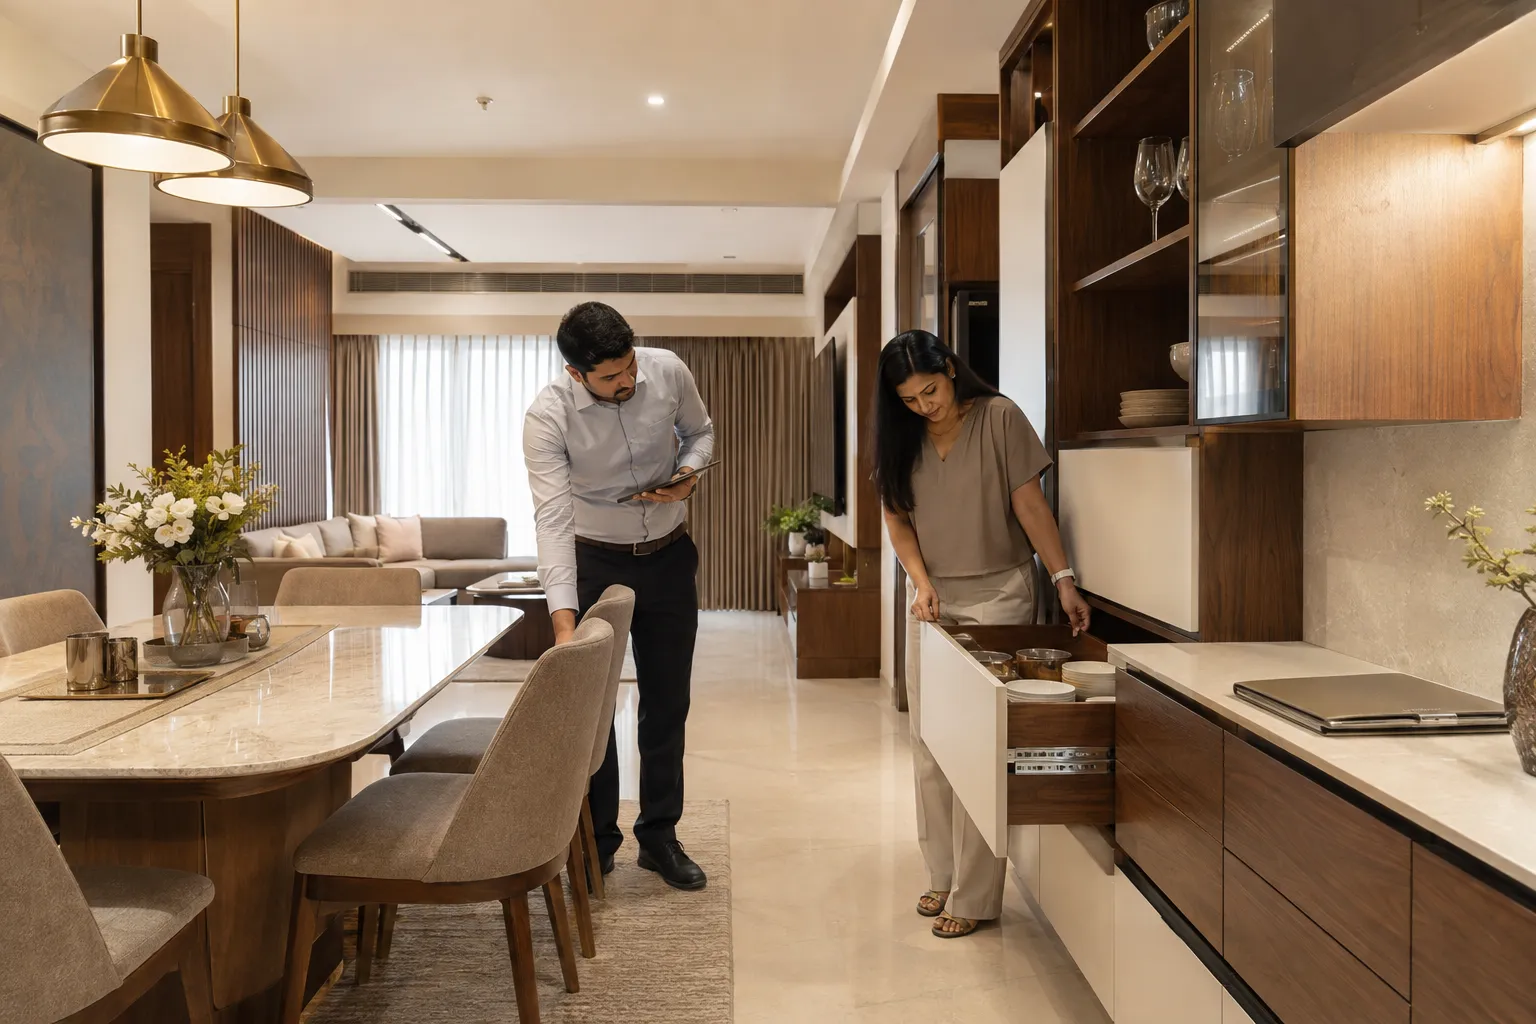
7 years product warranty on dining storage and fixed furniture from date of inspection, plus 2 years on workmanship. Hettich hardware carries its own manufacturer warranty.
The key dining room decision in most Bangalore apartments is whether to define the zone with ceiling and light or with furniture - and usually the answer is ceiling and light.
Most apartment dining areas comfortably seat 4-6. Larger homes with more open space can accommodate 8 with the right layout and clearance planning.
Yes - a crockery unit or sideboard is commonly included sized to fit the available wall space and matched to the living room finish.
We define the dining zone with false ceiling and lighting rather than furniture that eats into the floor. This preserves circulation between the kitchen dining and living areas.
Typically Rs.1.5-4 lakhs depending on scope - table and seating at the lower end crockery unit plus false ceiling and pendant lighting at the upper.
15-30 days from execution start as part of a living room project or on its own if scope is limited to carpentry only.
We survey your space and give you a line-by-line quote with no hidden charges.
Free Consultation