.png)
A walk-in wardrobe design Bangalore master bedrooms with extra space allow for is a dedicated dressing space with storage on multiple sides, suited to rooms with at least 40-50 sq ft to spare for the wardrobe area alone.
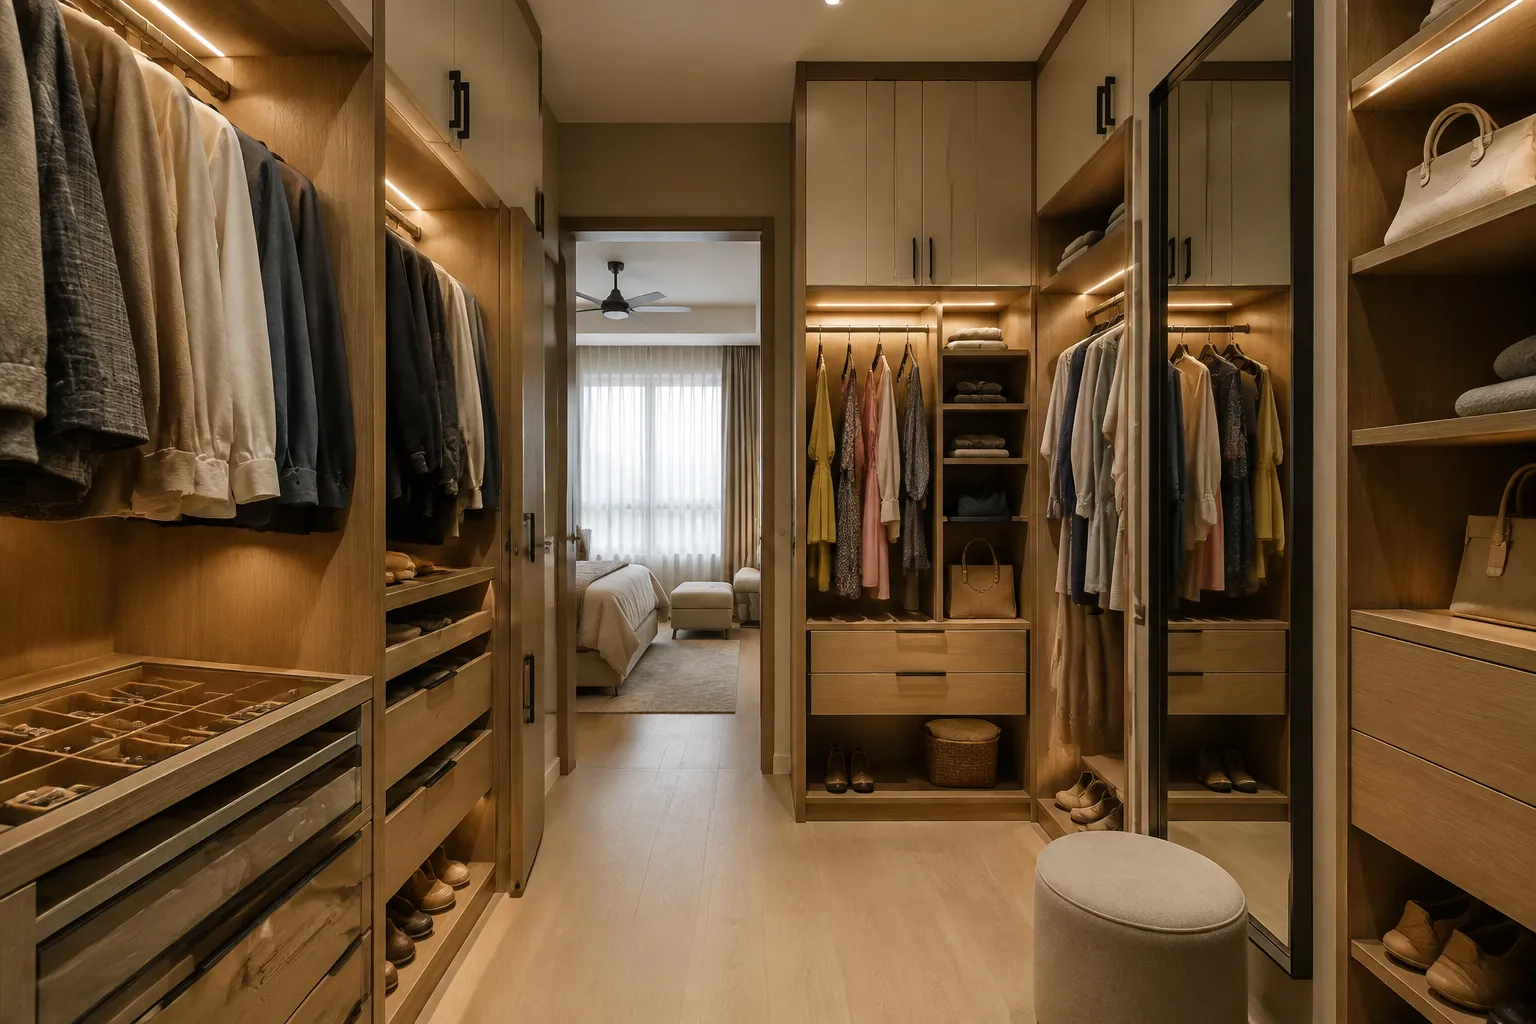
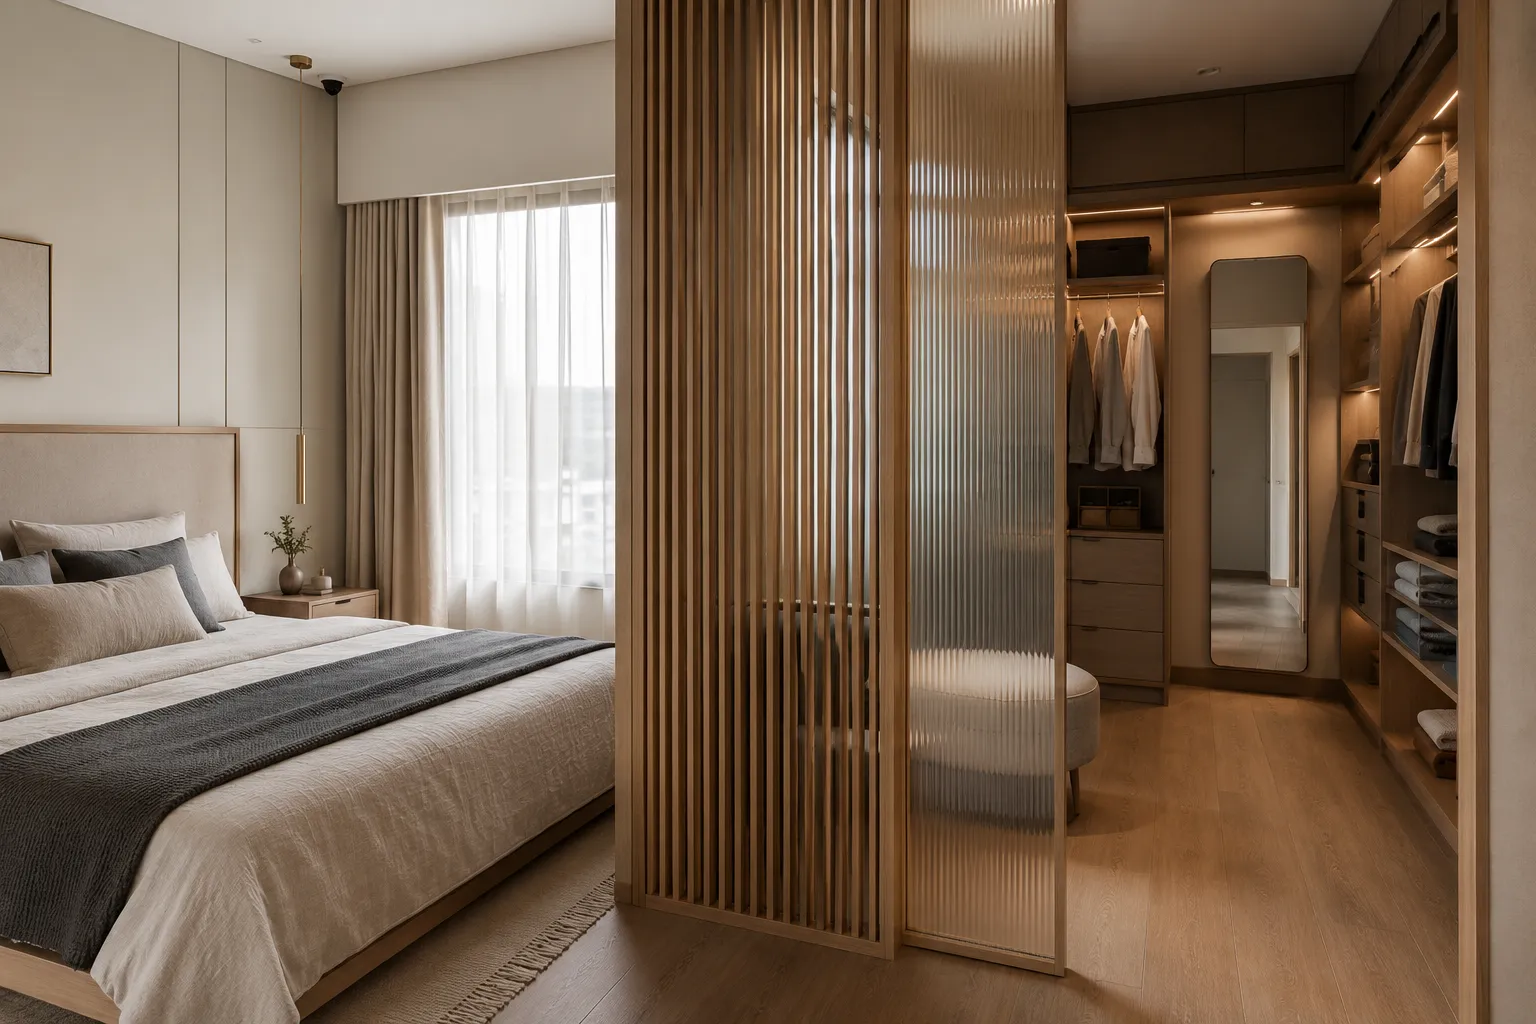
Master bedrooms with a dedicated dressing area or adjoining space that can be partitioned.
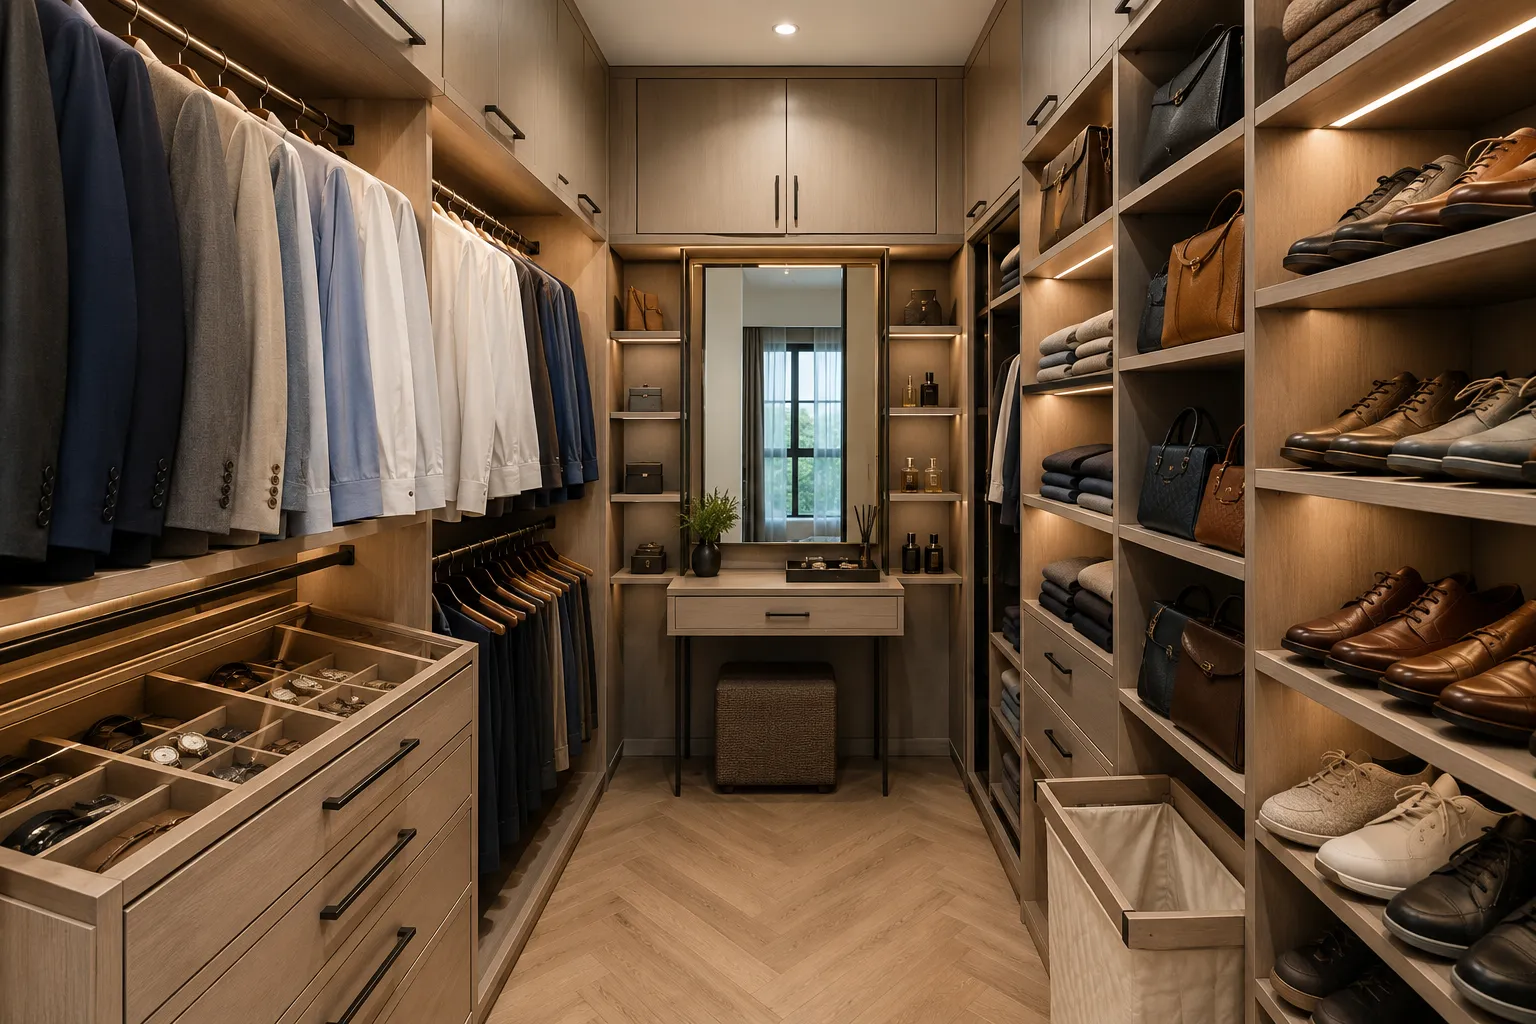
Homeowners wanting fully organised, multi-sided storage for clothes, shoes, and accessories.
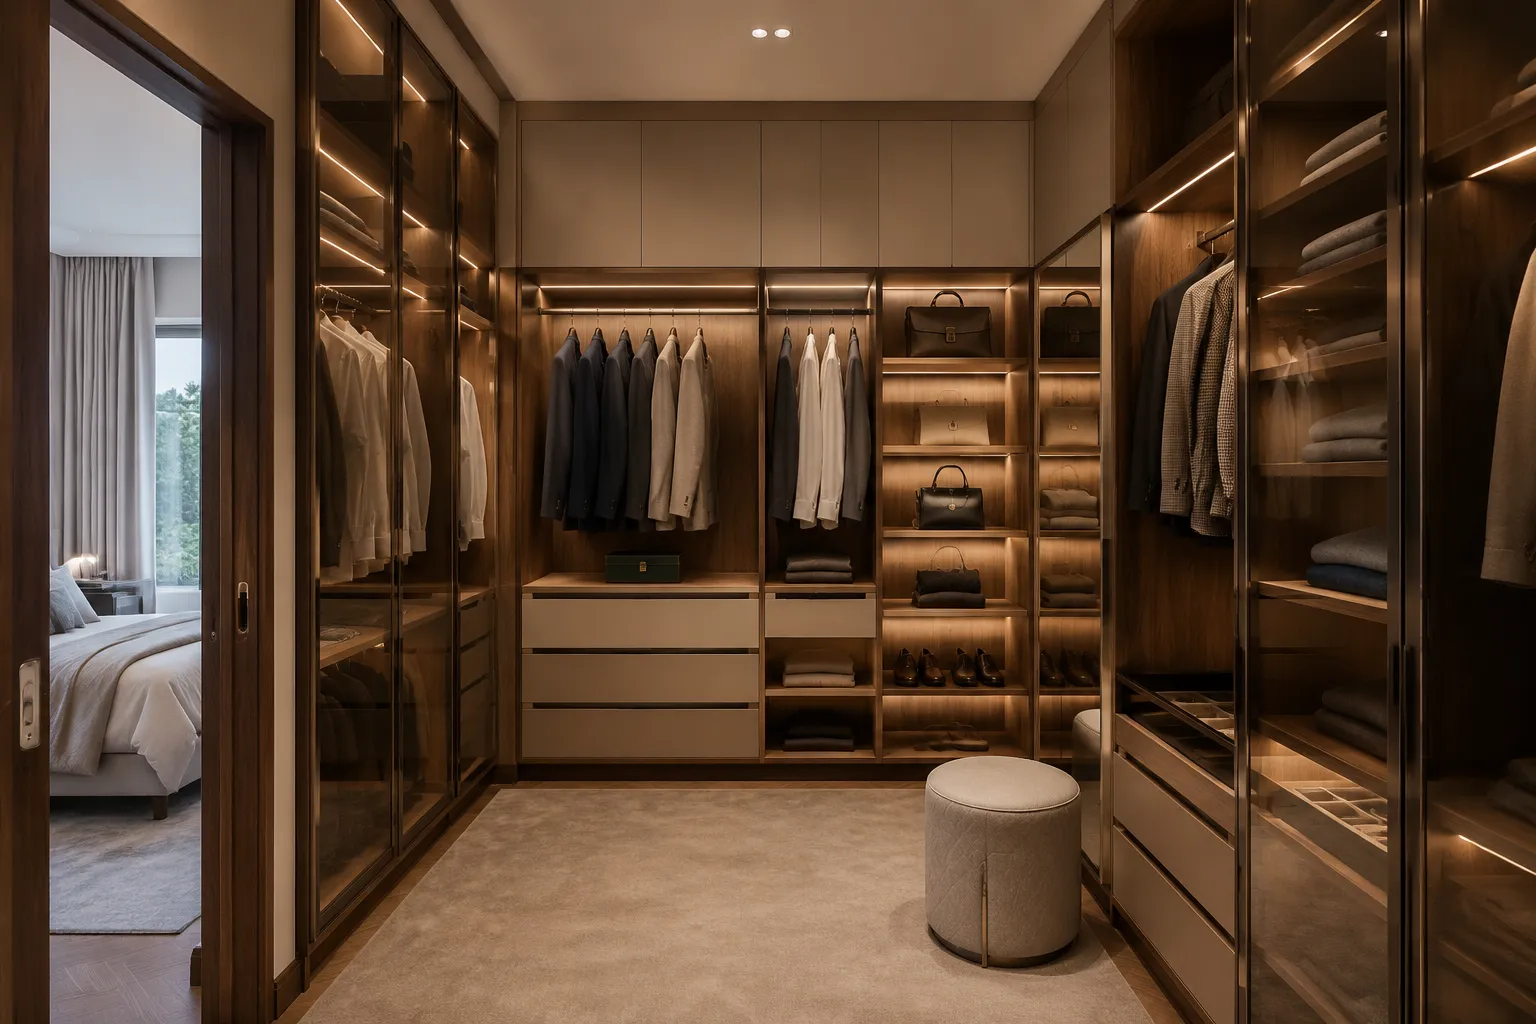
Budgets in the Rs.2.5-4 lakh+ range depending on size, finish, and lighting integration.
Every walk-in wardrobe interior we design plans storage across two or three sides — hanging space, drawers, shoe racks, and accessory storage — with Hettich hardware throughout and dedicated lighting for the dressing area. Compared to a hinged or sliding wardrobe, a dressing room design offers the most organised storage but requires dedicated floor area outside the main bedroom footprint.
Understand space requirements for a proper walk-in layout.
At least 40-50 sq ft is recommended for a functional walk-in layout with storage on multiple sides and room to move.
In some cases, yes — if there's an adjoining space (like an alcove or part of an oversized bedroom) that can be partitioned off; we assess this during the site visit.
Yes — a dedicated dressing table with mirror and lighting is one of the most common walk-in wardrobe additions.
No — maintenance is the same as any wardrobe; the higher cost of a walk-in wardrobe is in the upfront build, not ongoing upkeep.
Yes, if it directly adjoins the bedroom — an open-plan walk-in works well where privacy from outside the room isn't a concern.
With dedicated ambient lighting plus shelf or cabinet-level lighting, so stored items are easy to see clearly.
A small seating or vanity corner is a common addition; combining it with a full home-office setup is less common given space priorities.
We survey your space and give you a line-by-line quote with no hidden charges.
Free Consultation