.png)
An island kitchen design Bangalore homeowners choose for open-plan living places a free-standing counter at the centre of the room, adding extra workspace, storage, and often a casual seating area. This modular island kitchen style works best in open-plan kitchens of 120 sq ft or more, where there's enough clearance — at least 42 inches — to walk around the island comfortably.
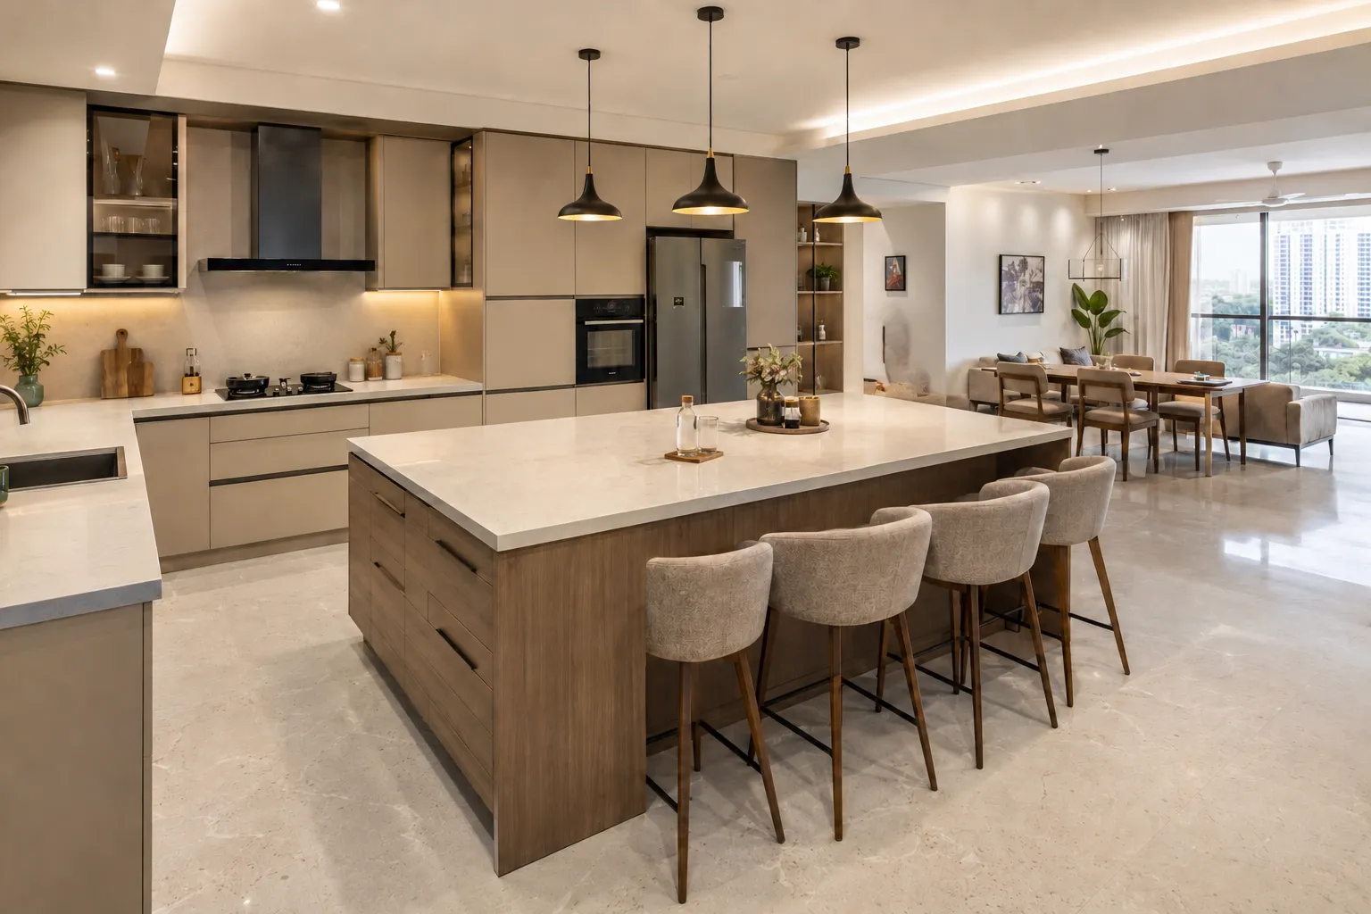
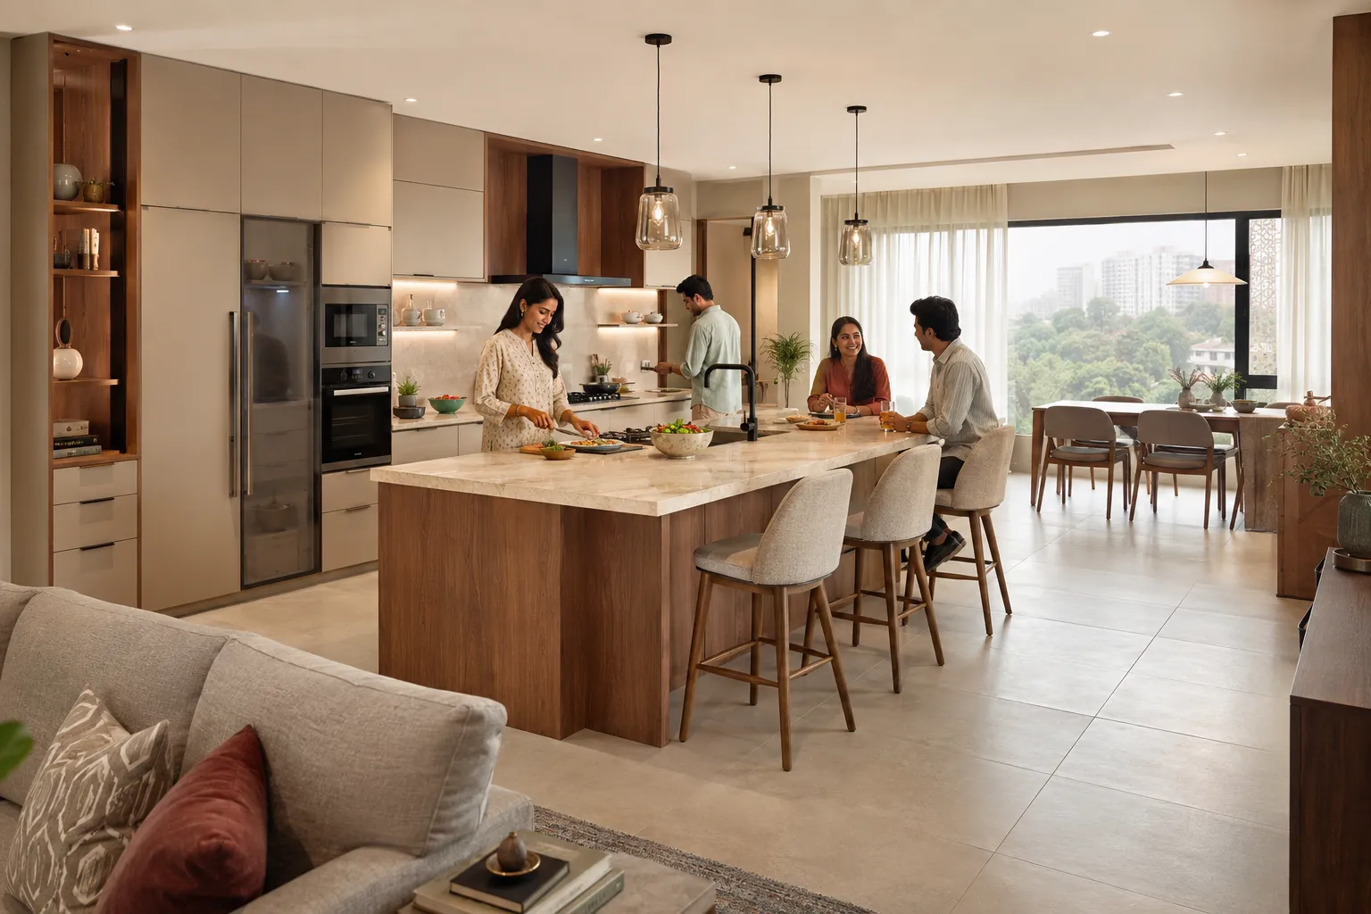
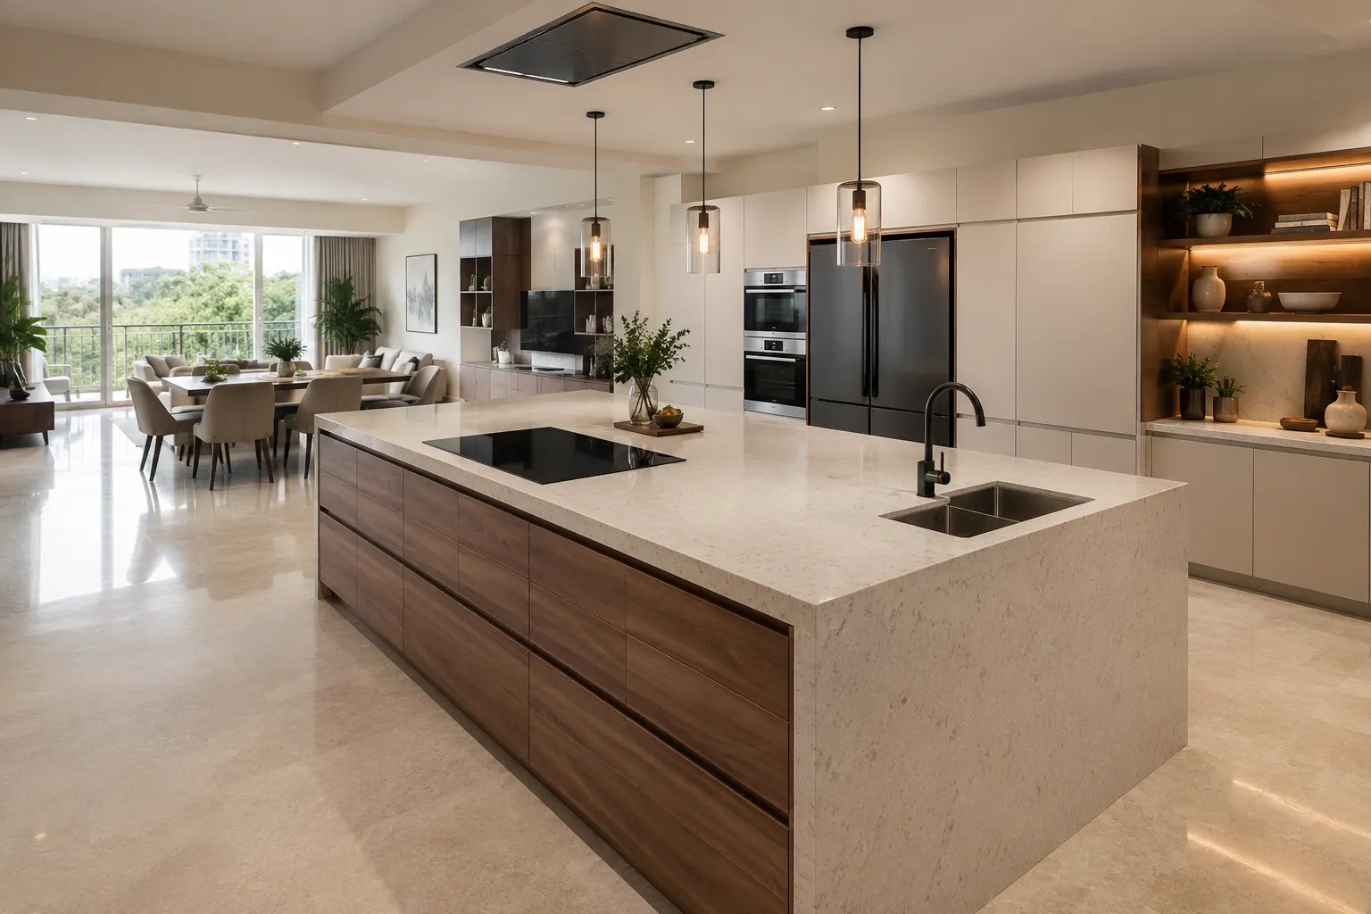
Dezinepro builds island kitchen interior units with Greenply boards and Hettich hardware, and can integrate a Faber hob or Carysil sink directly into the island counter. Compared to a U-shaped kitchen, an open kitchen design with island opens up the room visually but needs more total floor area to work well.
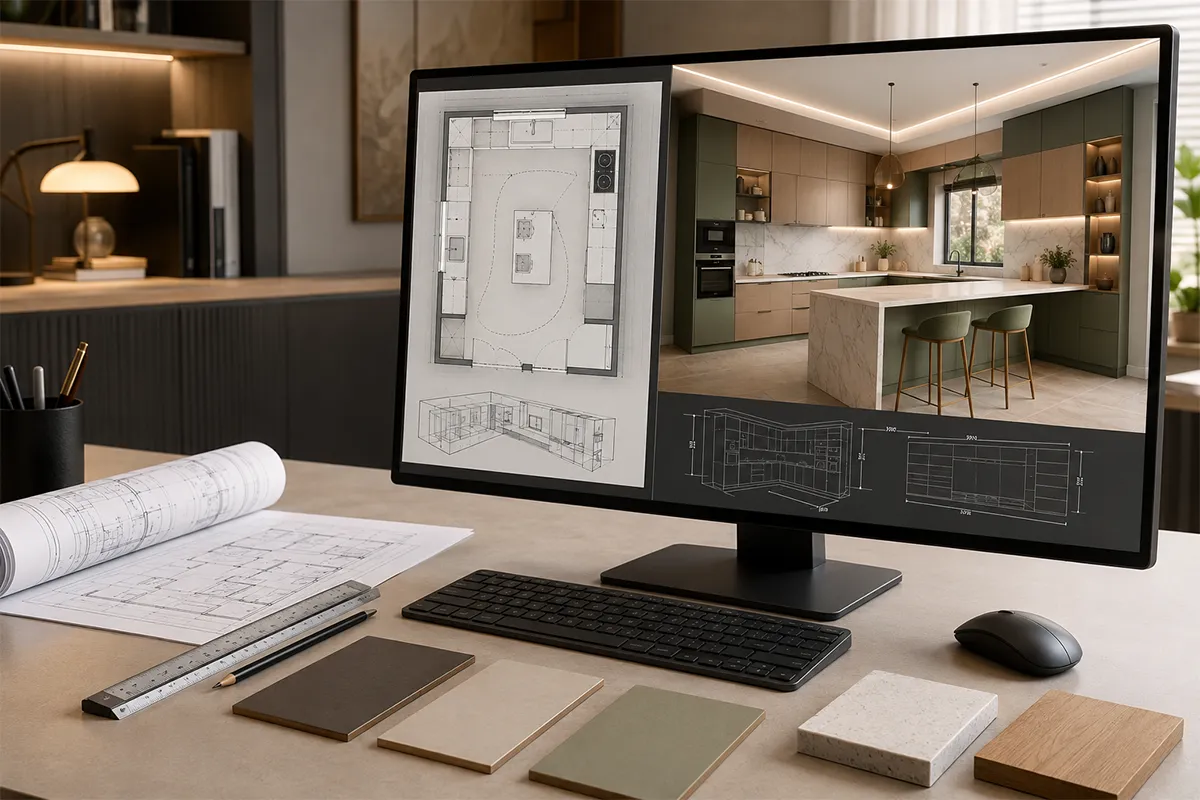
Detailed space planning, layout visualization, and photorealistic 3D rendering concepts aligned to your kitchen footprint before execution.
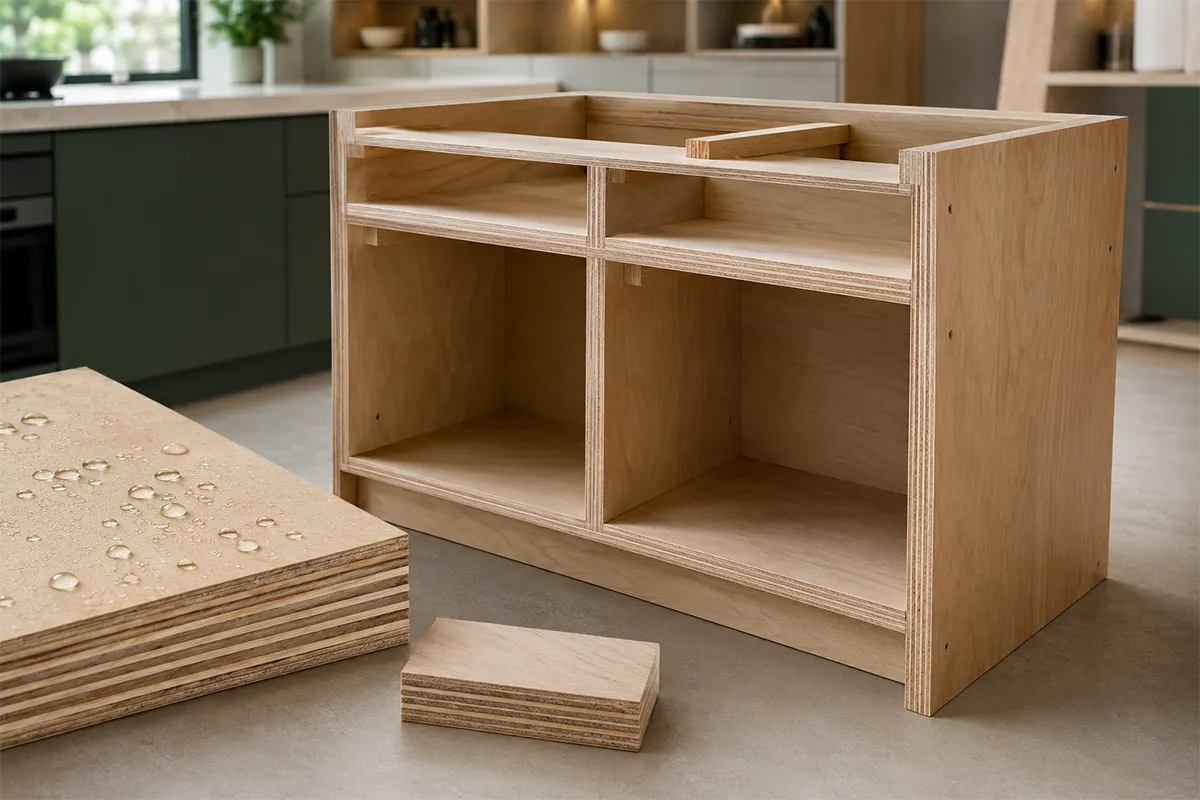
Cabinets and structural frames built with Greenply BWP or BWR grade plywood (no MDF, HDF, or particle board inside).
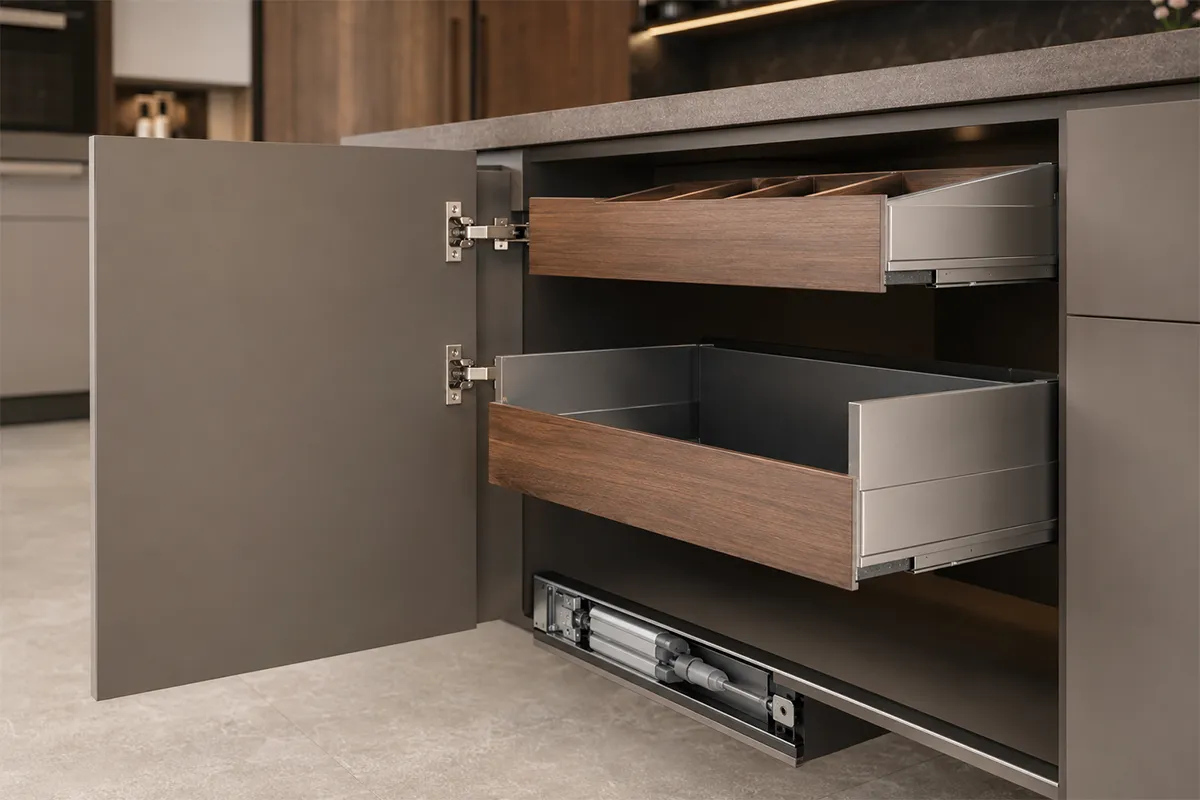
Fitted exclusively with soft-close hinges, tandem boxes, and drawer slides from Hettich with full brand warranty.
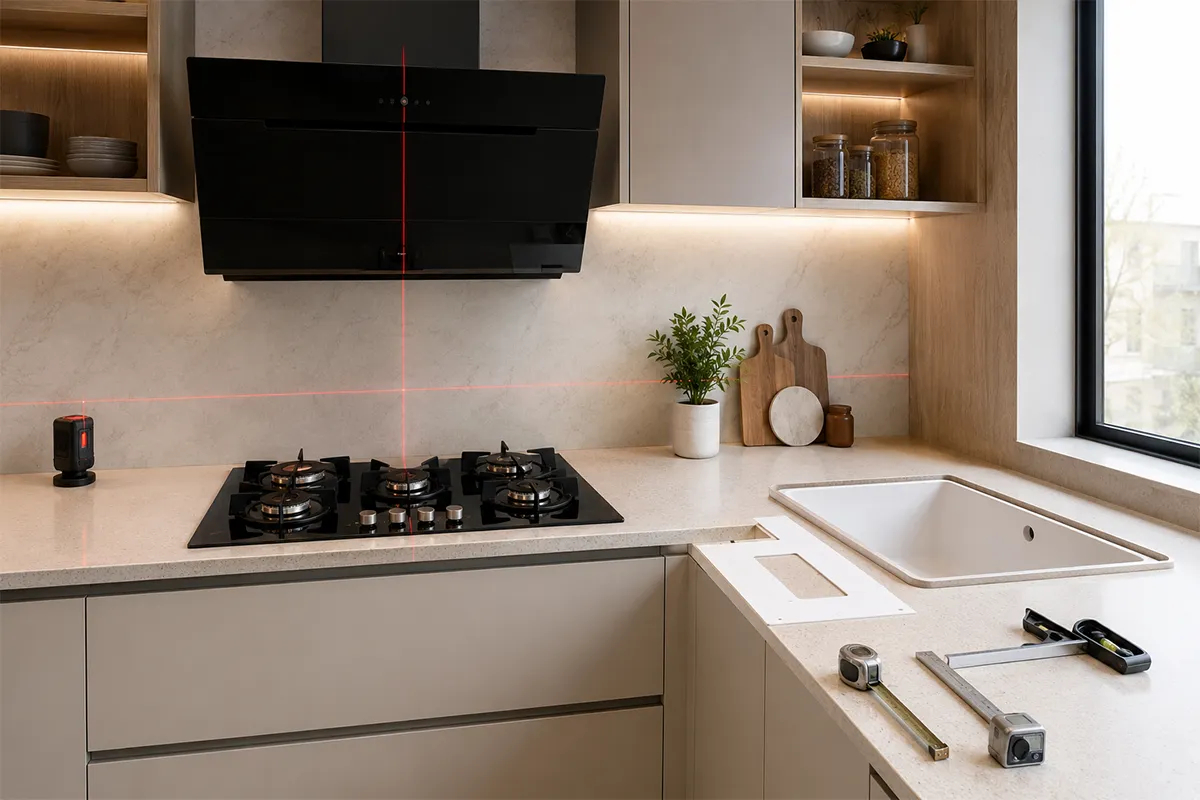
Exact measurement coordination and installation alignment for Faber chimneys/hobs and Carysil quartz sinks.
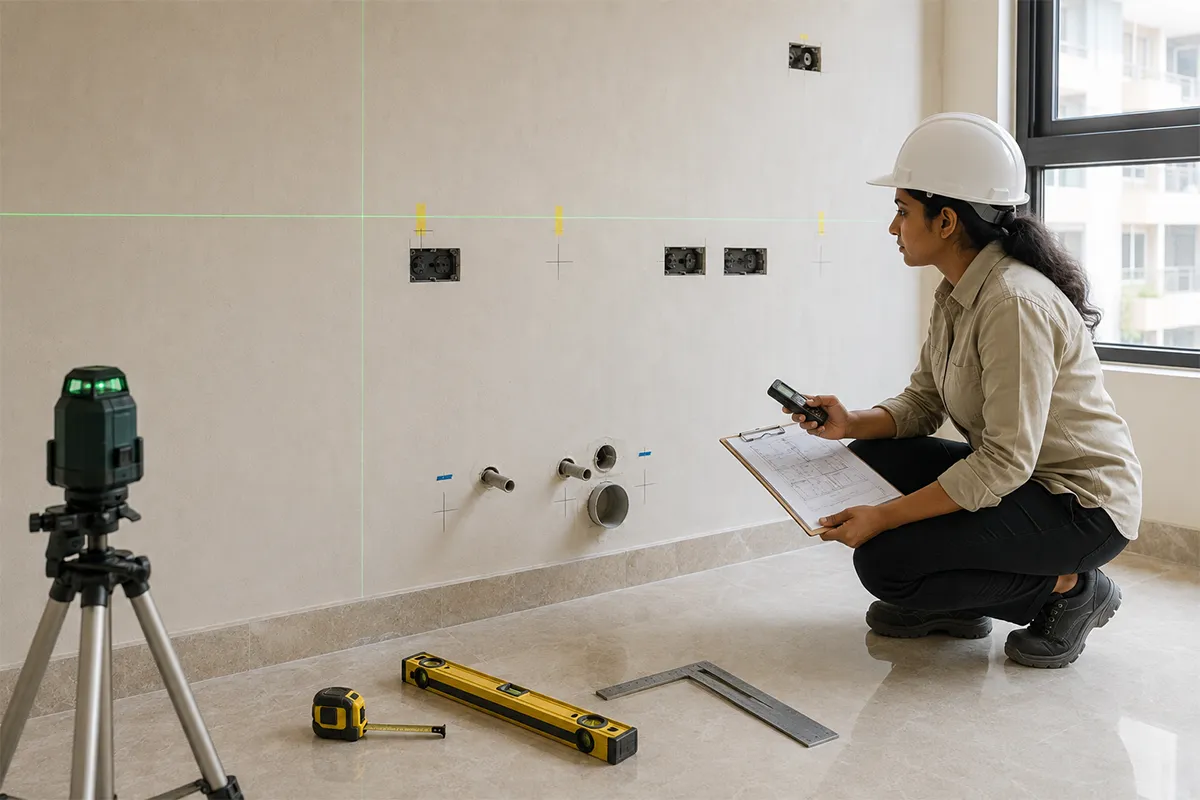
On-site measurement verification, electrical marking layouts, and water inlet/outlet planning to avoid execution errors.
A 10-year product warranty on modular kitchen cabinetry and a 2-year workmanship warranty covering installation from date of handover.
Have questions about your island kitchen renovation? Here are direct answers to help you plan your modular kitchen design.
At least 120 sq ft of kitchen space with 42+ inches of clearance around the island for comfortable movement.
Yes — island kitchens are typically the most expensive layout due to the additional counter, cabinetry, and often a dedicated electrical/plumbing point for the island itself.
Yes — a bar-style counter overhang with stools is one of the most common island additions we build.
Yes, if a hob or sink is integrated into the island — a dedicated electrical or plumbing point is planned in for that during design.
Yes, provided the kitchen has at least 120 sq ft and 42+ inches of clearance around the island; this is more common in larger apartments and villas but isn't villa-exclusive.
Sized to your room, typically with at least 24–36 inches of counter depth plus enough walking clearance on all sides — confirmed at measurement.
Removing or relocating one usually involves re-plumbing and re-wiring, so we design it with your long-term use in mind from the start rather than as an easy later change.

Let us know what you're looking for.