.png)
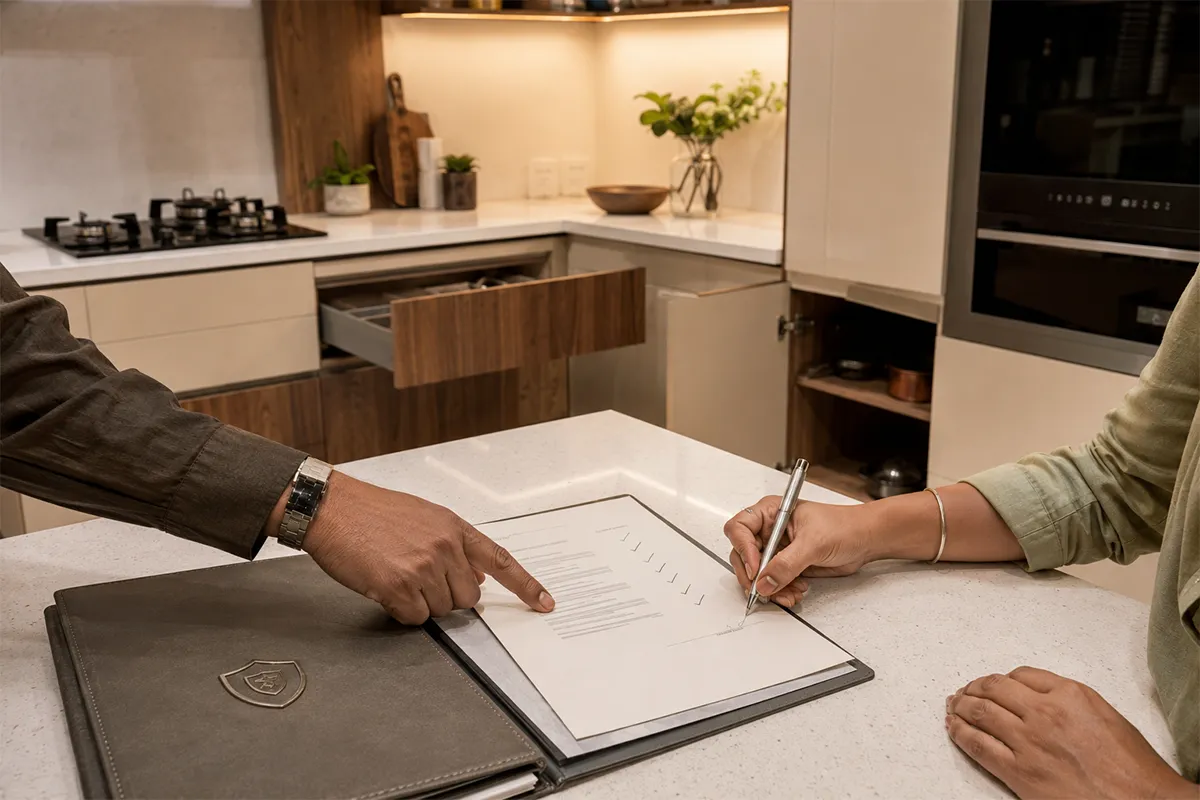
The L-shaped kitchen is one of the most versatile and popular layouts in Bangalore, featuring countertops along two adjoining walls. This design naturally creates an efficient work triangle and often provides enough floor space to add a small dining table or island.
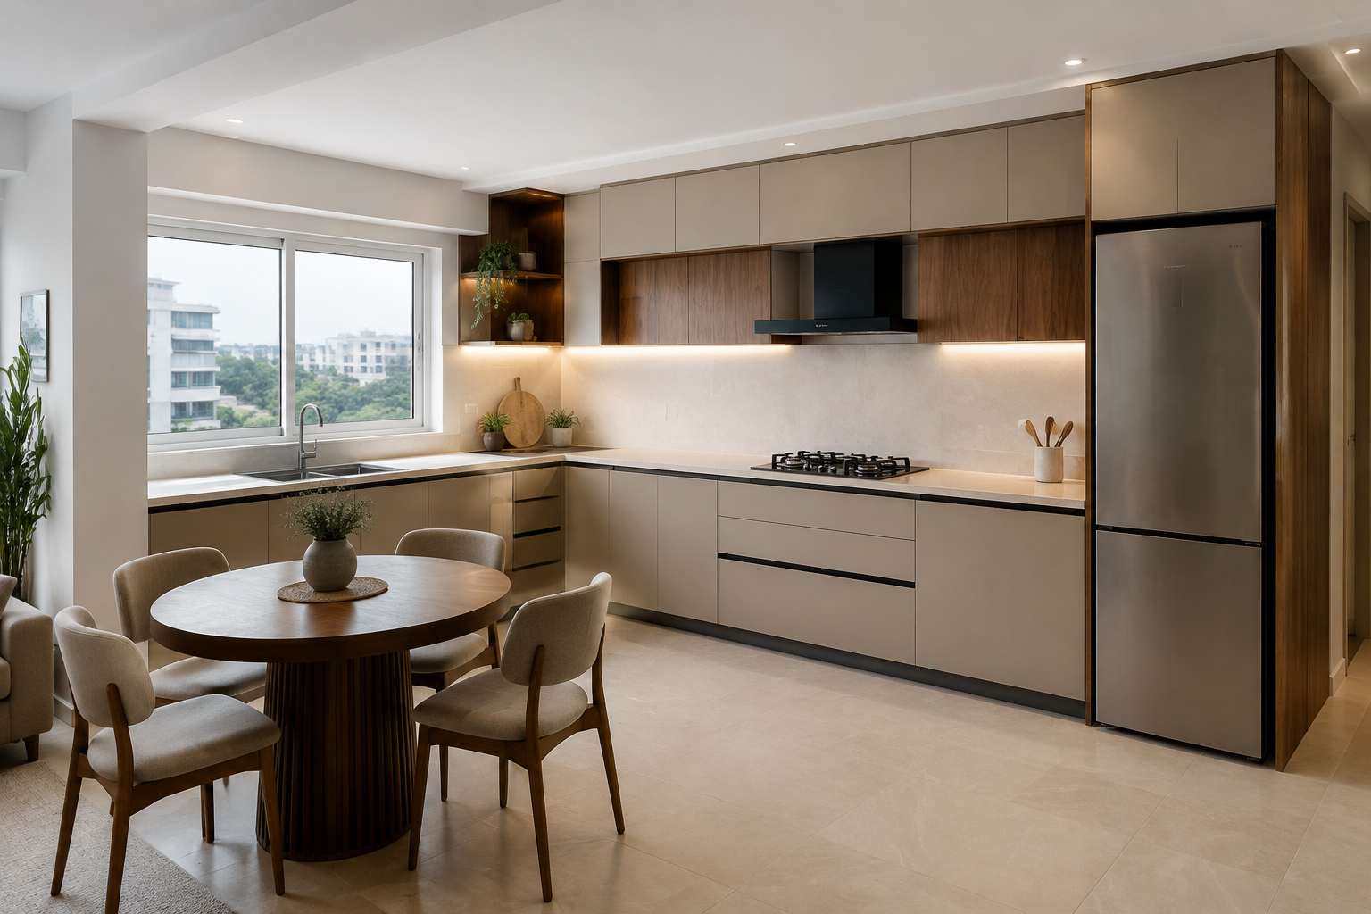
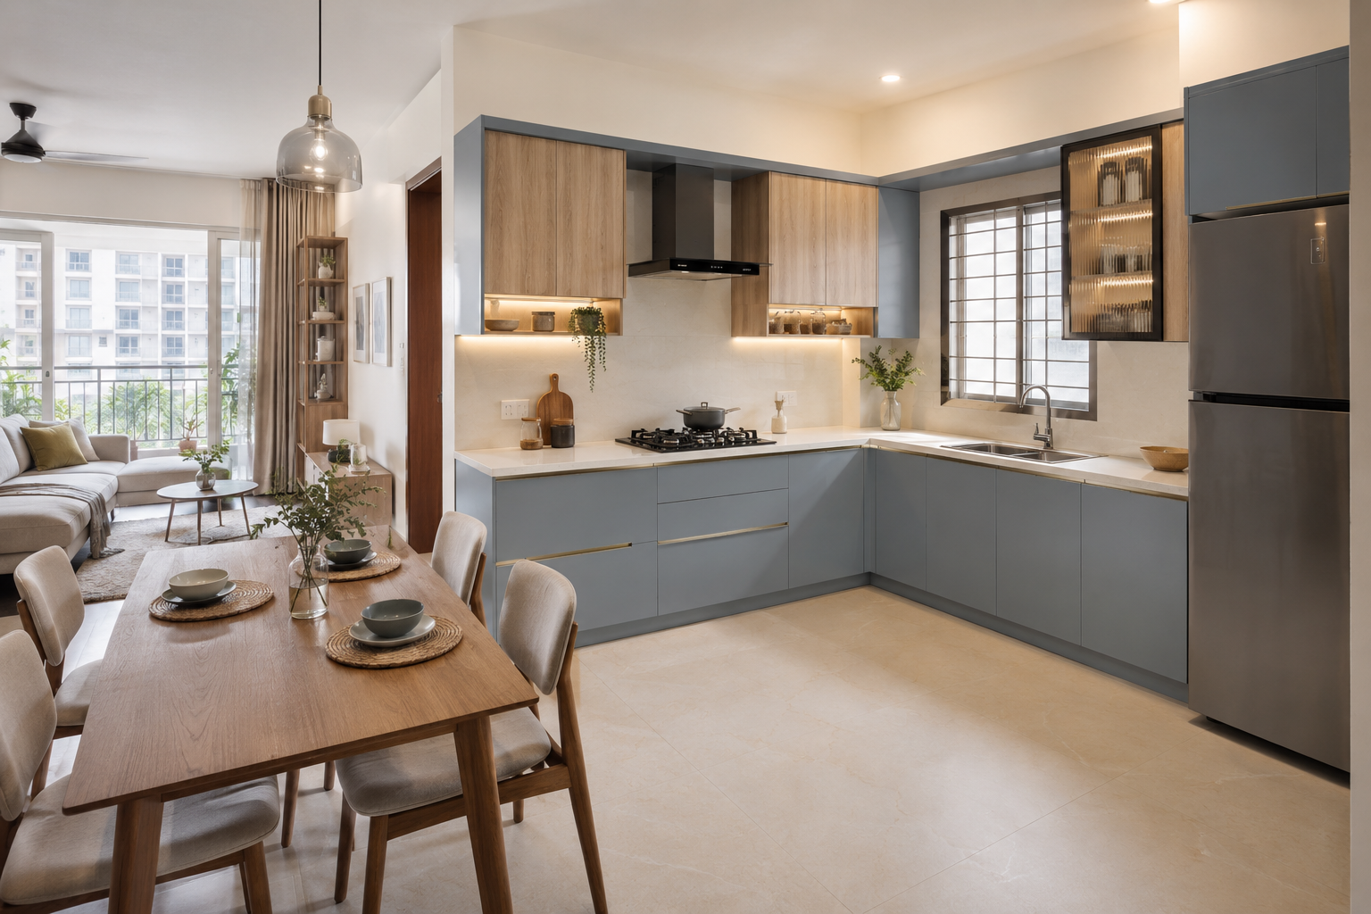
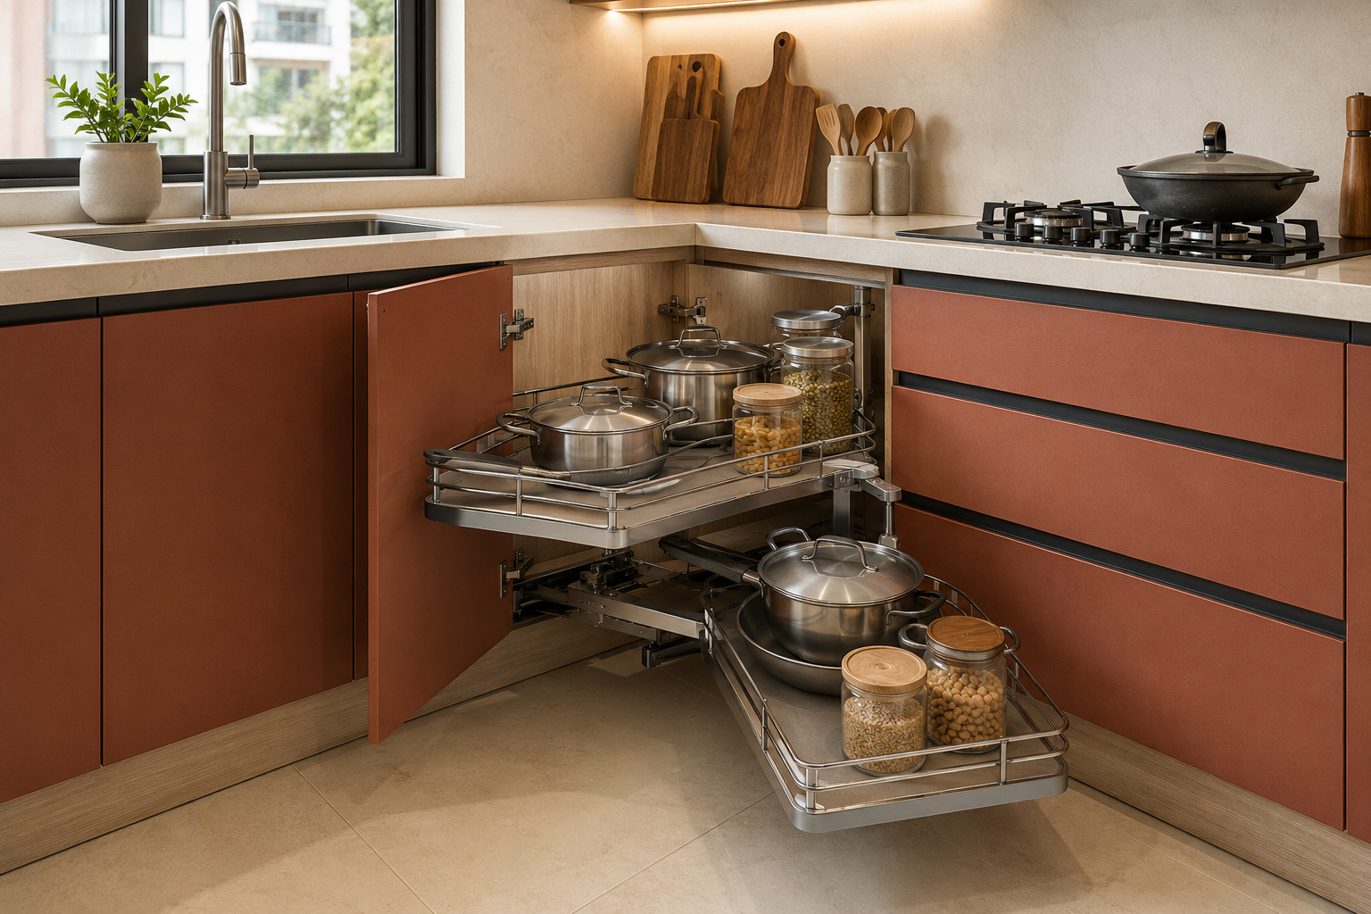
We maximize corner utility in our L-shaped kitchens using specialized Hettich corner units like magic corners or carousel shelves, paired with durable Greenply boards for long-lasting structural integrity.
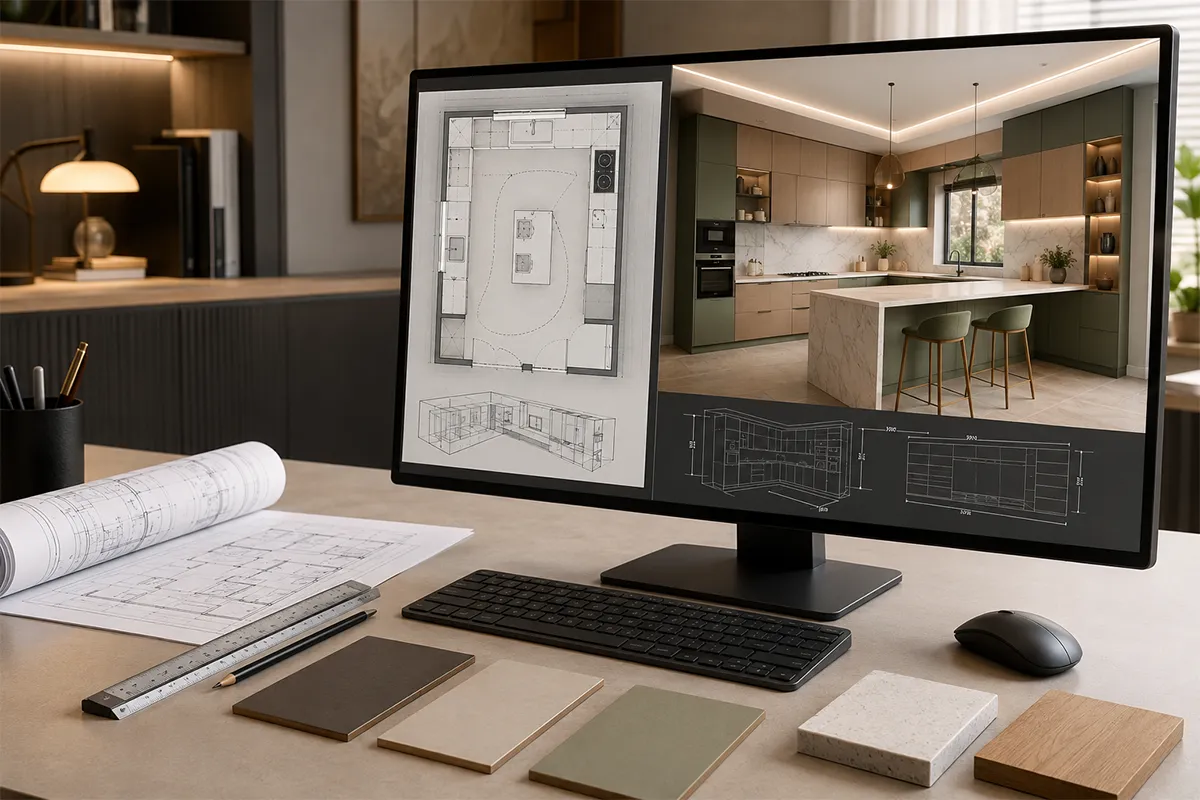
Detailed space planning, layout visualization, and photorealistic 3D rendering concepts aligned to your kitchen footprint before execution.
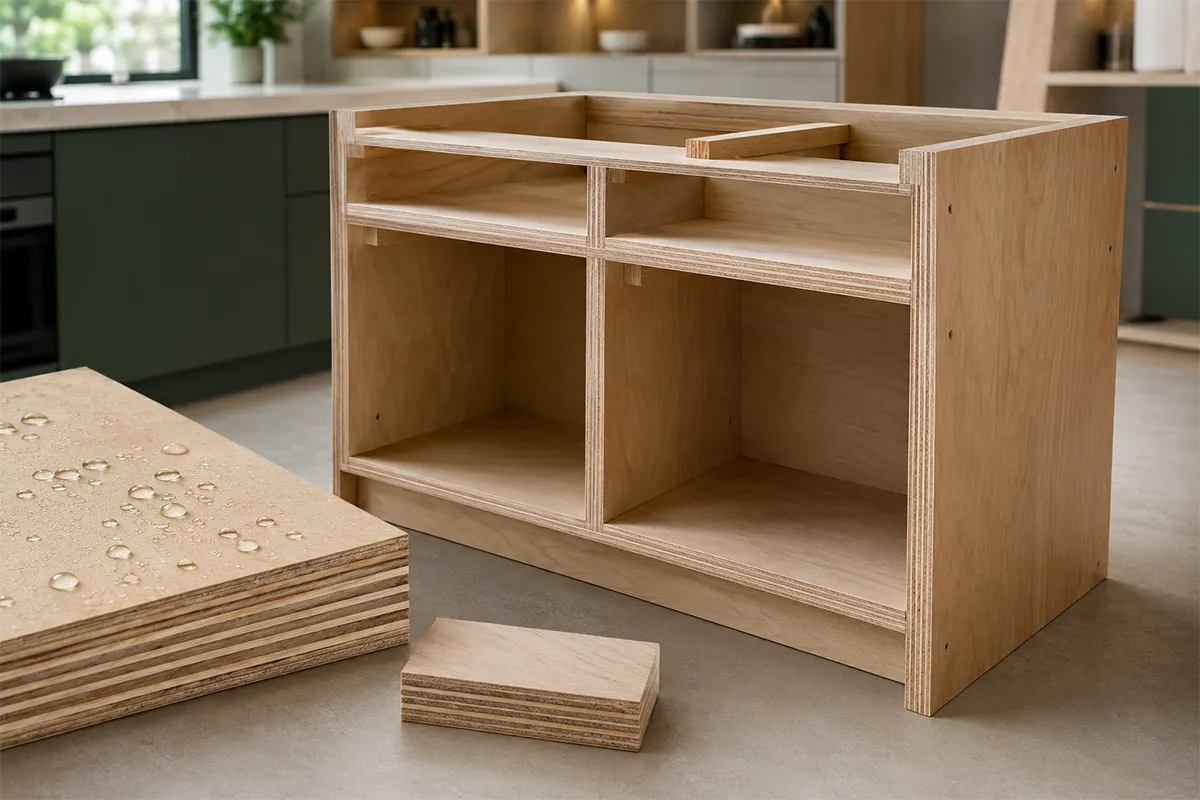
Cabinets and structural frames built with Greenply BWP or BWR grade plywood (no MDF, HDF, or particle board inside).
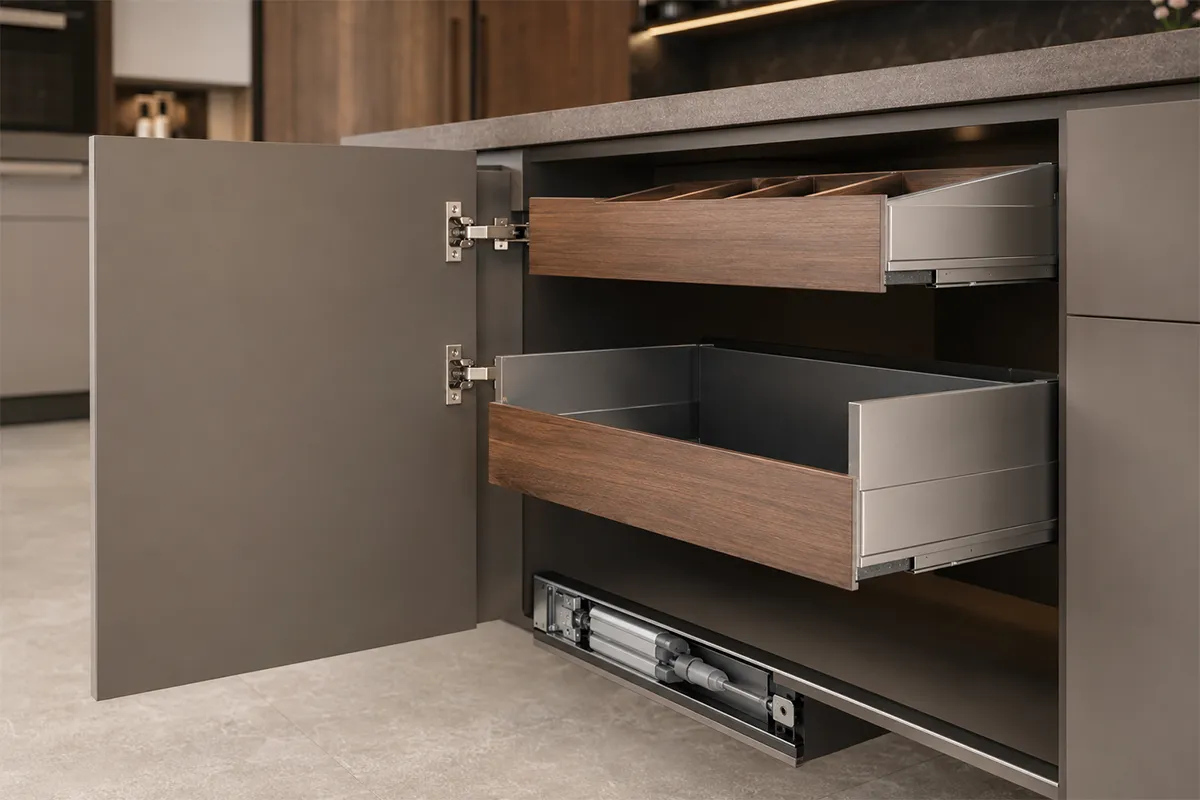
Fitted exclusively with soft-close hinges, tandem boxes, and drawer slides from Hettich with full brand warranty.
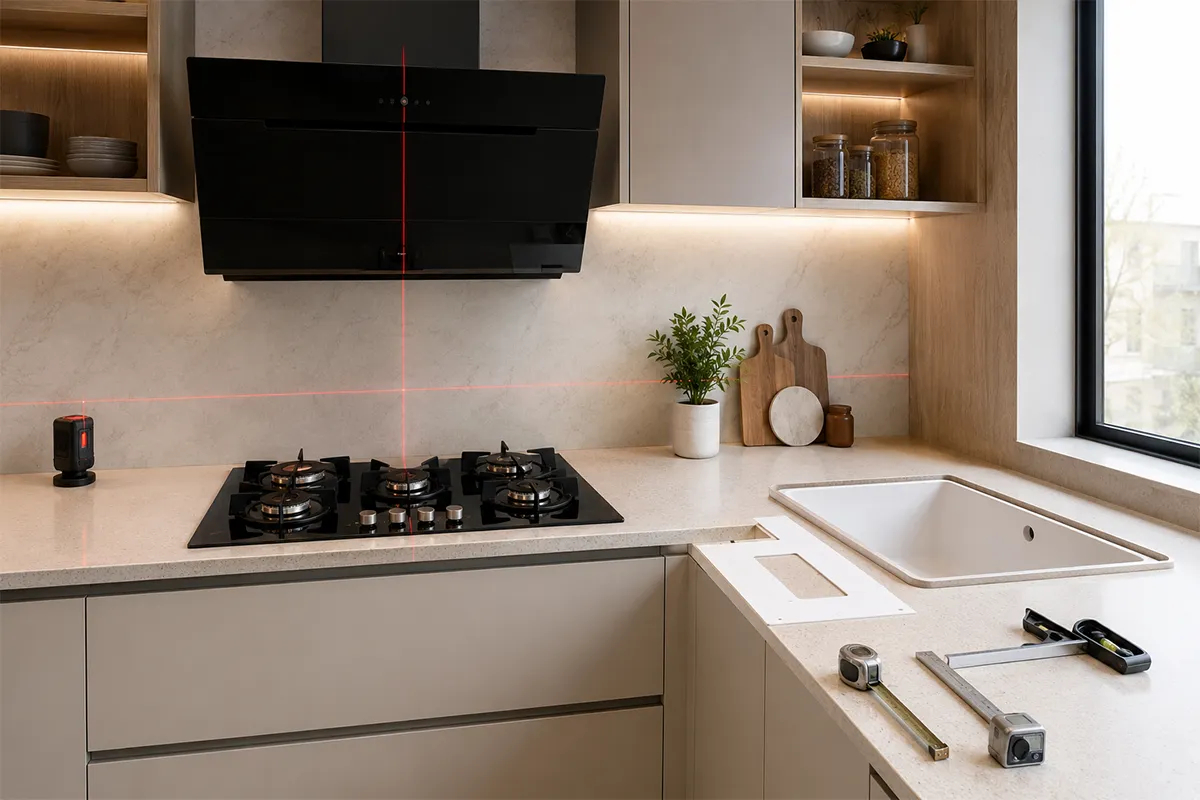
Exact measurement coordination and installation alignment for Faber chimneys/hobs and Carysil quartz sinks.
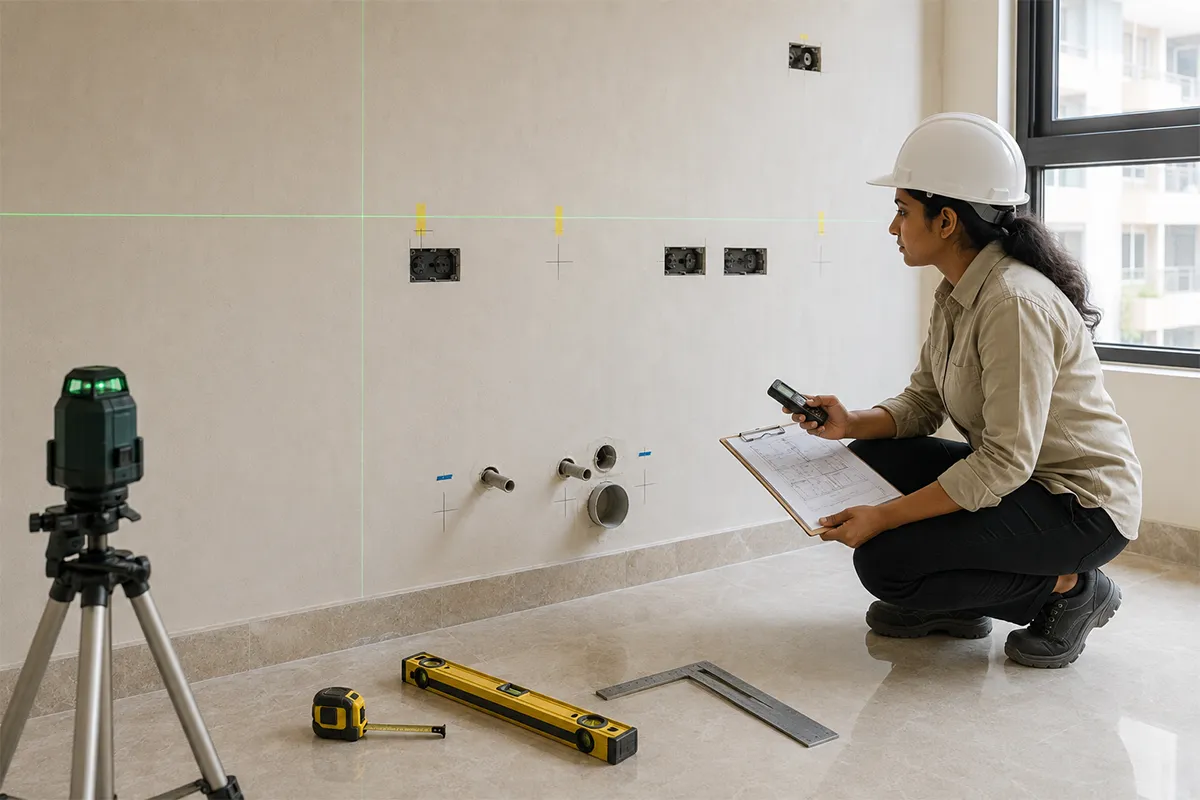
On-site measurement verification, electrical marking layouts, and water inlet/outlet planning to avoid execution errors.
A 10-year product warranty on modular kitchen cabinetry and a 2-year workmanship warranty covering installation from date of handover.
Have questions about your l-shaped kitchen renovation? Here are direct answers to help you plan your modular kitchen design.
We use advanced corner storage solutions like Le Mans or magic corners, which pull out fully, ensuring no space is wasted and items are easily accessible.
Yes, by separating the prep, wash, and cooking zones across the two counters, multiple people can work simultaneously without getting in each other's way.
Generally no, unless significant additional floor space becomes available — an island needs its own clearance that an L-shaped footprint doesn't leave by default.
The corner where the two walls meet uses pull-out or carousel hardware to make otherwise-wasted corner space usable, a standard Hettich addition on our L-shaped builds.
Yes — with one side left open, an L-shaped kitchen integrates naturally with an adjoining living or dining area.
A longer wall of roughly 7–9 feet paired with a shorter wall of 5–6 feet generally works well, though this is confirmed against your actual room during measurement.
Yes — integrated appliance housing and Faber chimney/hob placement are planned as part of the layout, not added as an afterthought.

Let us know what you're looking for.