.png)
The U-shaped kitchen layout surrounds the cook with countertops and storage on three sides. It is the ultimate design for maximum storage and vast preparation areas, making it ideal for large families or serious culinary enthusiasts.
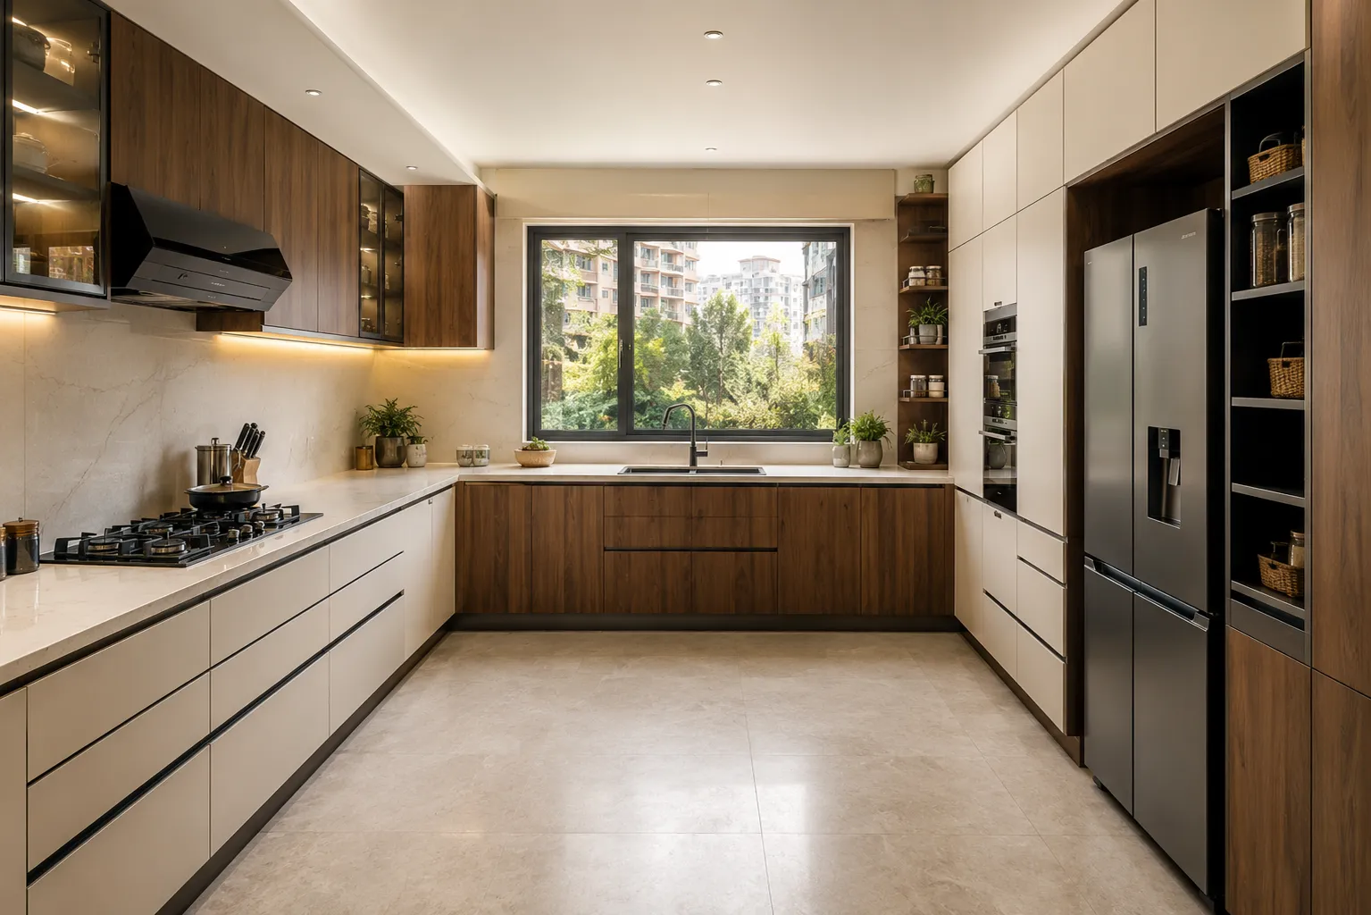
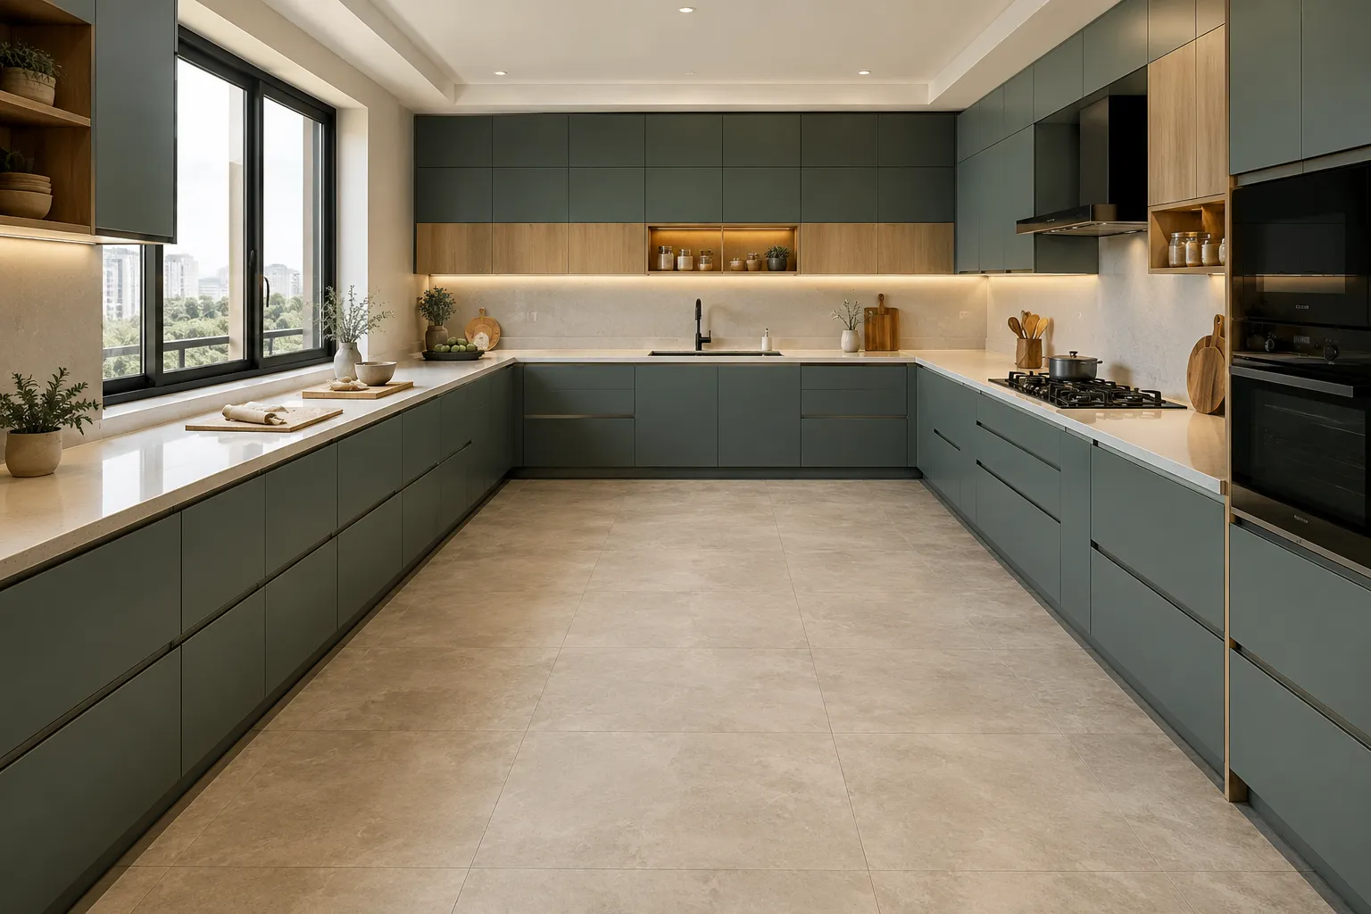
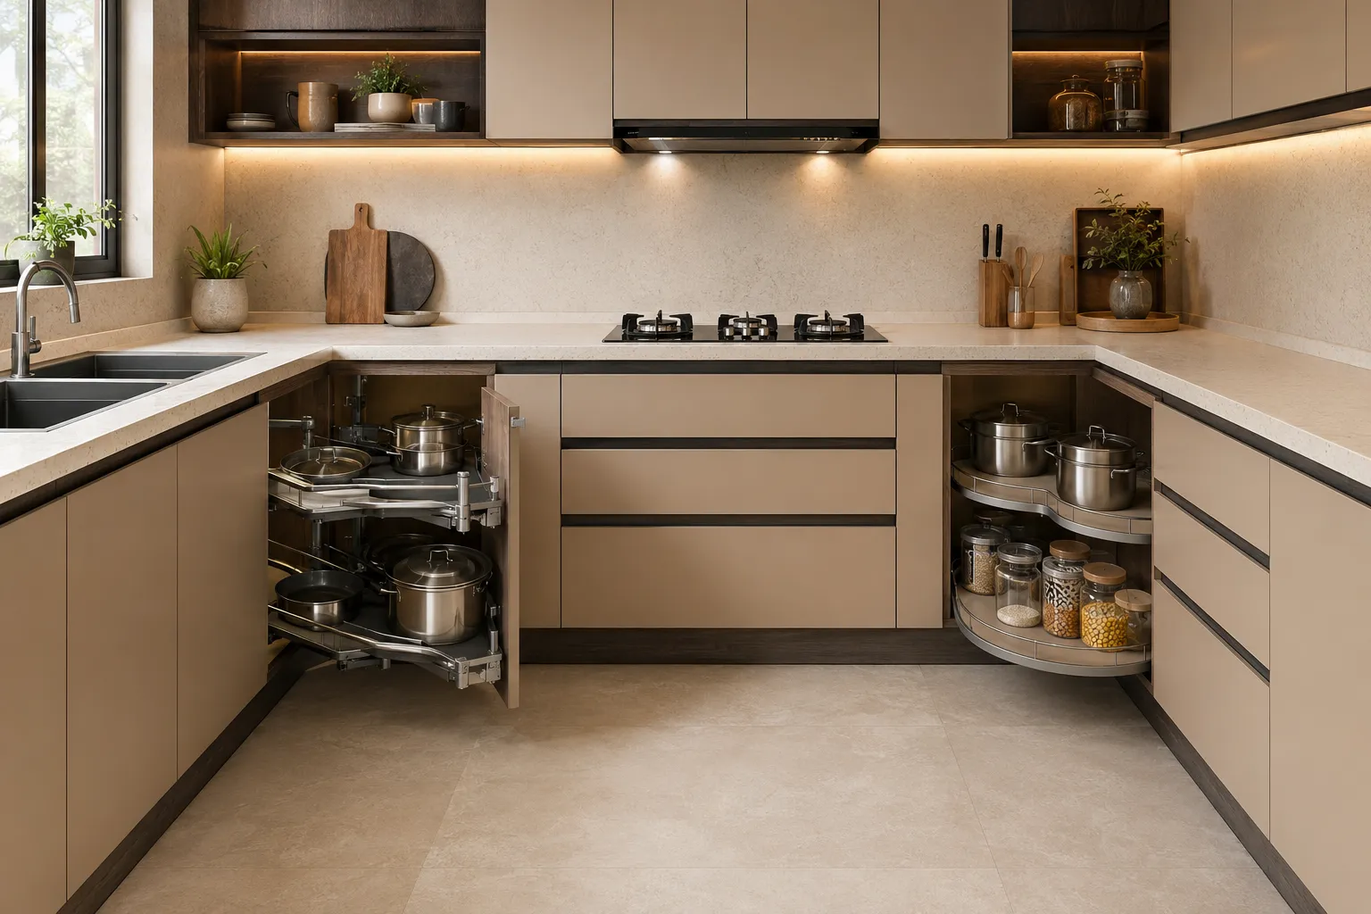
We build expansive U-shaped kitchens using superior Greenply materials and Hettich fittings, optimizing the two corner zones with smart pull-out systems to ensure every square inch is usable.
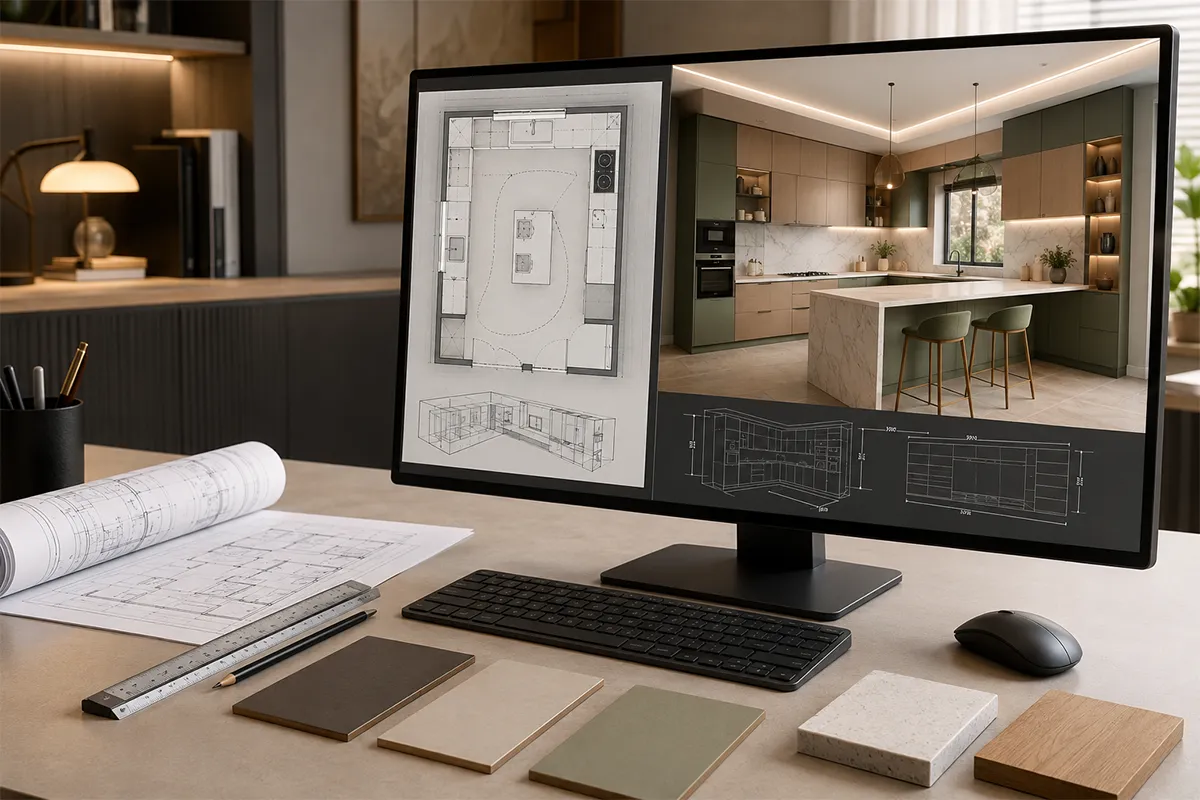
Detailed space planning, layout visualization, and photorealistic 3D rendering concepts aligned to your kitchen footprint before execution.
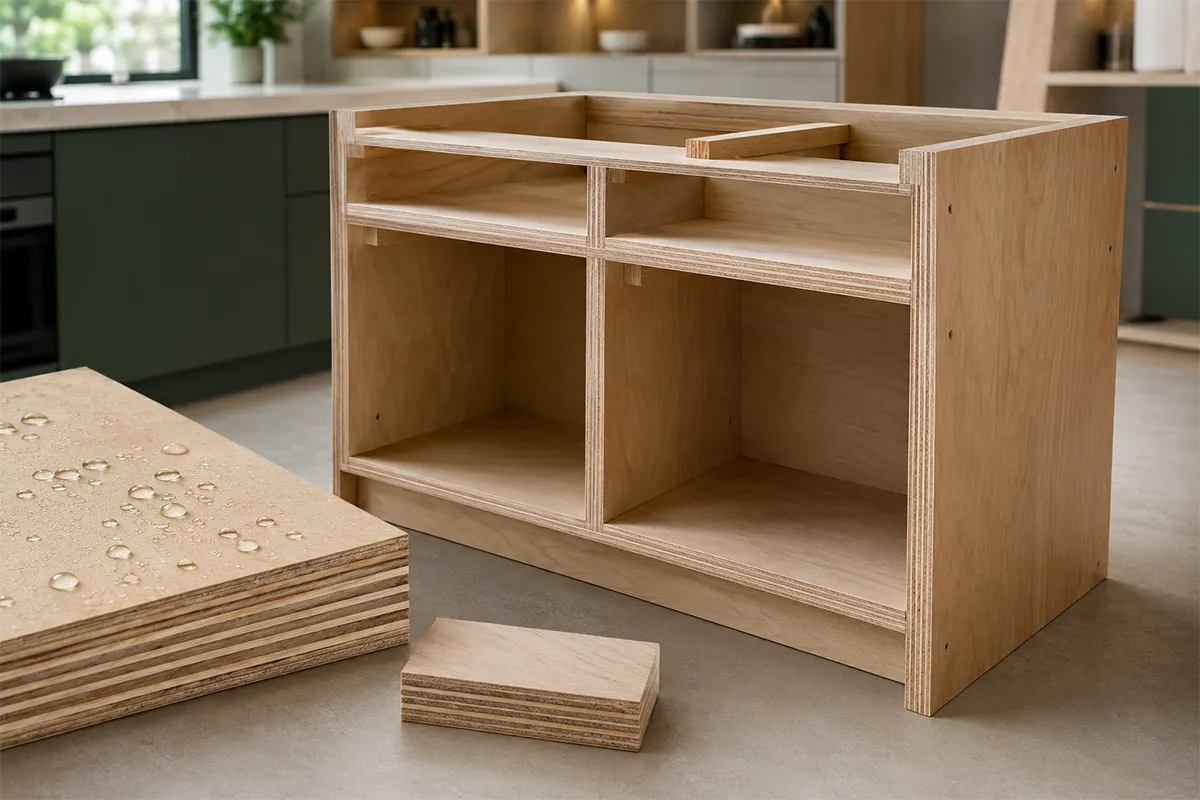
Cabinets and structural frames built with Greenply BWP or BWR grade plywood (no MDF, HDF, or particle board inside).
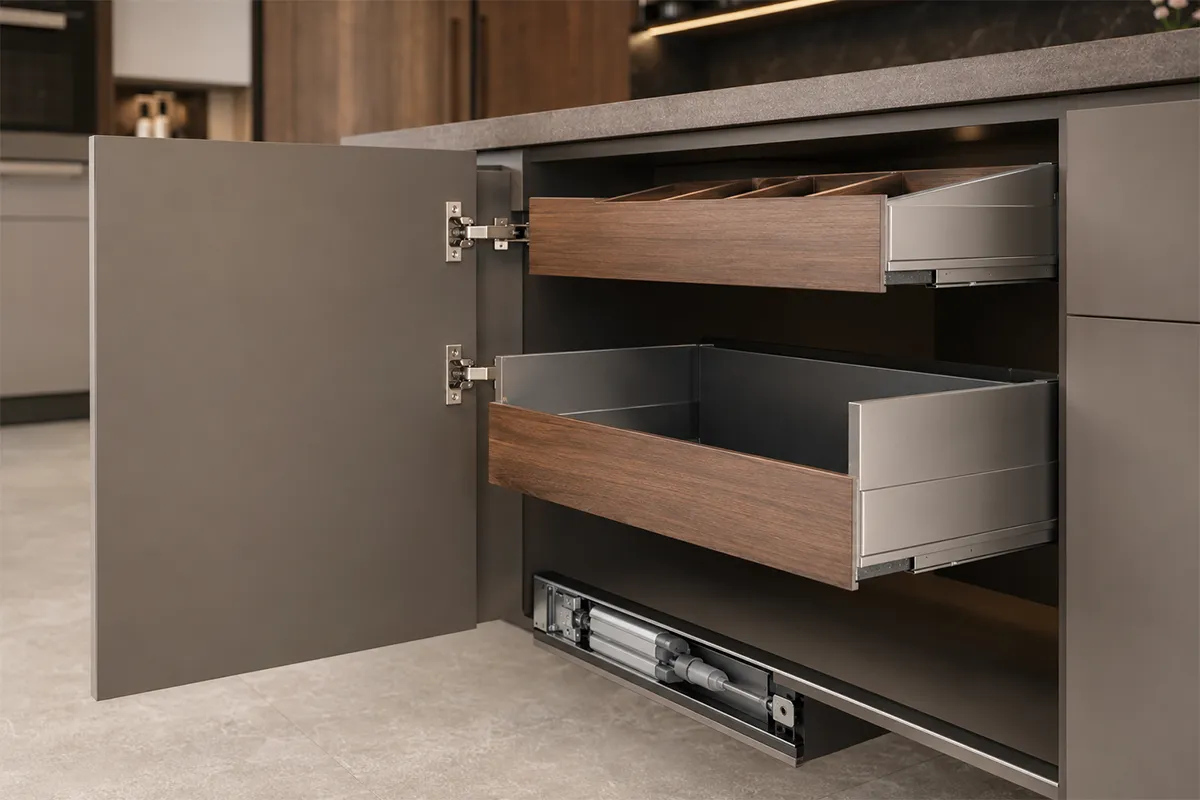
Fitted exclusively with soft-close hinges, tandem boxes, and drawer slides from Hettich with full brand warranty.
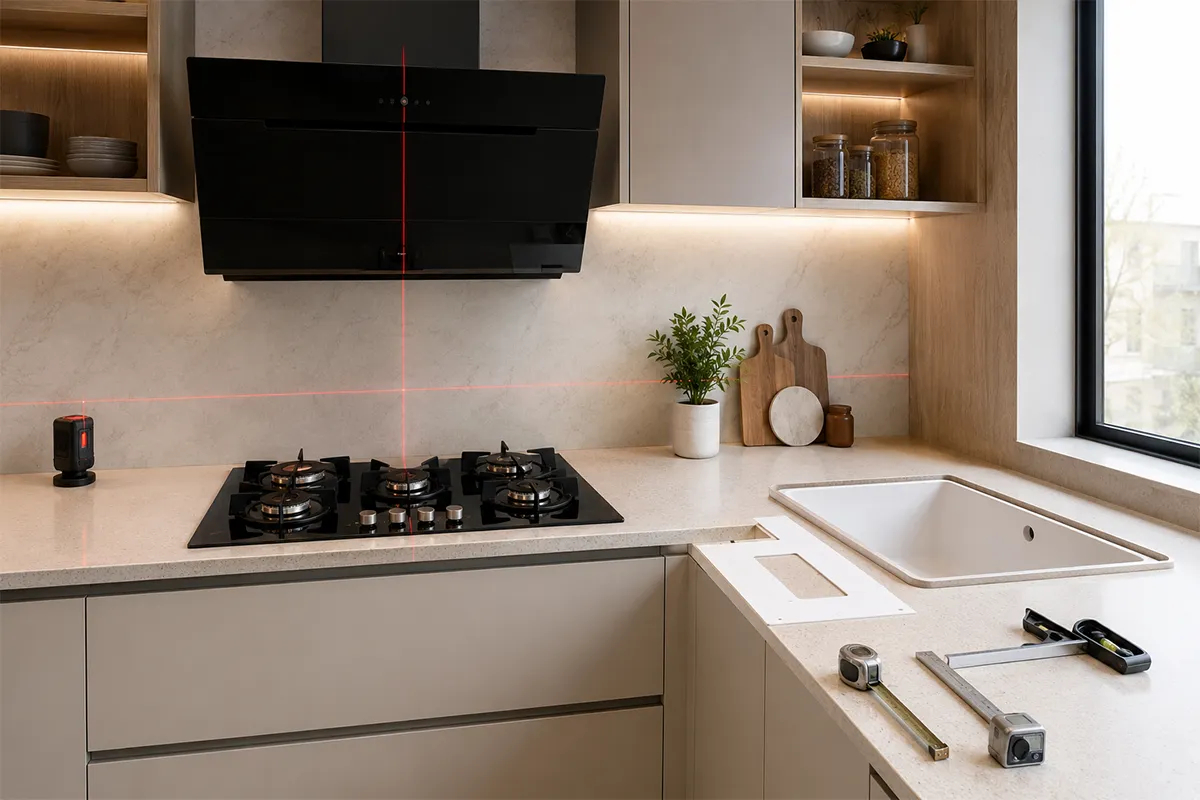
Exact measurement coordination and installation alignment for Faber chimneys/hobs and Carysil quartz sinks.
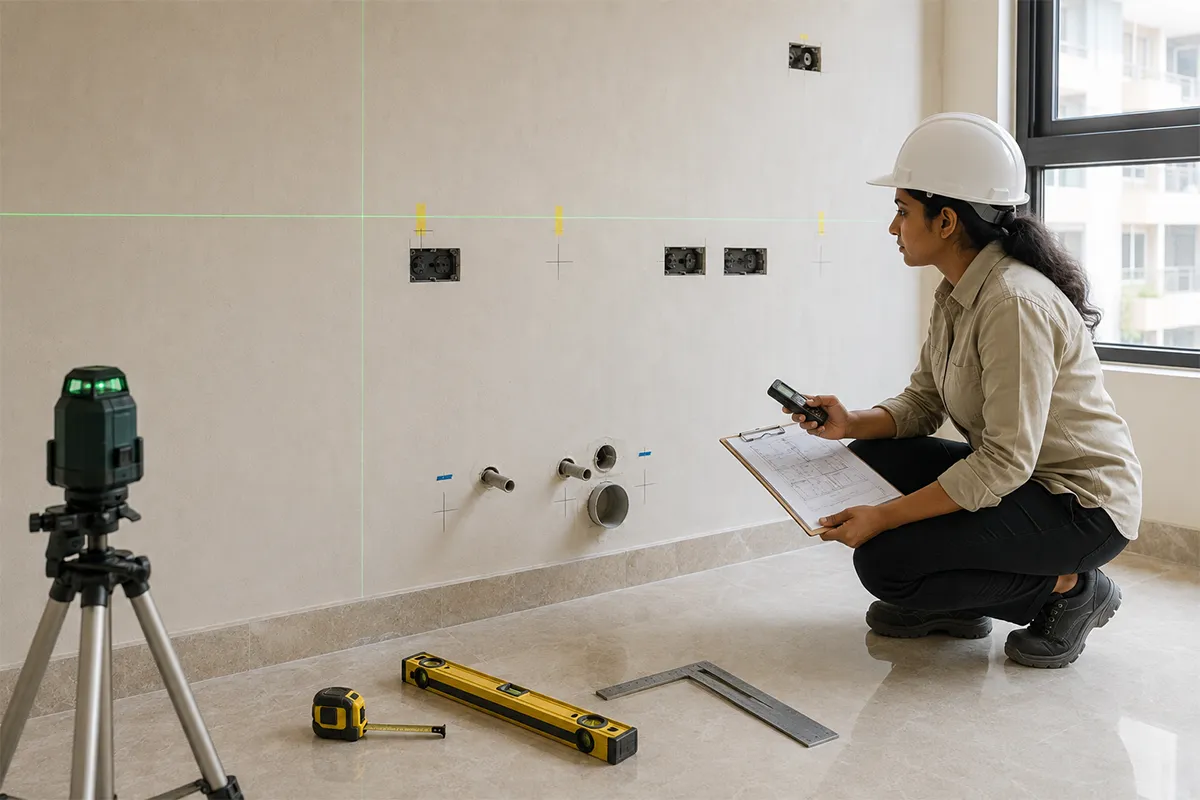
On-site measurement verification, electrical marking layouts, and water inlet/outlet planning to avoid execution errors.
A 10-year product warranty on modular kitchen cabinetry and a 2-year workmanship warranty covering installation from date of handover.
Have questions about your u-shaped kitchen renovation? Here are direct answers to help you plan your modular kitchen design.
In smaller rooms, yes. To avoid this, we often recommend using open shelving or glass-front cabinets on one wall instead of solid upper cabinets.
We integrate premium hardware solutions like carousel units or blind corner pull-outs to ensure both corners are easily accessible and highly functional.
Not mandatory, but ventilation and window placement are factored into the layout plan wherever the room allows for it.
Yes — one arm of the U can be extended as a low breakfast counter with seating, space permitting.
Generally yes, since a U-shaped layout uses a third wall of cabinetry, adding to both material and hardware cost.
It's workable at 100 sq ft but tight — we confirm the ergonomics (aisle width, corner clearance) during the site visit before finalising.
It typically gives comparable or slightly more continuous counter space, without needing the extra clearance an island requires around it.

Let us know what you're looking for.