.png)
A straight kitchen layout, also known as a single-wall kitchen, aligns all cabinets, appliances, and workspace along one wall. This minimalist design is perfect for studio apartments, compact 1BHKs, or open-plan living spaces where space efficiency is paramount.
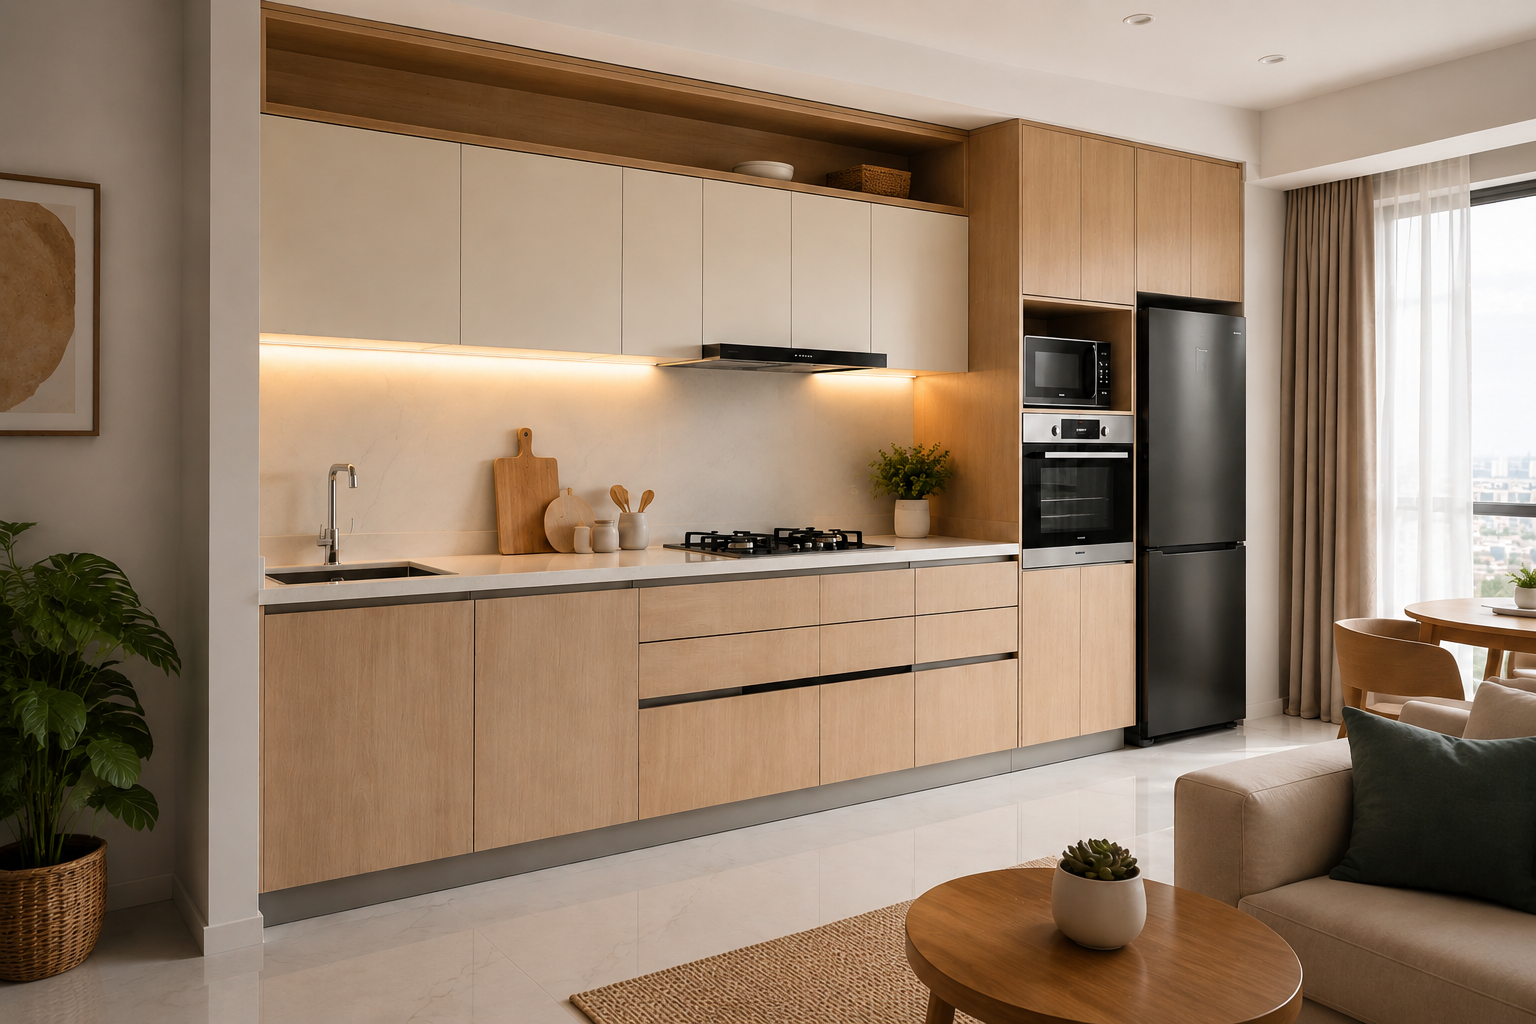
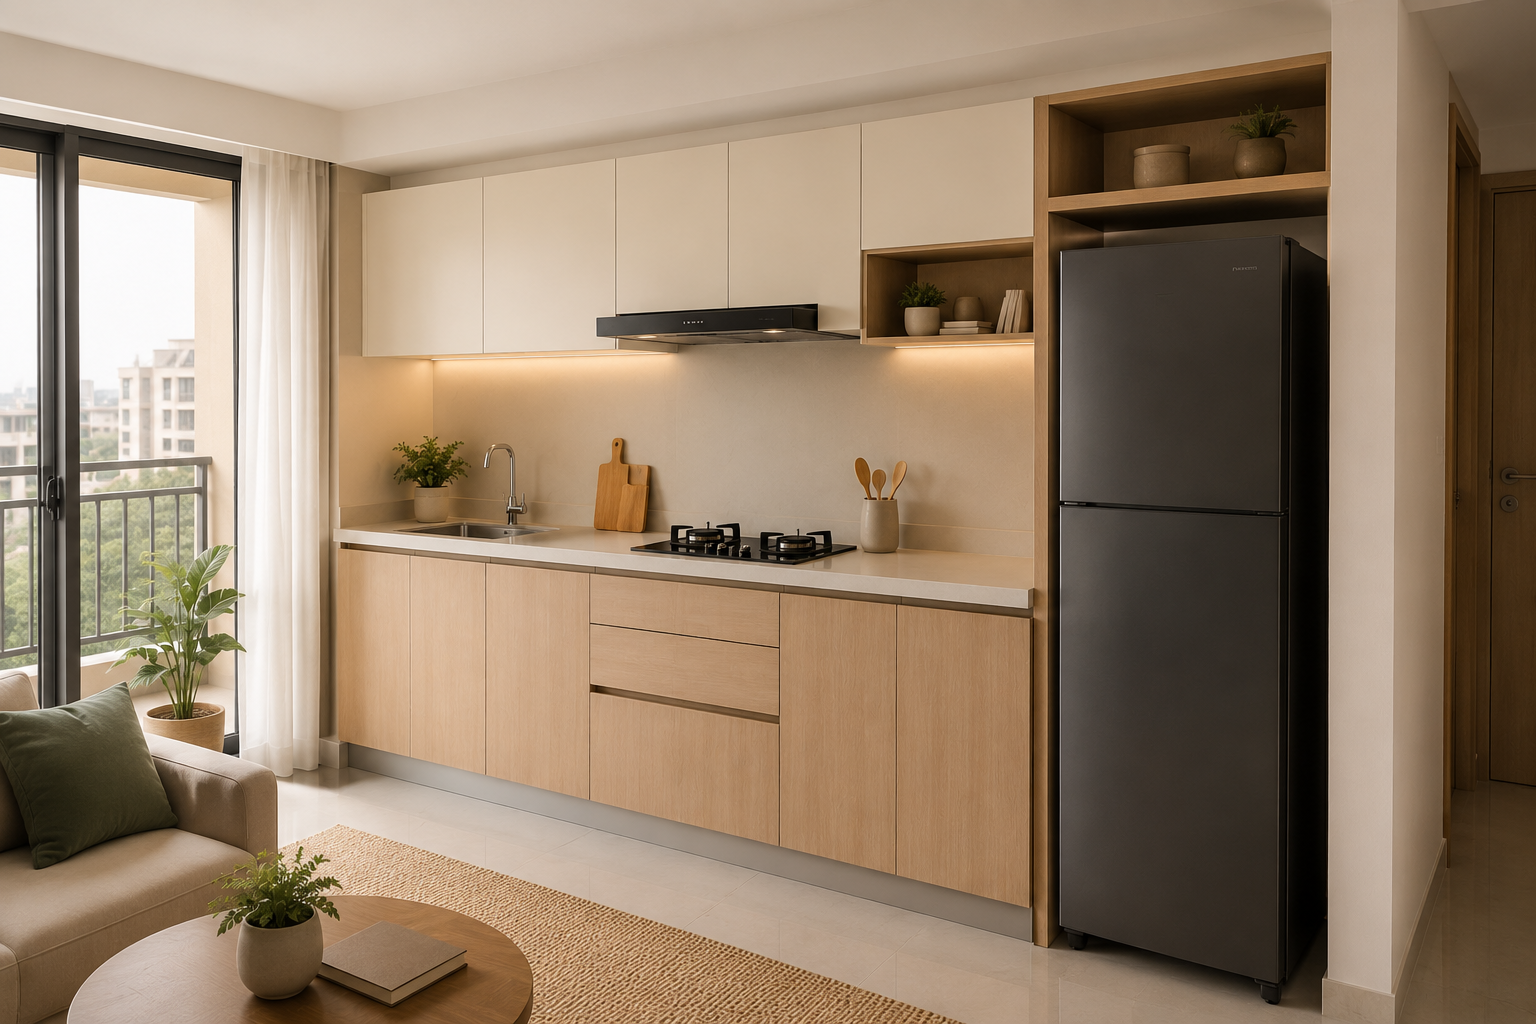
Dezinepro designs elegant straight kitchens using high-quality Greenply structural boards and precision Hettich hardware. Our single-wall designs optimize every inch of vertical and horizontal space to deliver a complete cooking experience without clutter.
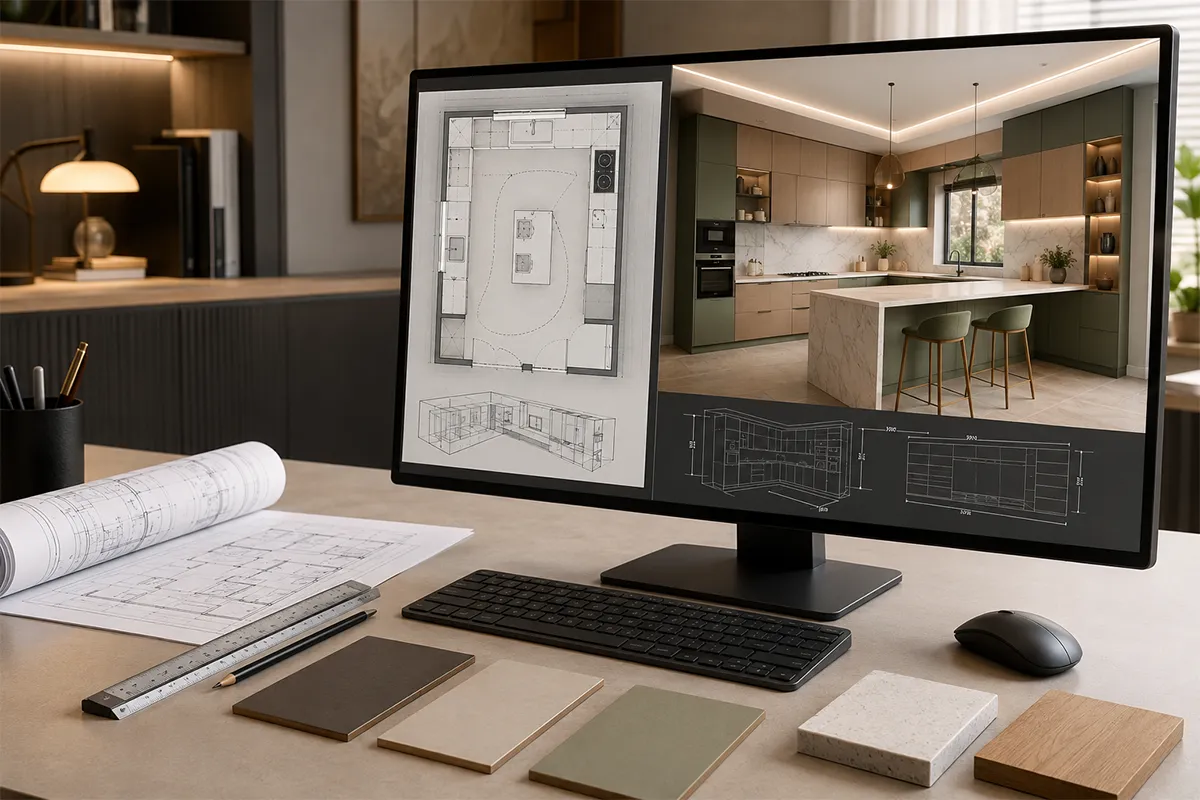
Detailed space planning, layout visualization, and photorealistic 3D rendering concepts aligned to your kitchen footprint before execution.
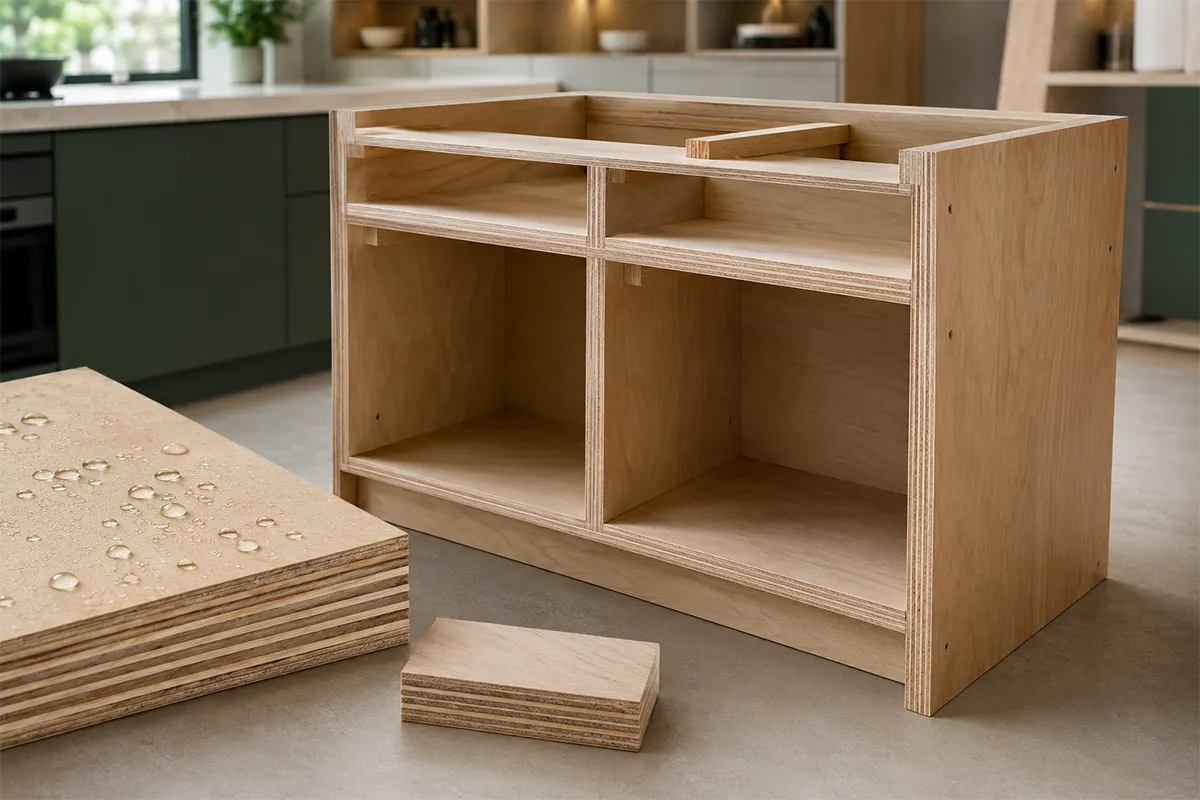
Cabinets and structural frames built with Greenply BWP or BWR grade plywood (no MDF, HDF, or particle board inside).
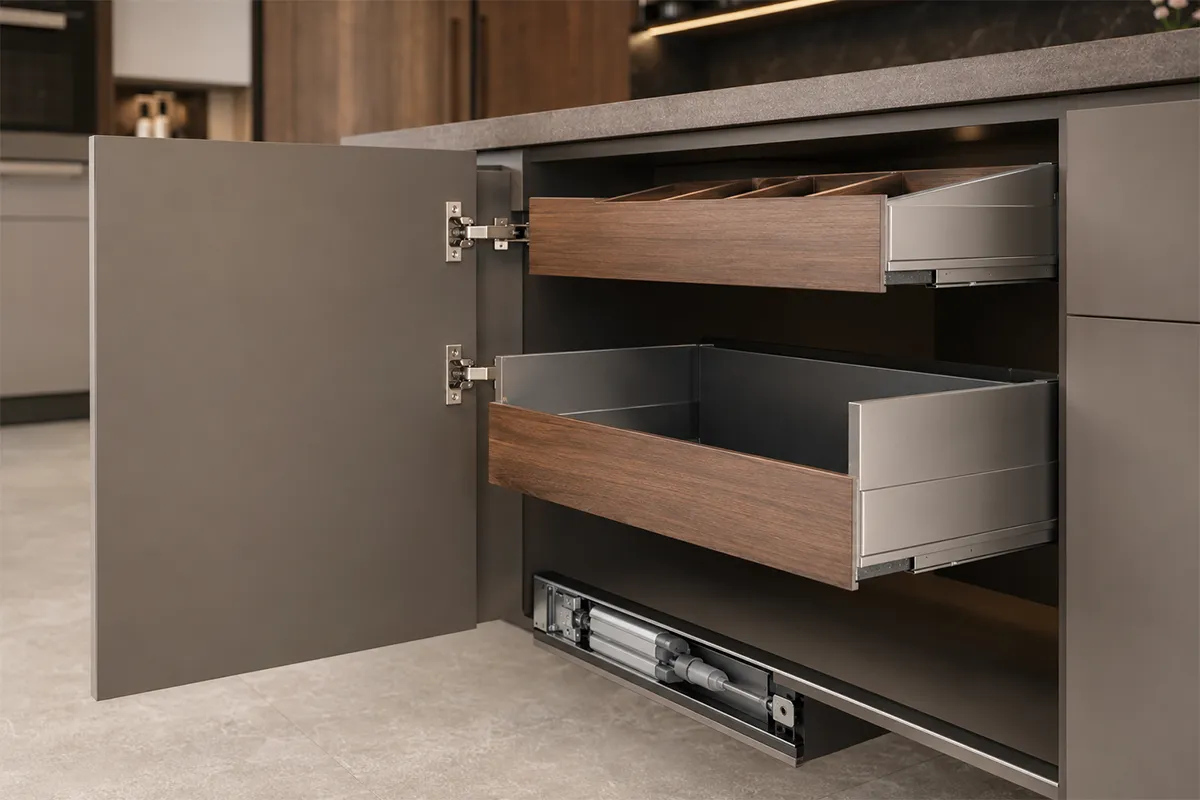
Fitted exclusively with soft-close hinges, tandem boxes, and drawer slides from Hettich with full brand warranty.
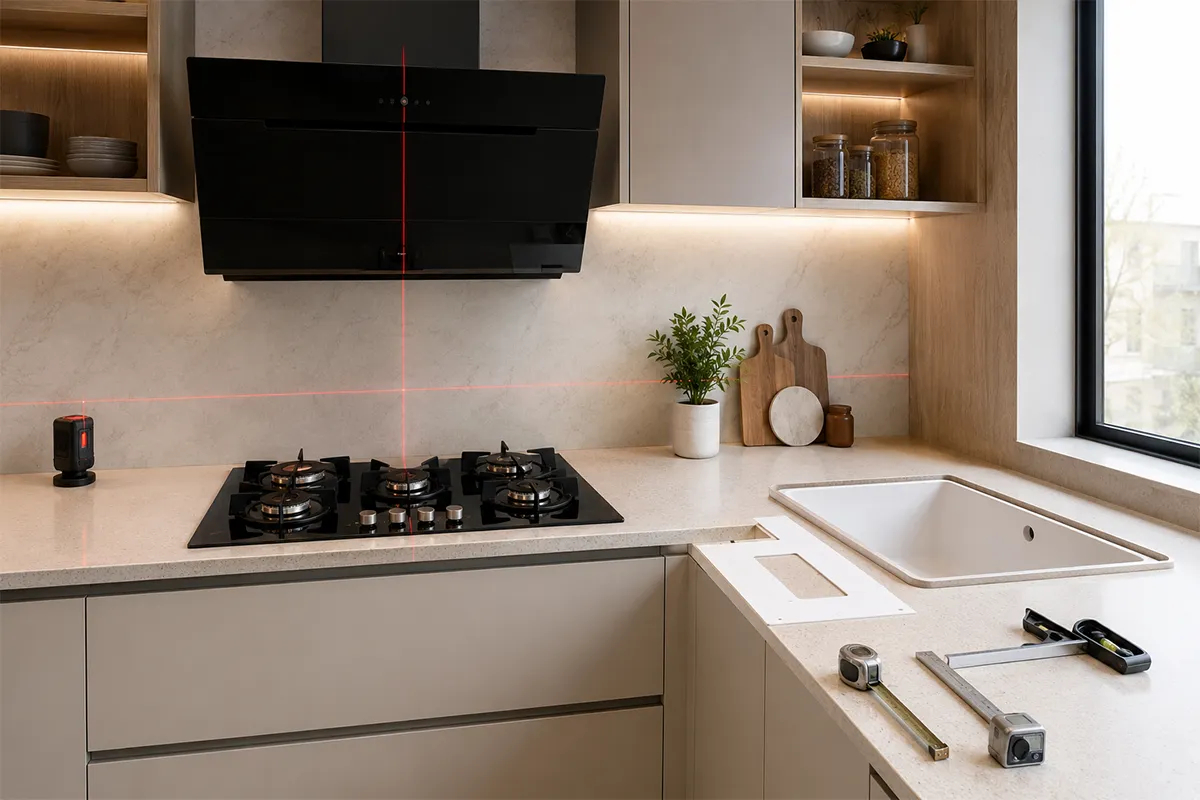
Exact measurement coordination and installation alignment for Faber chimneys/hobs and Carysil quartz sinks.
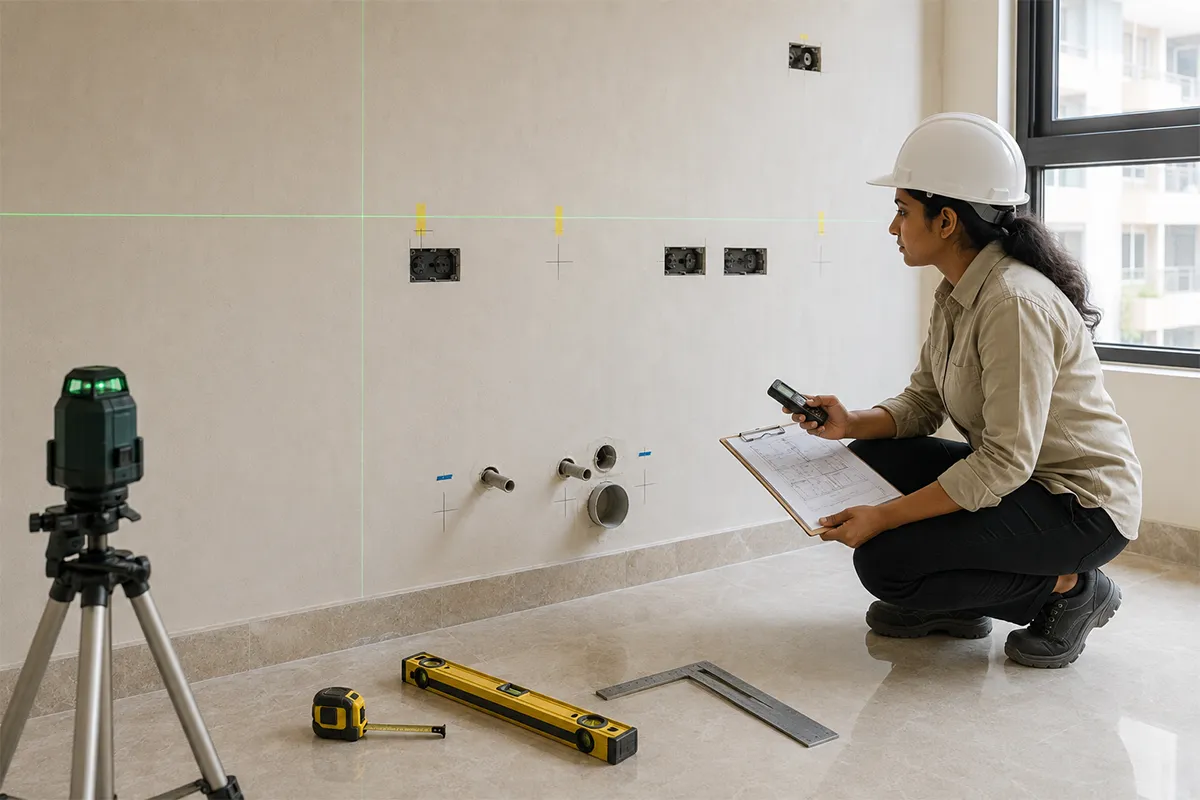
On-site measurement verification, electrical marking layouts, and water inlet/outlet planning to avoid execution errors.
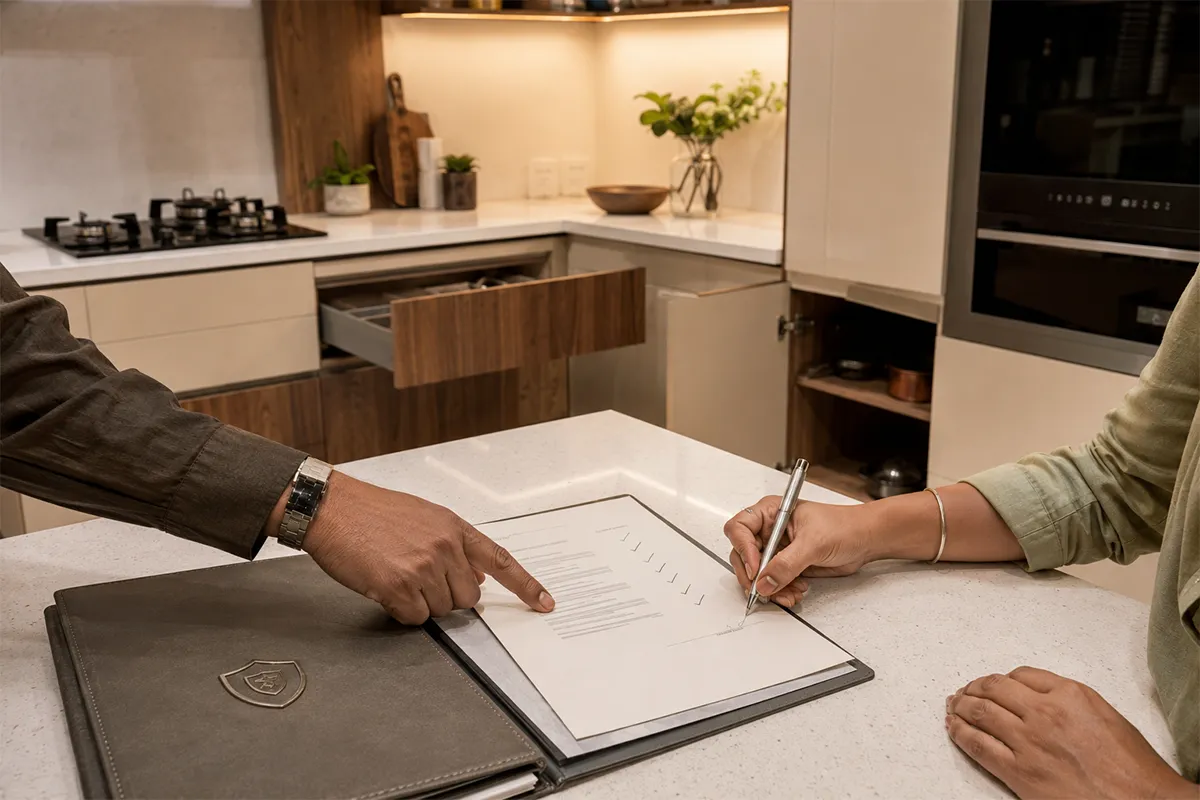
A 10-year product warranty on modular kitchen cabinetry and a 2-year workmanship warranty covering installation from date of handover.
Have questions about your straight kitchen renovation? Here are direct answers to help you plan your modular kitchen design.
Yes, provided the workflow is planned correctly with the stove, sink, and prep area efficiently arranged along the single counter.
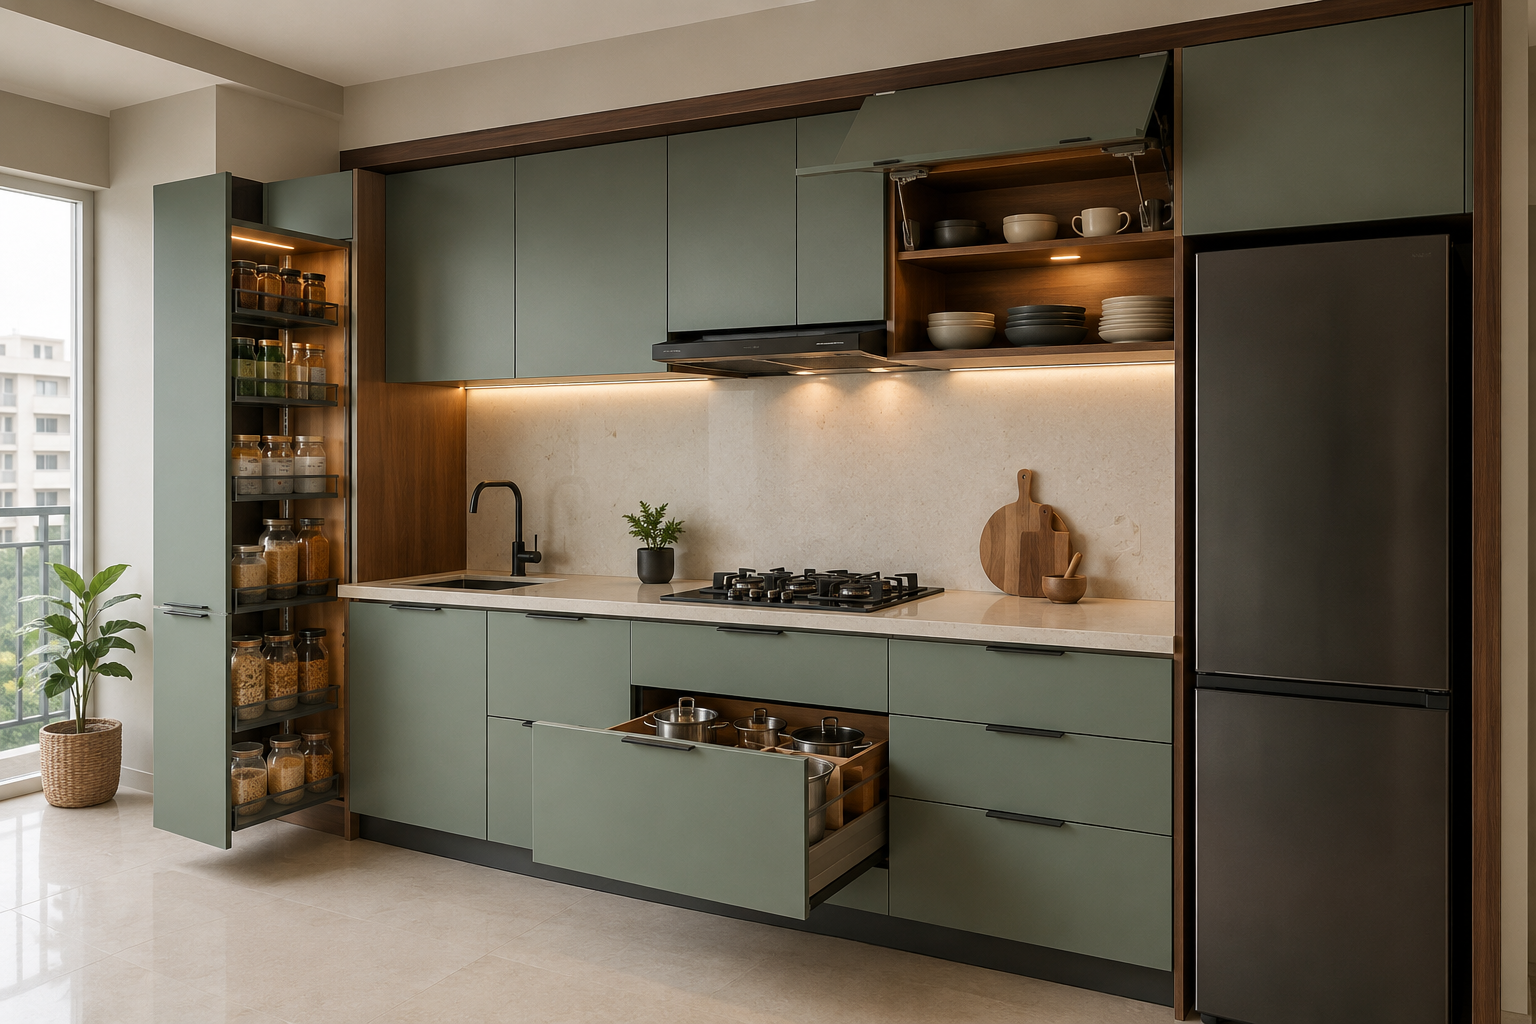
We utilize full-height overhead cabinets, loft storage, and deep drawers with smart organizers to maximize capacity without expanding the footprint.
Yes — a Faber chimney and hob can be integrated into the single wall run, provided there's enough length to accommodate them alongside the sink and storage.
Ideally 8–10 feet of unbroken wall; shorter walls still work but need more vertical storage planning to compensate for less counter length.
Yes — straight kitchen, linear kitchen, and single-wall kitchen all describe the same layout, with all units running along one wall.
In some cases, if there's an adjoining wall with spare space; this depends on plumbing and electrical points, so we assess it on-site rather than assume it's possible.
It can, for smaller kitchens, but 2BHK homes with more floor area generally get more storage value from an L-shaped or parallel layout instead.

Let us know what you're looking for.