.png)
Also known as a galley kitchen, the parallel layout features two counters running opposite each other. Favoured by professional chefs, this highly efficient design eliminates corner spaces and maximizes accessible storage and prep areas.
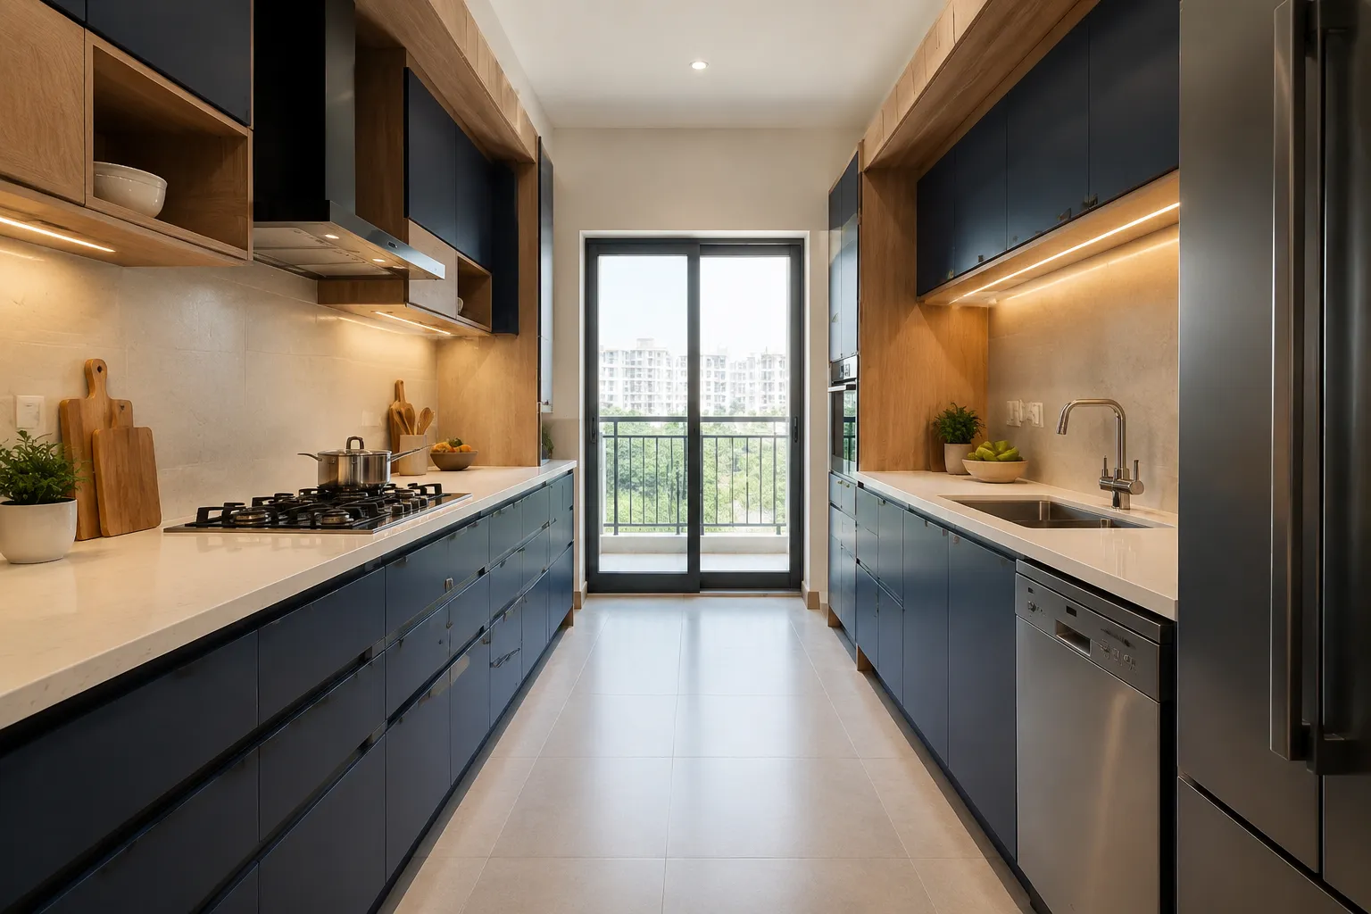
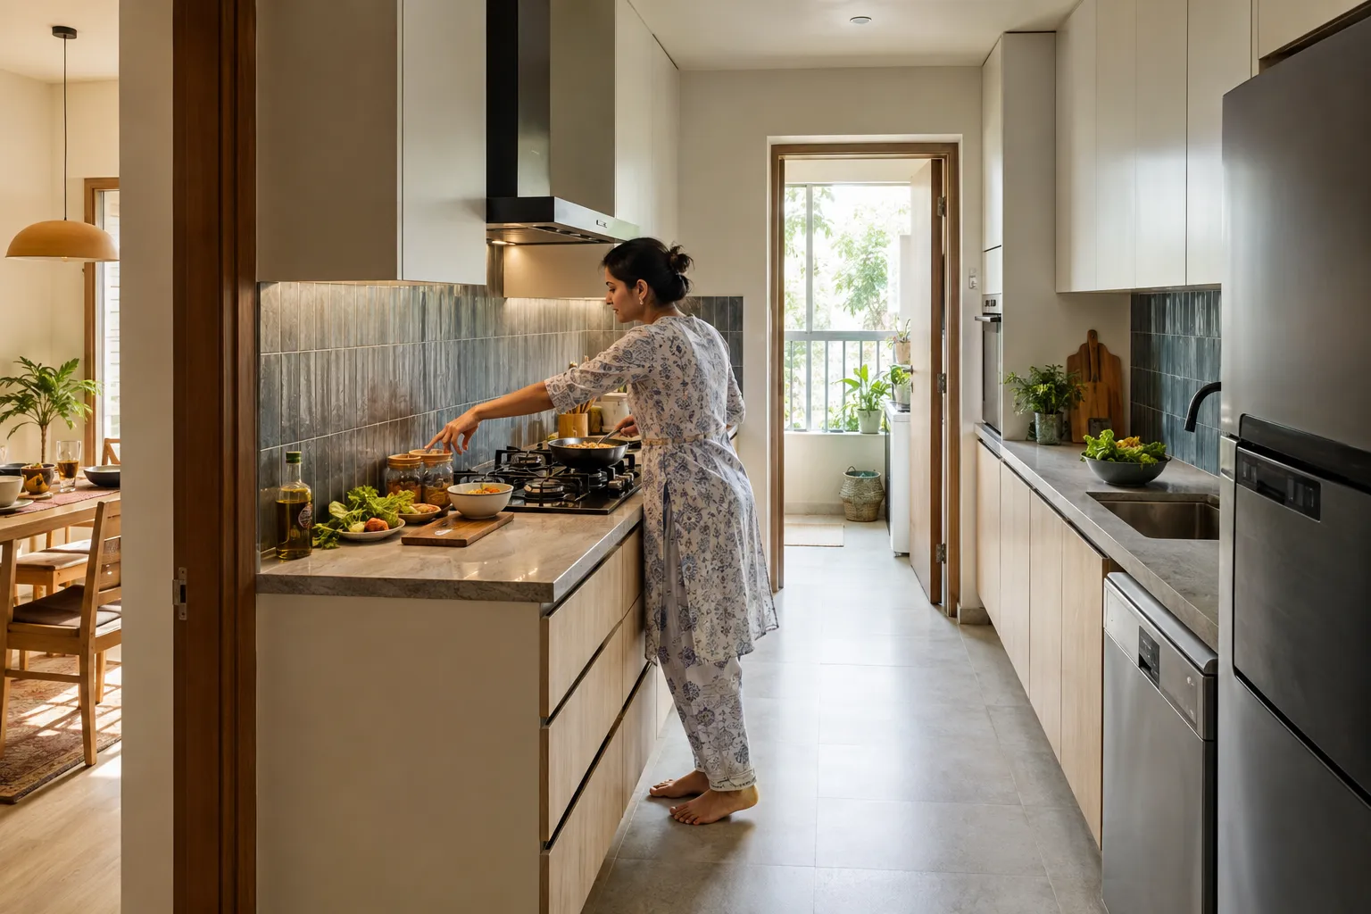
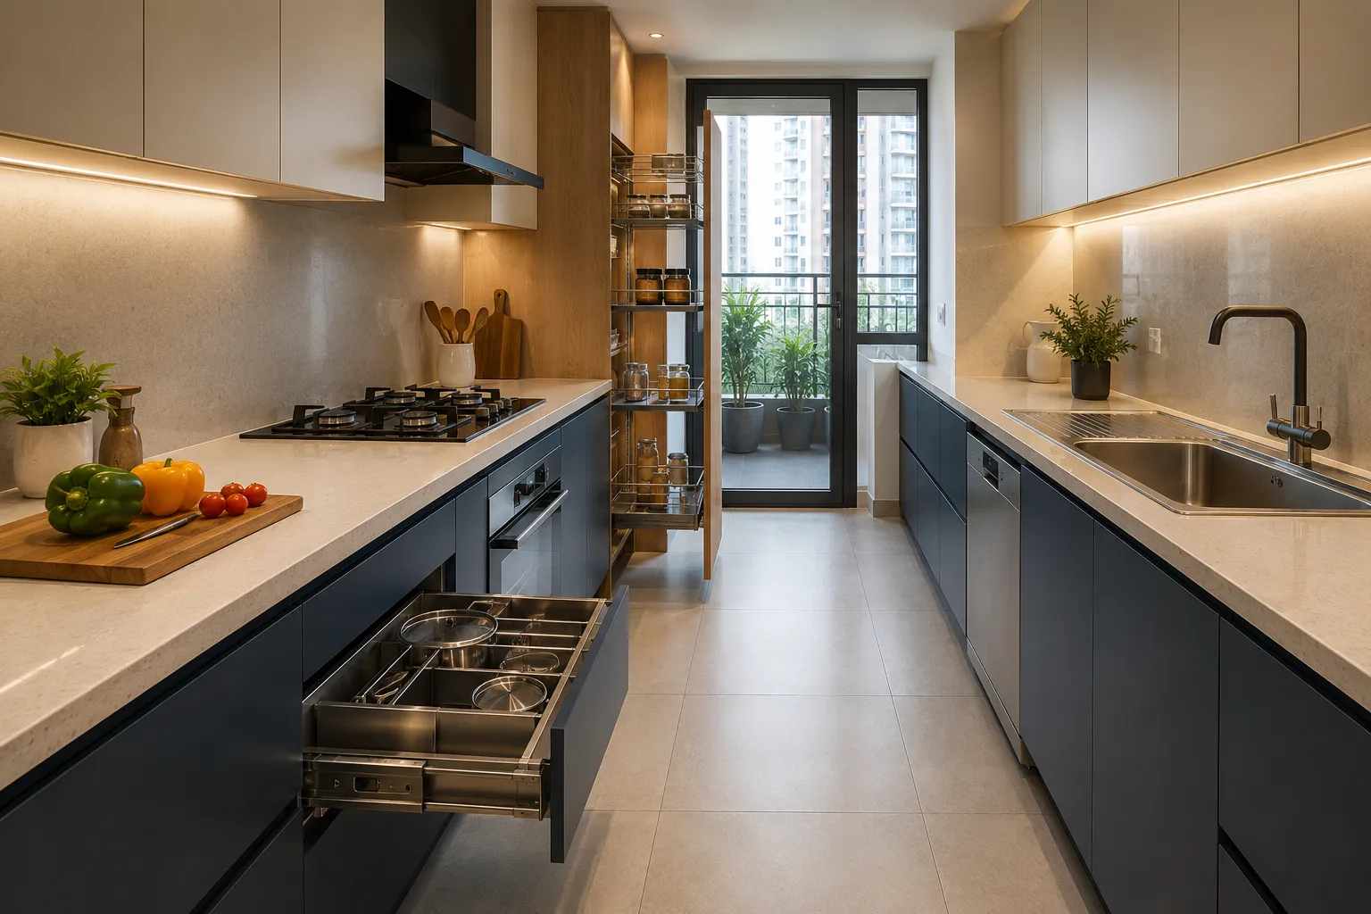
Dezinepro's parallel kitchens perfectly divide wet and dry zones, or prep and cooking zones, across the two counters. Built with premium Greenply and Hettich hardware, we ensure maximum efficiency and durability.
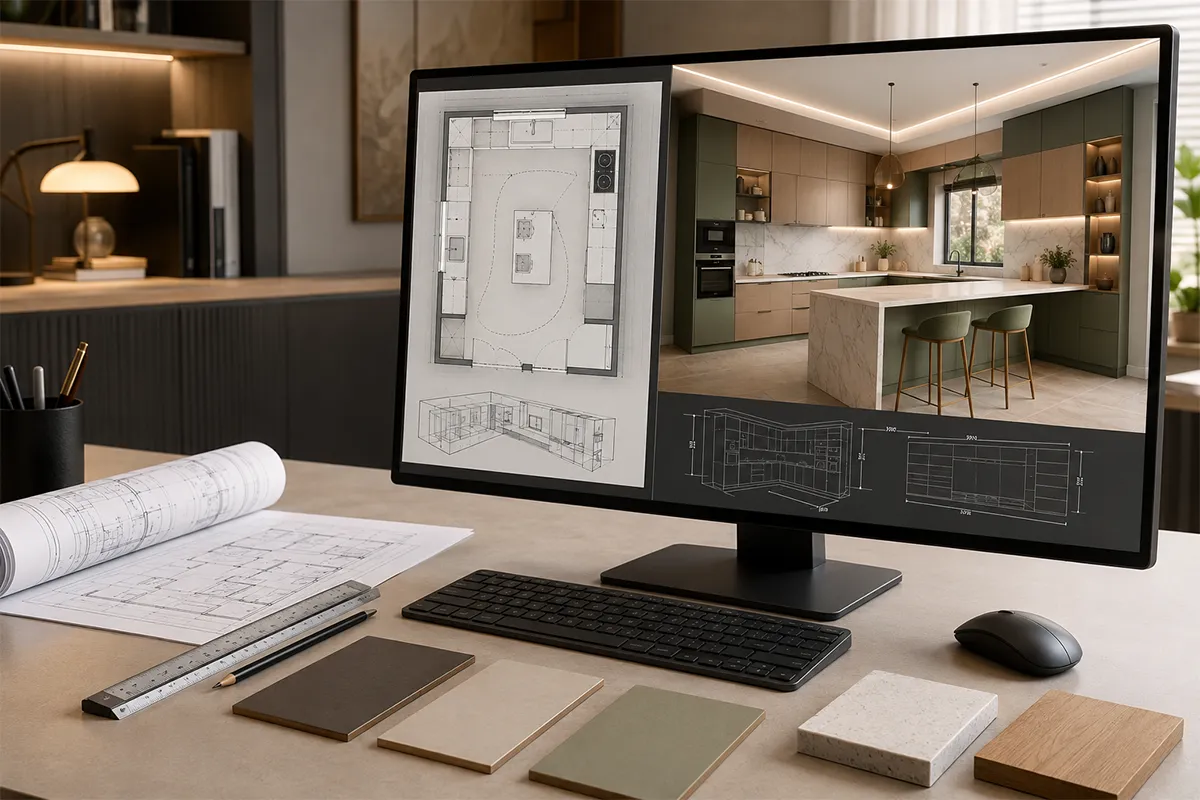
Detailed space planning, layout visualization, and photorealistic 3D rendering concepts aligned to your kitchen footprint before execution.
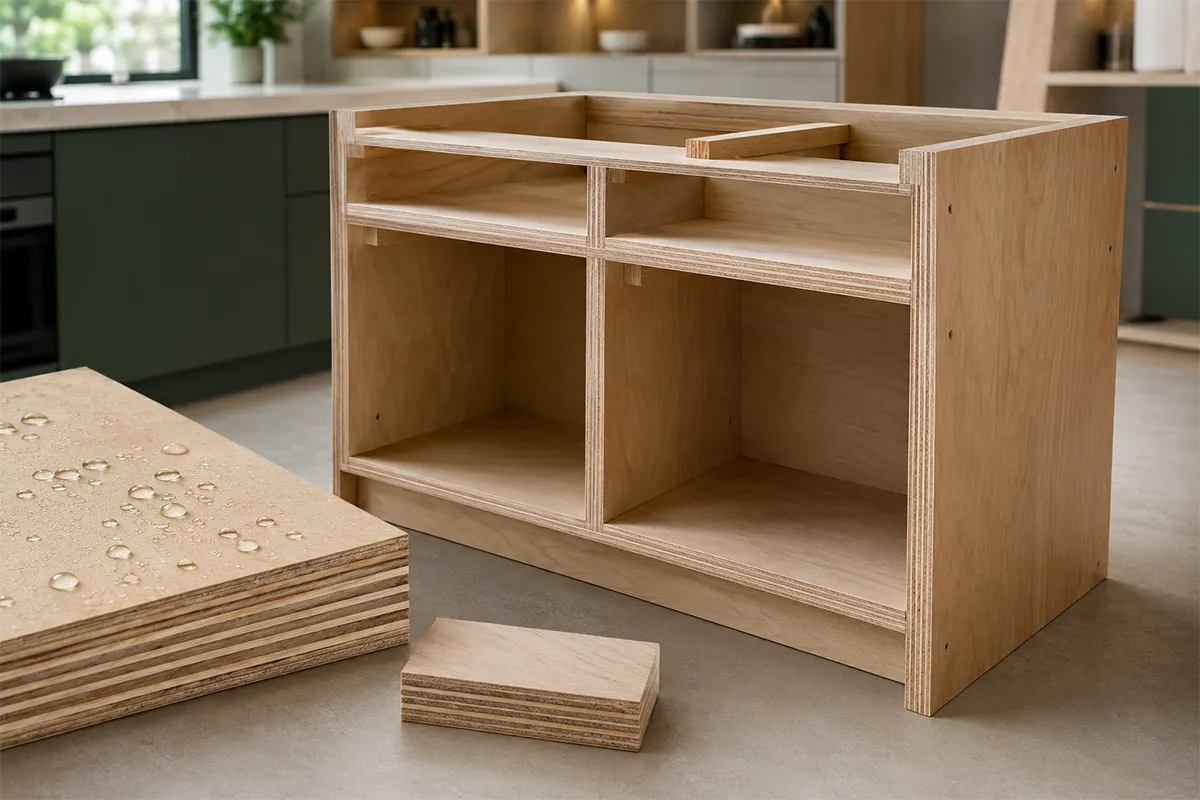
Cabinets and structural frames built with Greenply BWP or BWR grade plywood (no MDF, HDF, or particle board inside).
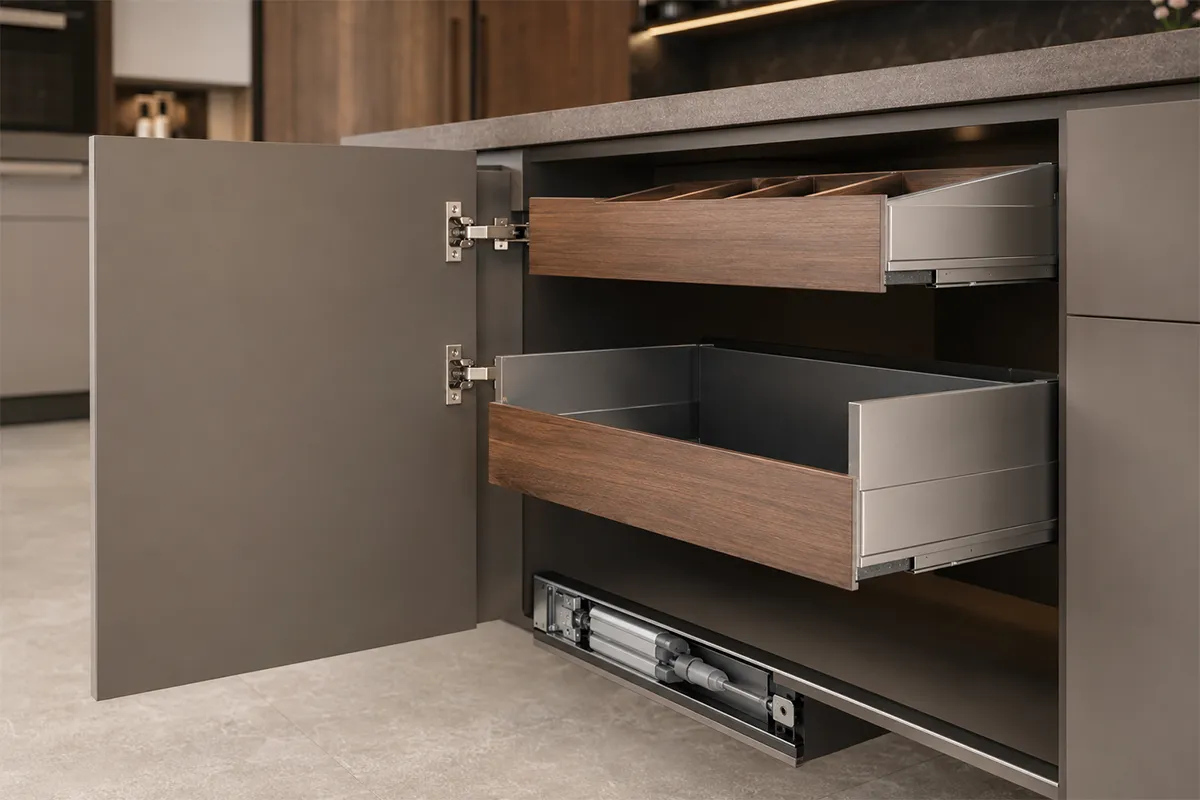
Fitted exclusively with soft-close hinges, tandem boxes, and drawer slides from Hettich with full brand warranty.
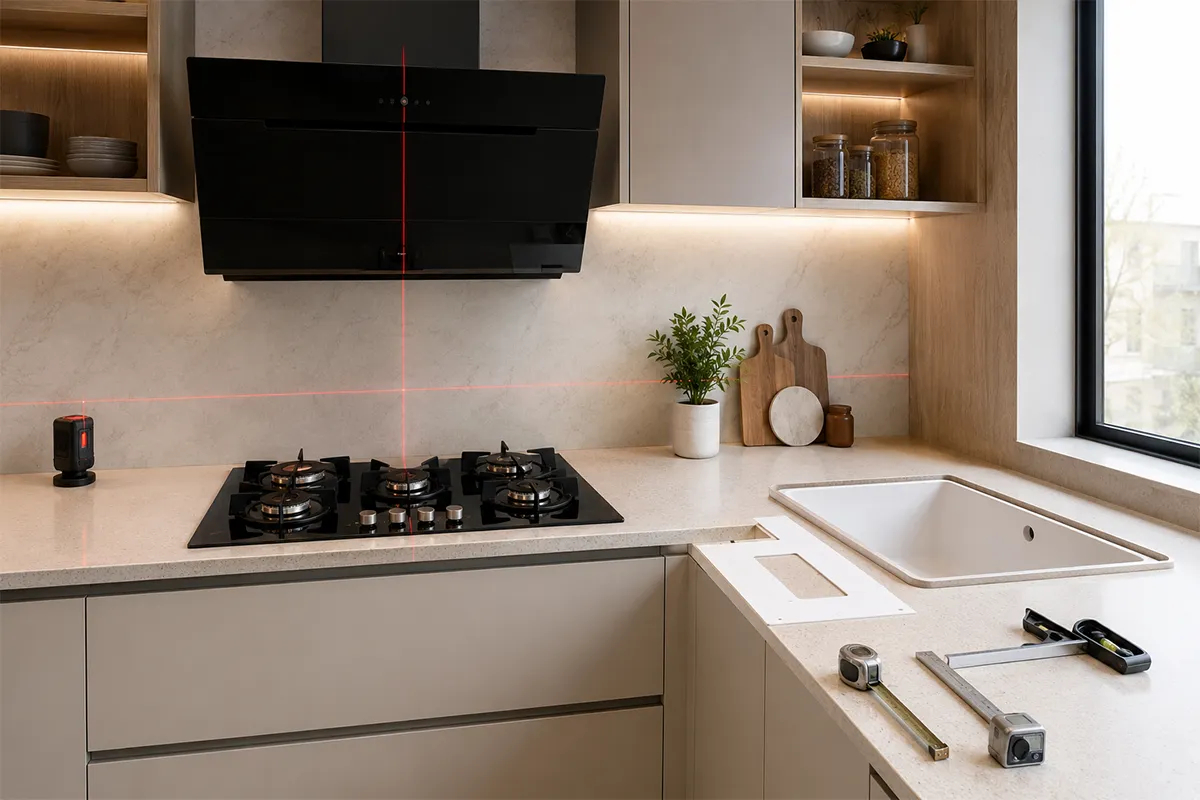
Exact measurement coordination and installation alignment for Faber chimneys/hobs and Carysil quartz sinks.
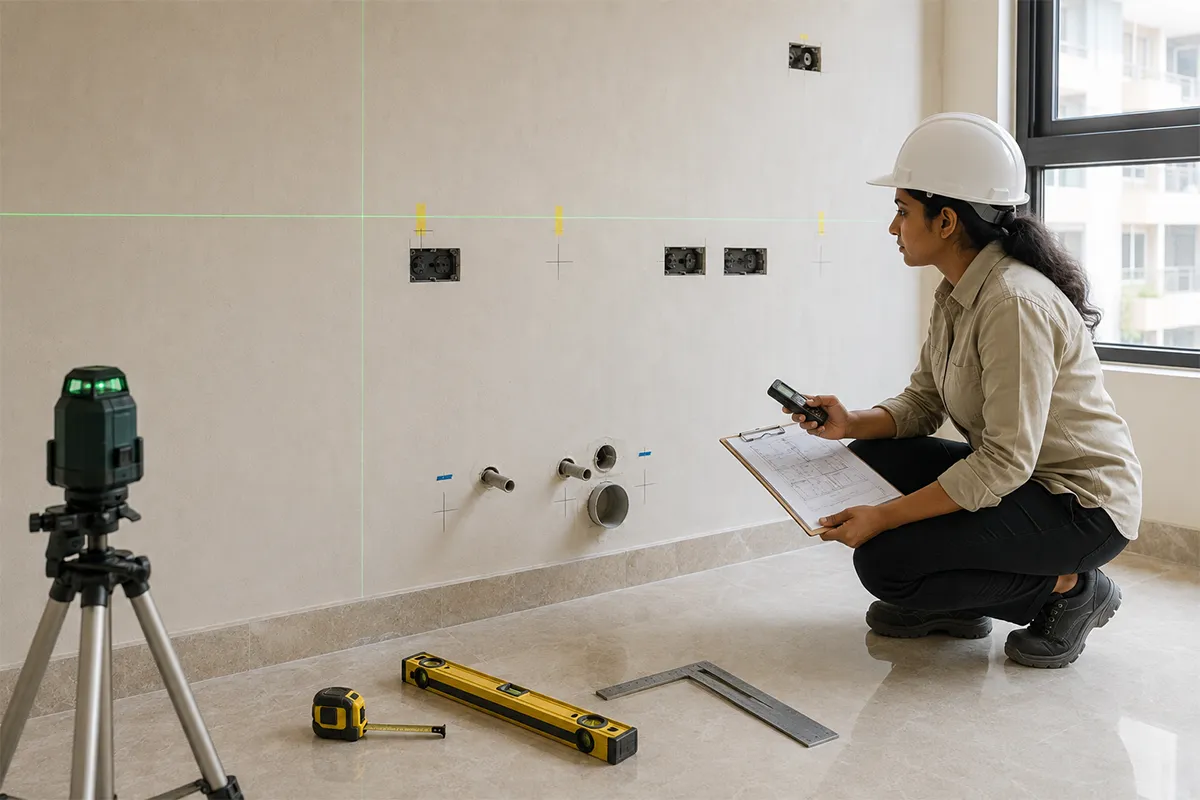
On-site measurement verification, electrical marking layouts, and water inlet/outlet planning to avoid execution errors.
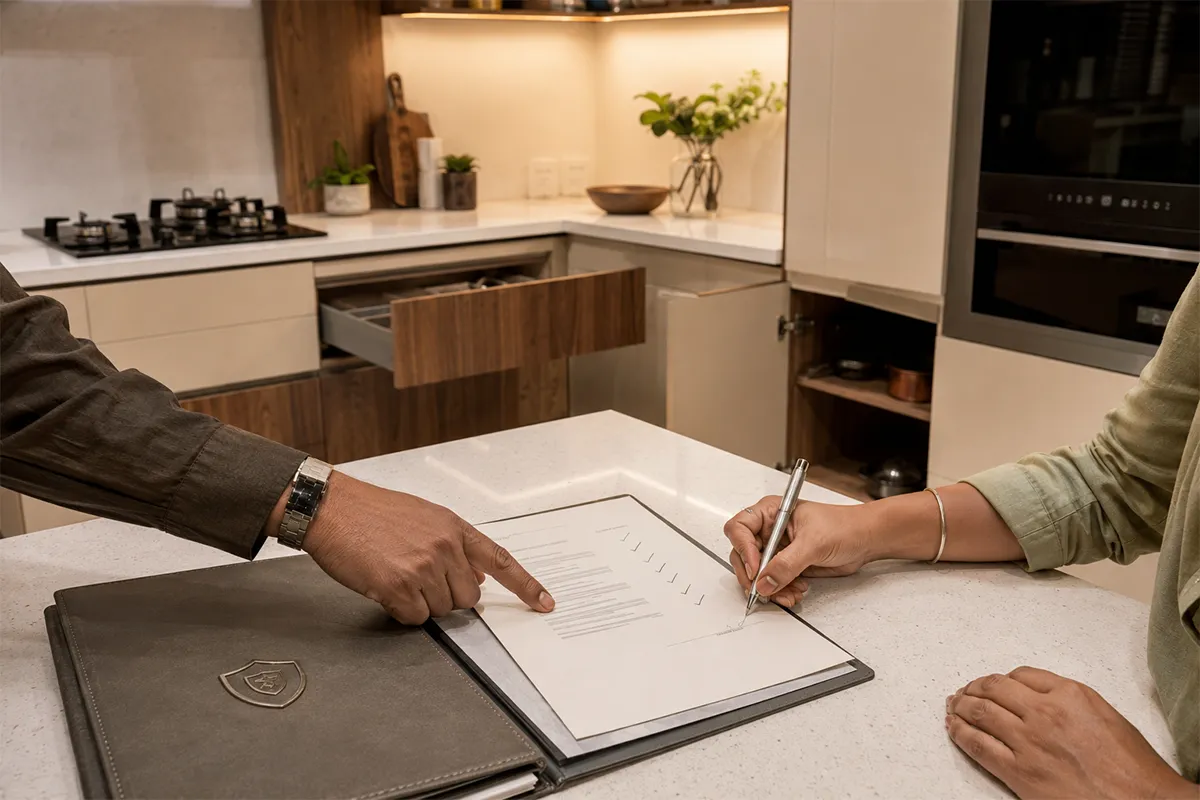
A 10-year product warranty on modular kitchen cabinetry and a 2-year workmanship warranty covering installation from date of handover.
Have questions about your parallel kitchen renovation? Here are direct answers to help you plan your modular kitchen design.
We recommend a minimum aisle width of 4 feet (48 inches) to allow cabinet doors and appliances to open fully on both sides.
It can, if there is no window at the end of the galley. We counter this by using layered lighting and lighter cabinet finishes to keep the space feeling bright.
Yes — the two facing counters create distinct zones, which works well for two-cook households provided the recommended 42-inch aisle is maintained.
Yes — whether the kitchen is open or closed at one end is a layout choice based on the adjoining room, and either works structurally.
A parallel layout needs that aisle clearance to function comfortably; if your kitchen is narrower, a straight layout is usually a better fit.
Yes — during design, wet-zone and dry-zone storage is allocated across both counters based on how you actually use the space.
Yes — it's one of the layouts best suited to long, narrow spaces, since it uses both walls rather than leaving one side empty.

Let us know what you're looking for.